Like the look of this property?
We would love to hear from you and arrange a viewing of this property. Get in touch now!
Looking to sell a property?
You can get a free online or in person valuation.
Property features
Highly Sought-After Silverthorne Drive
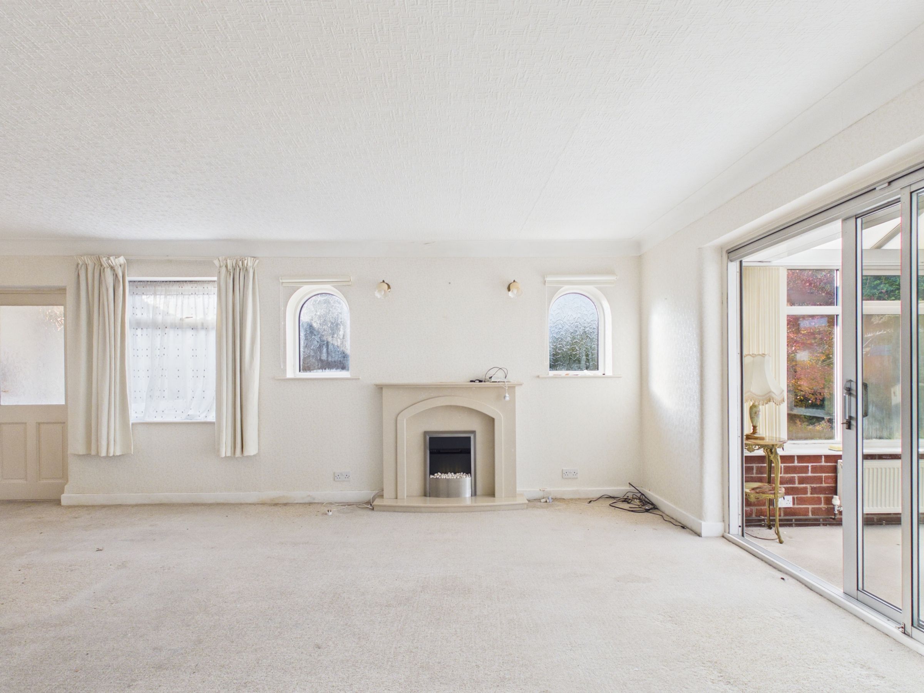
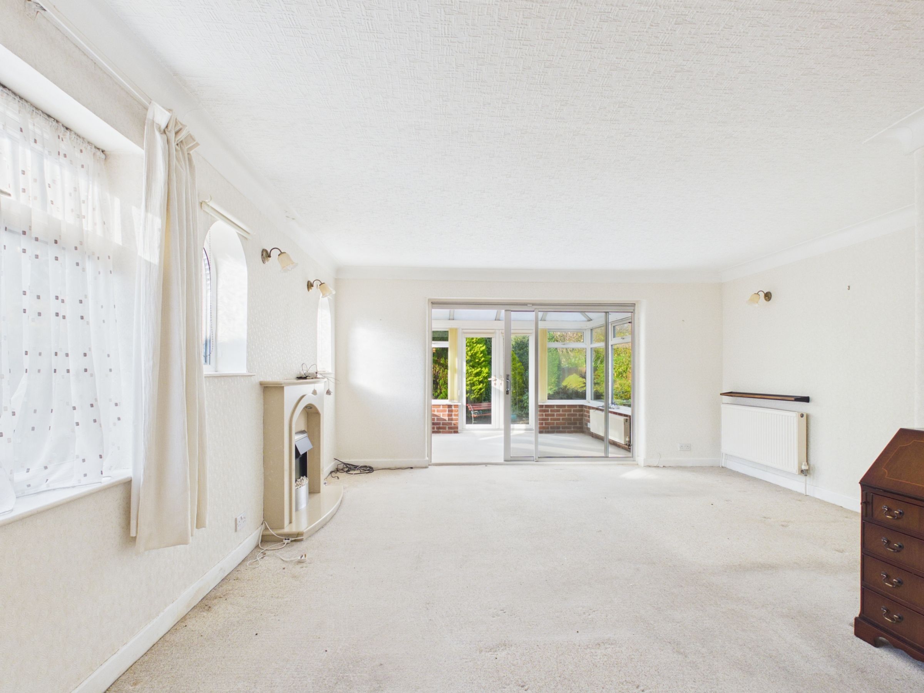
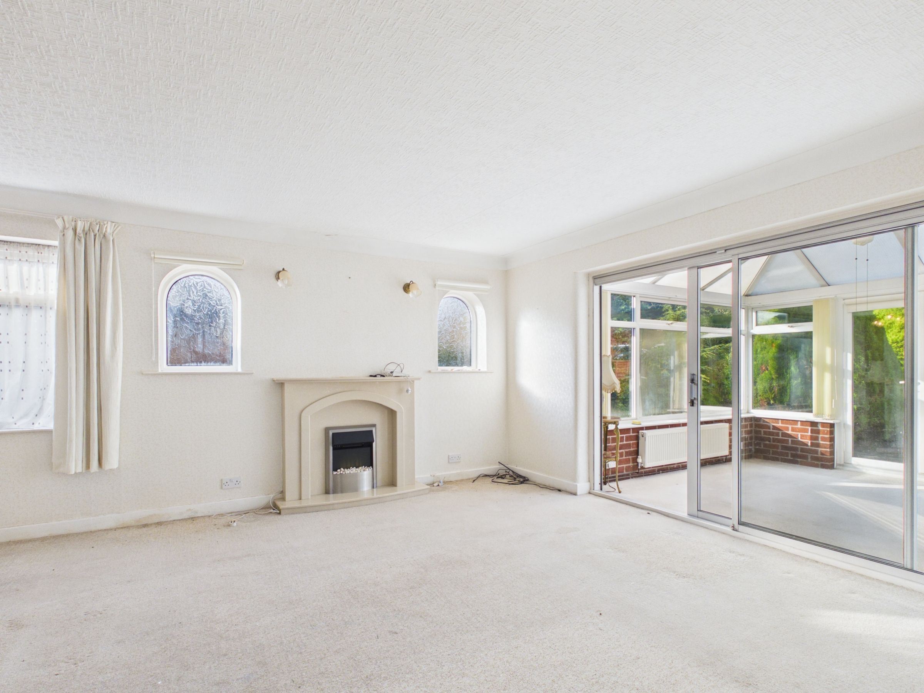
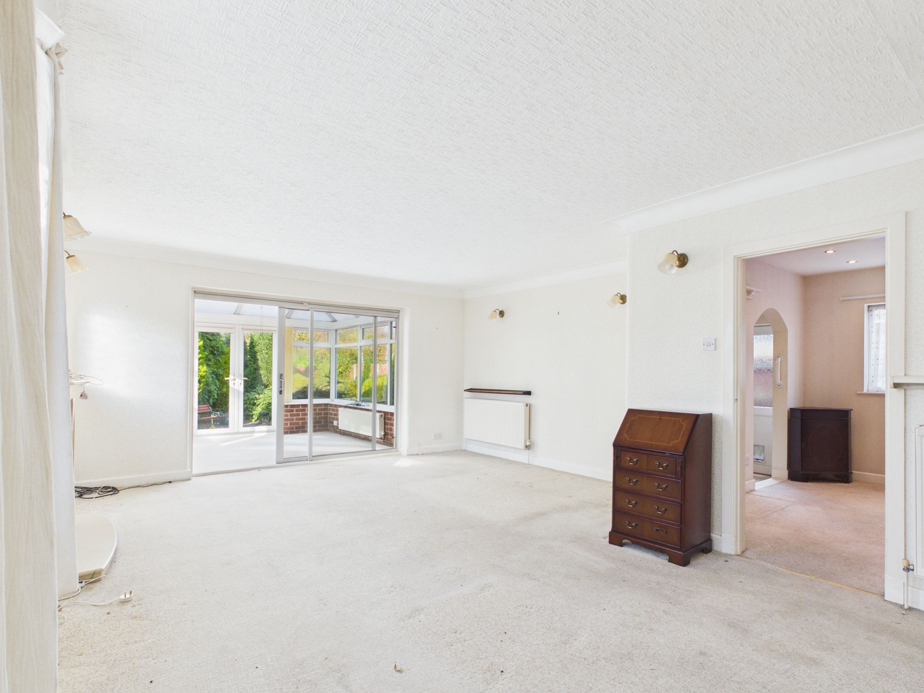
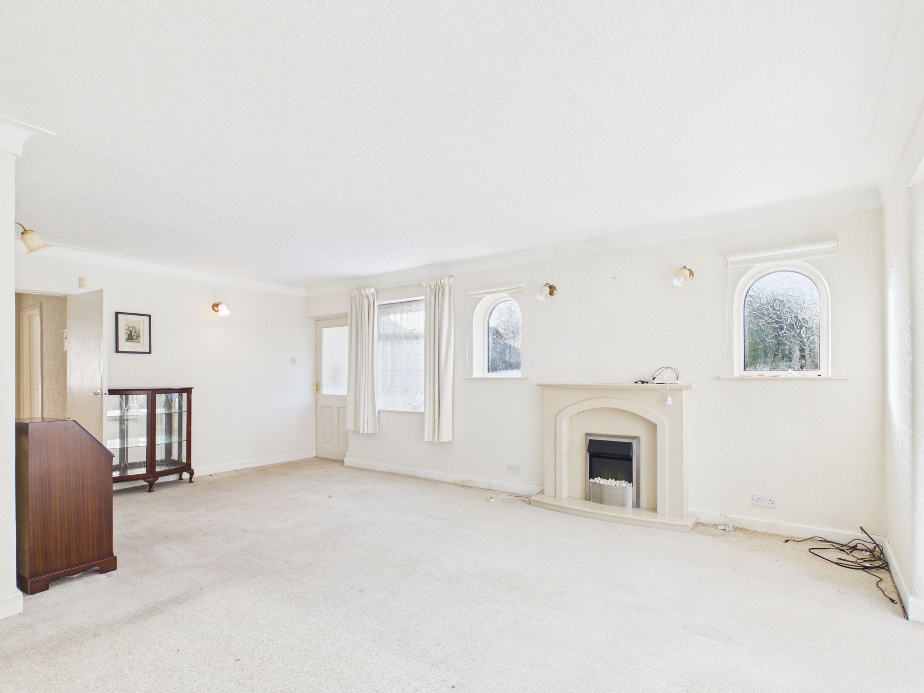
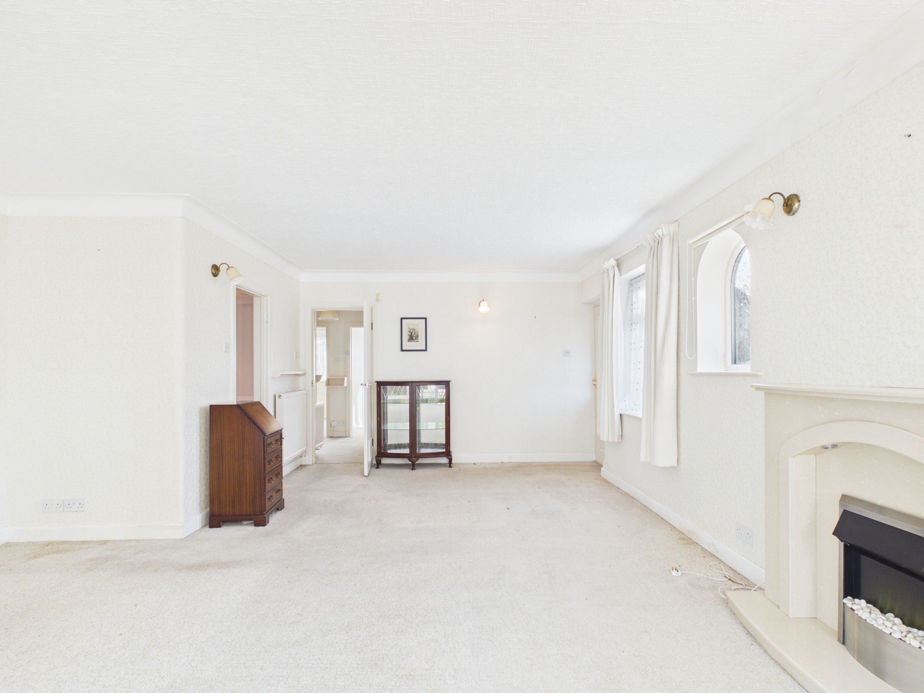
20ft Lounge / Dining Room
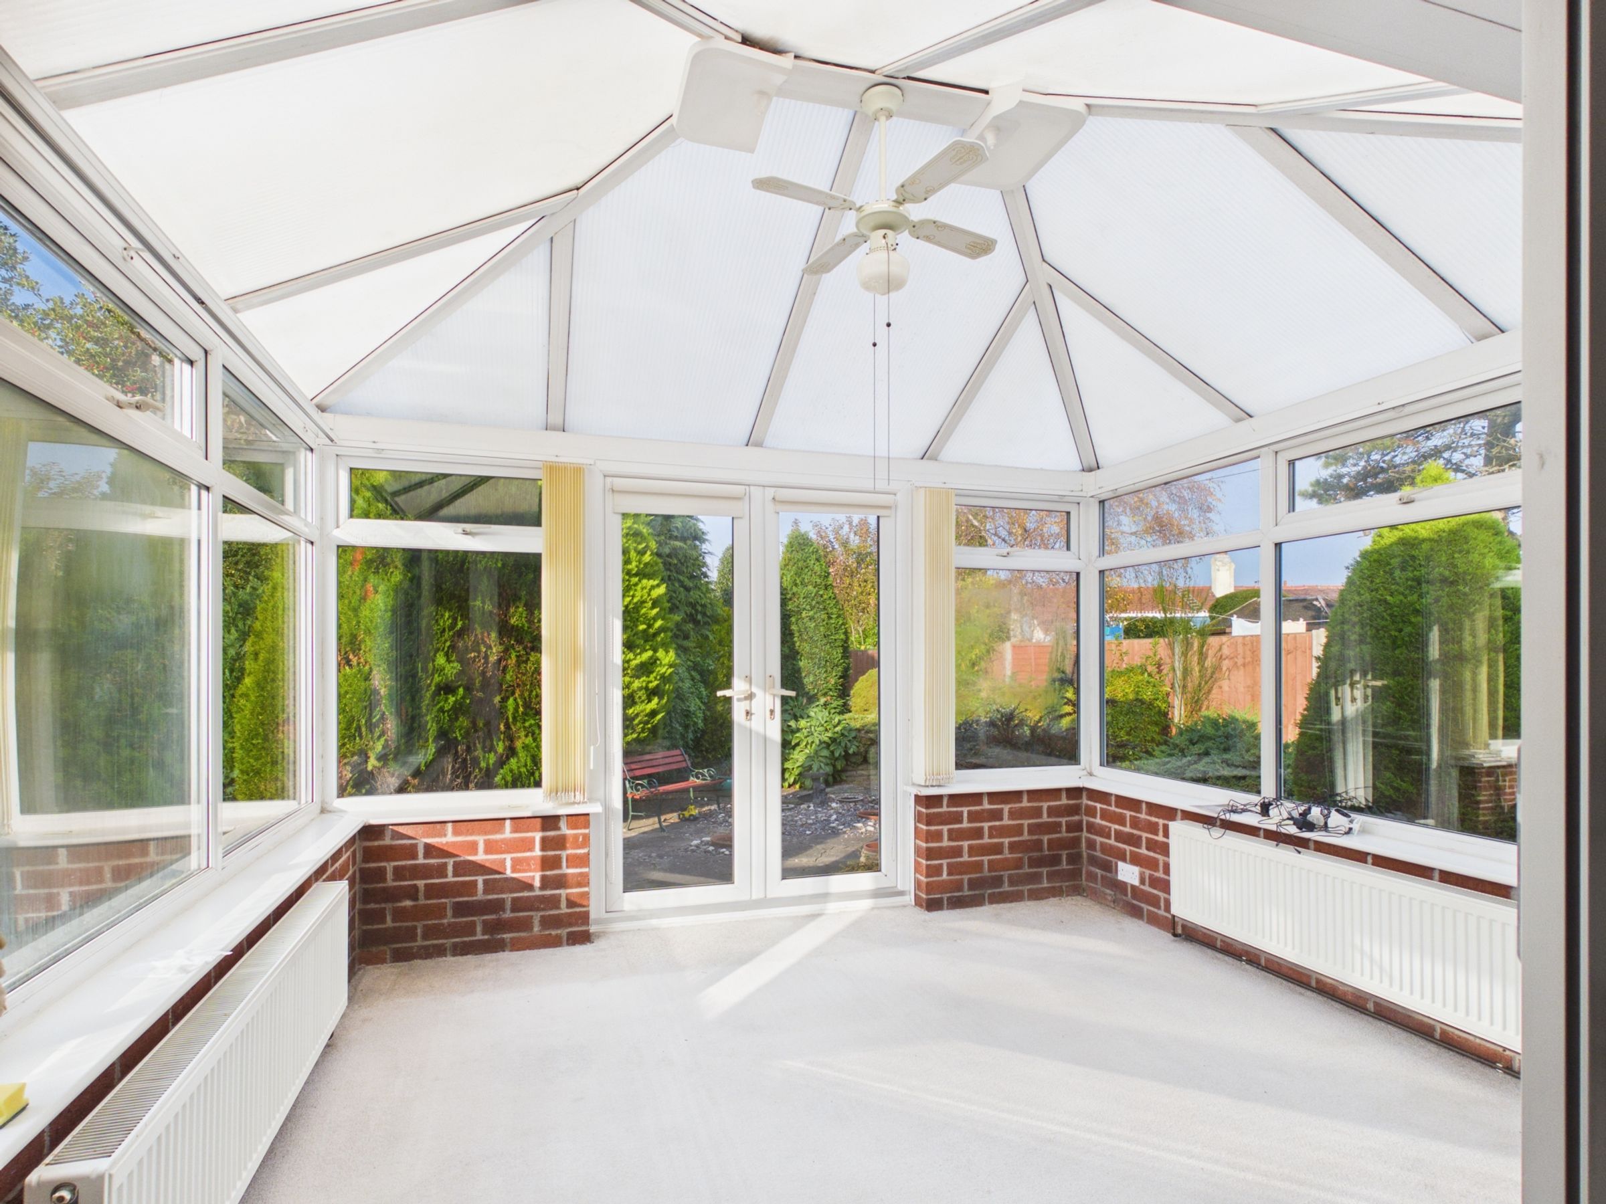
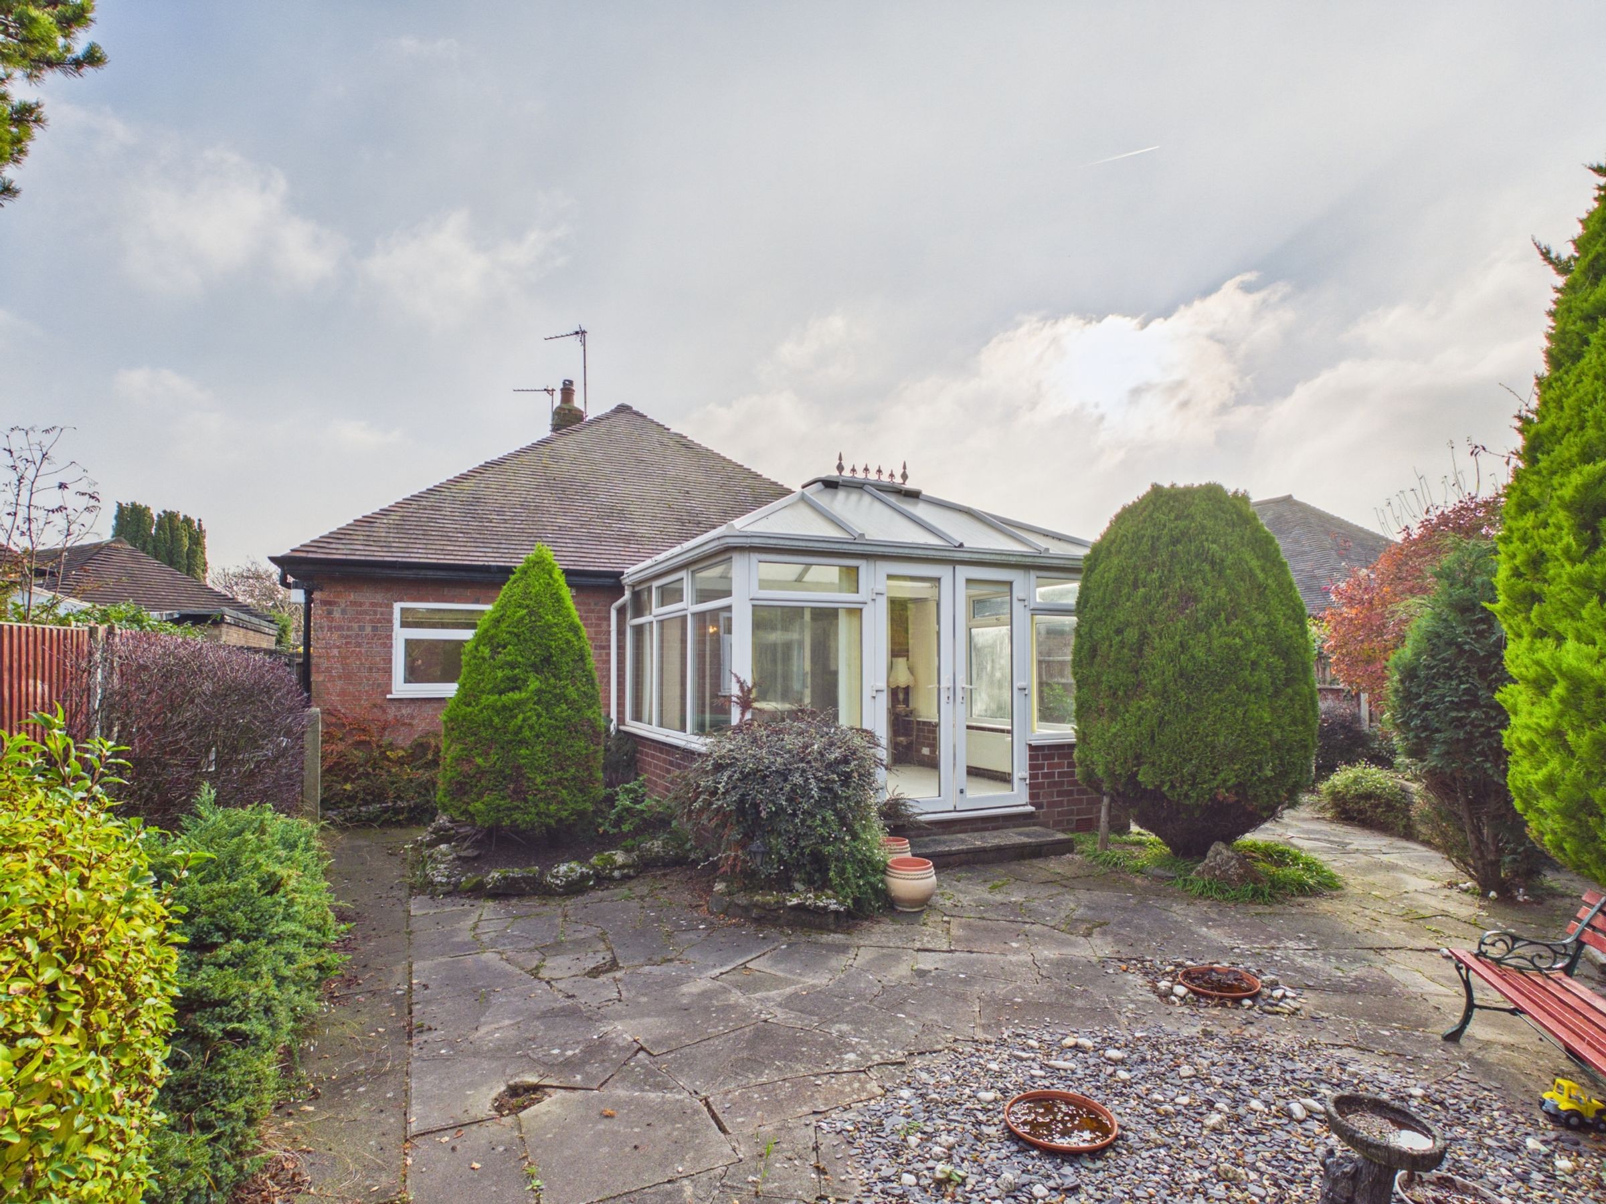
Garden-Facing Sunroom
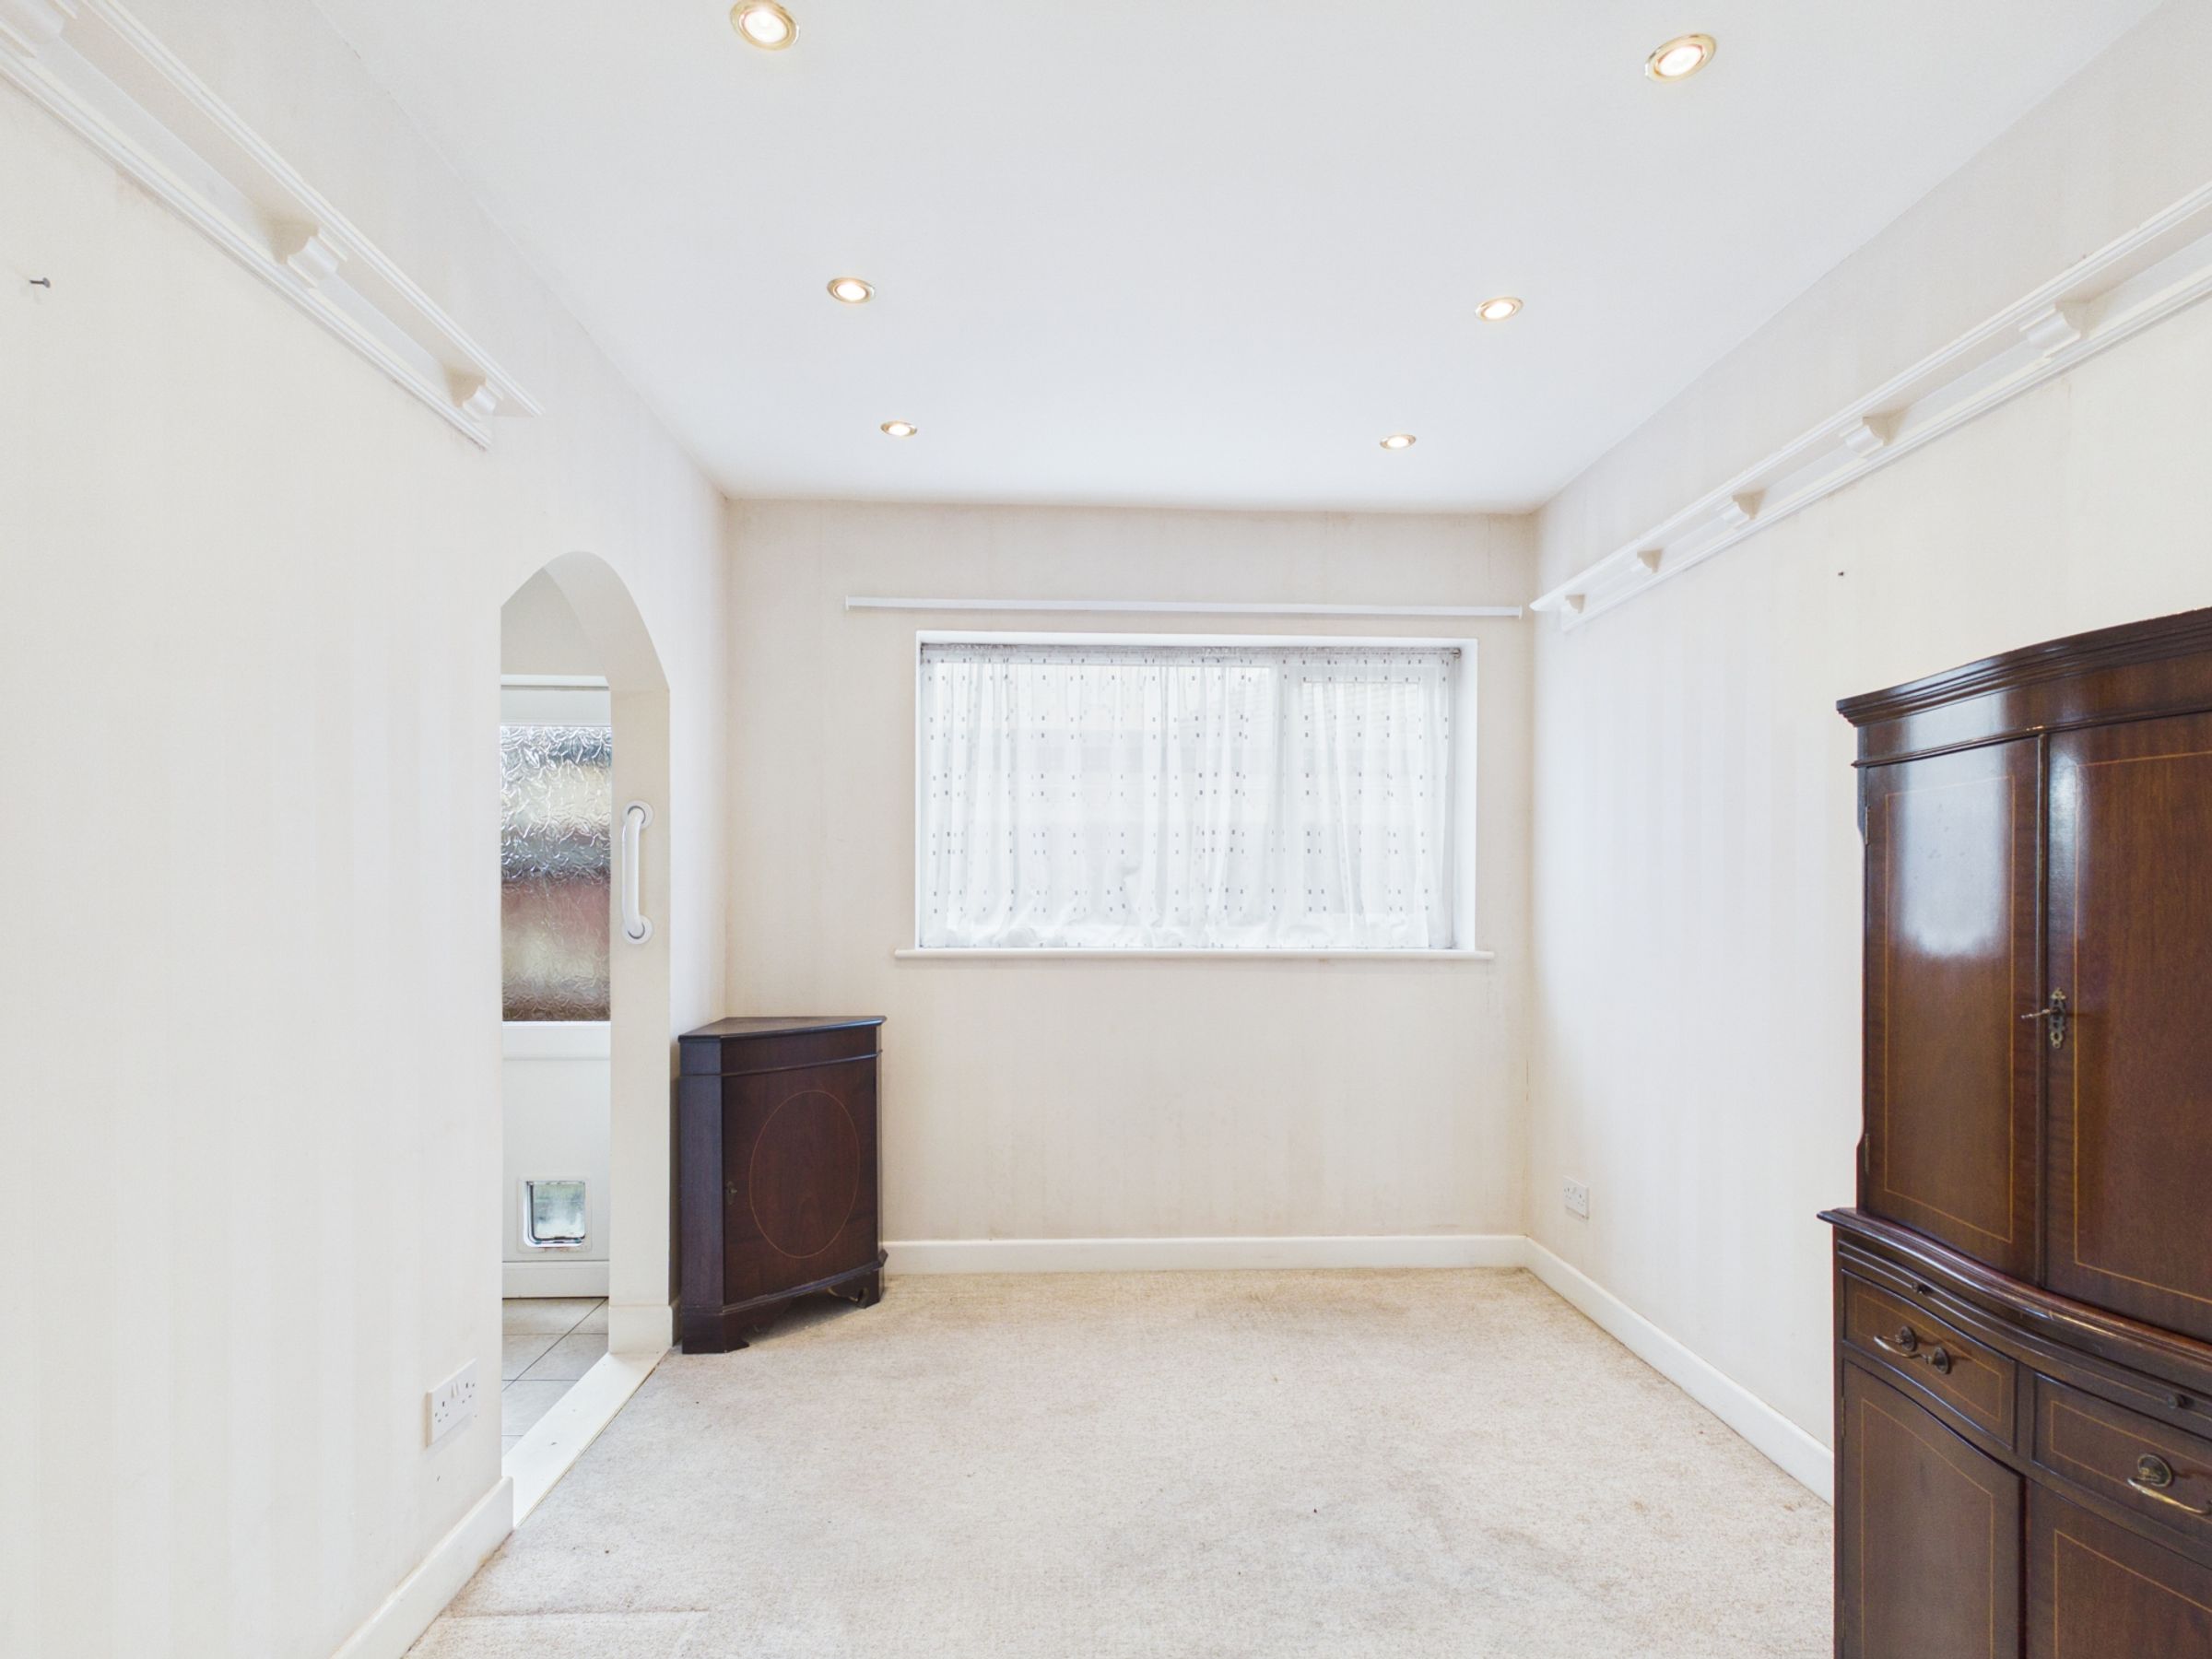
Separate Dining Room
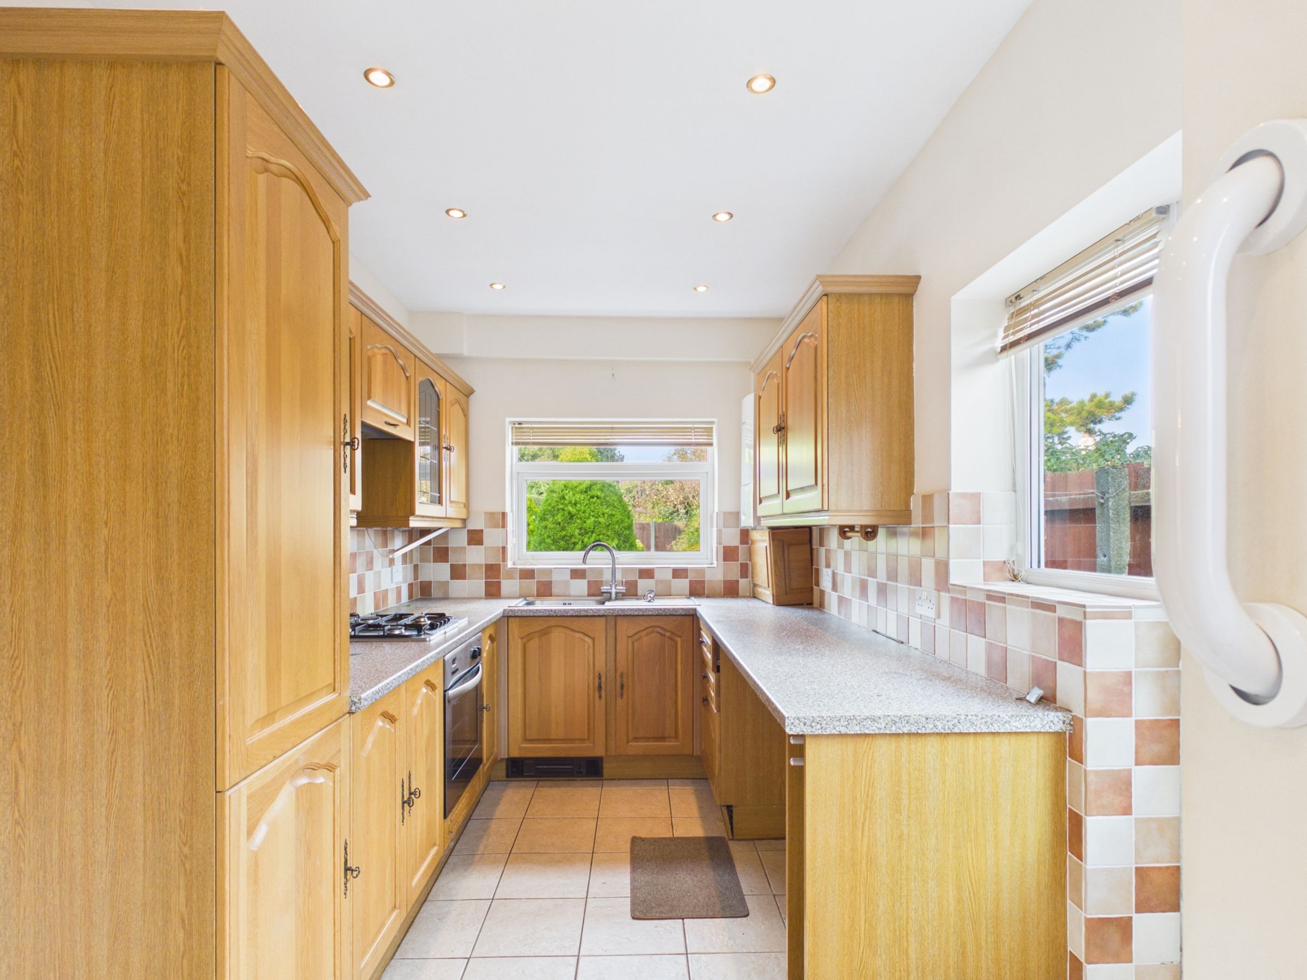
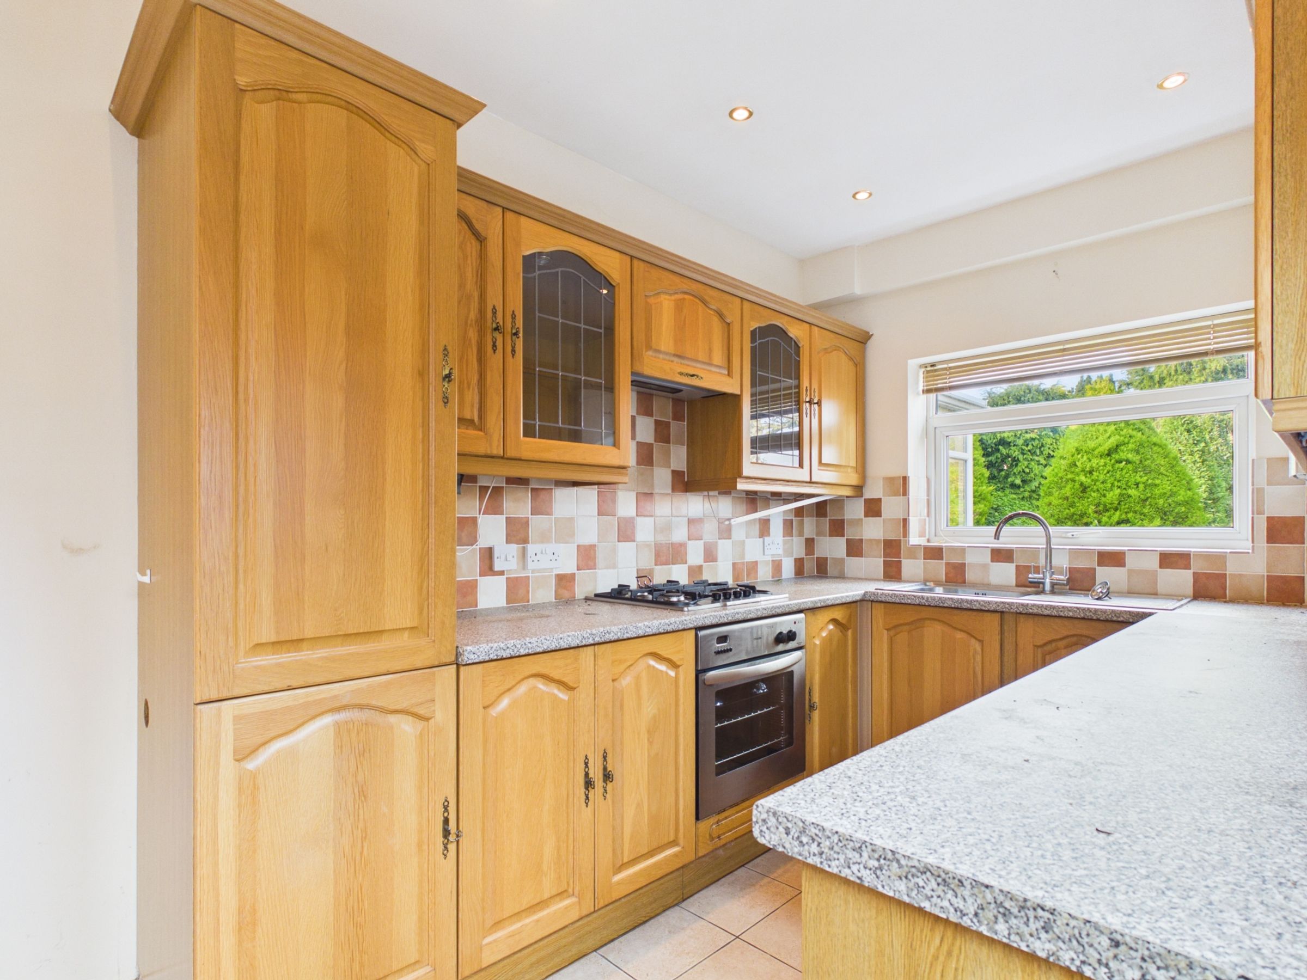
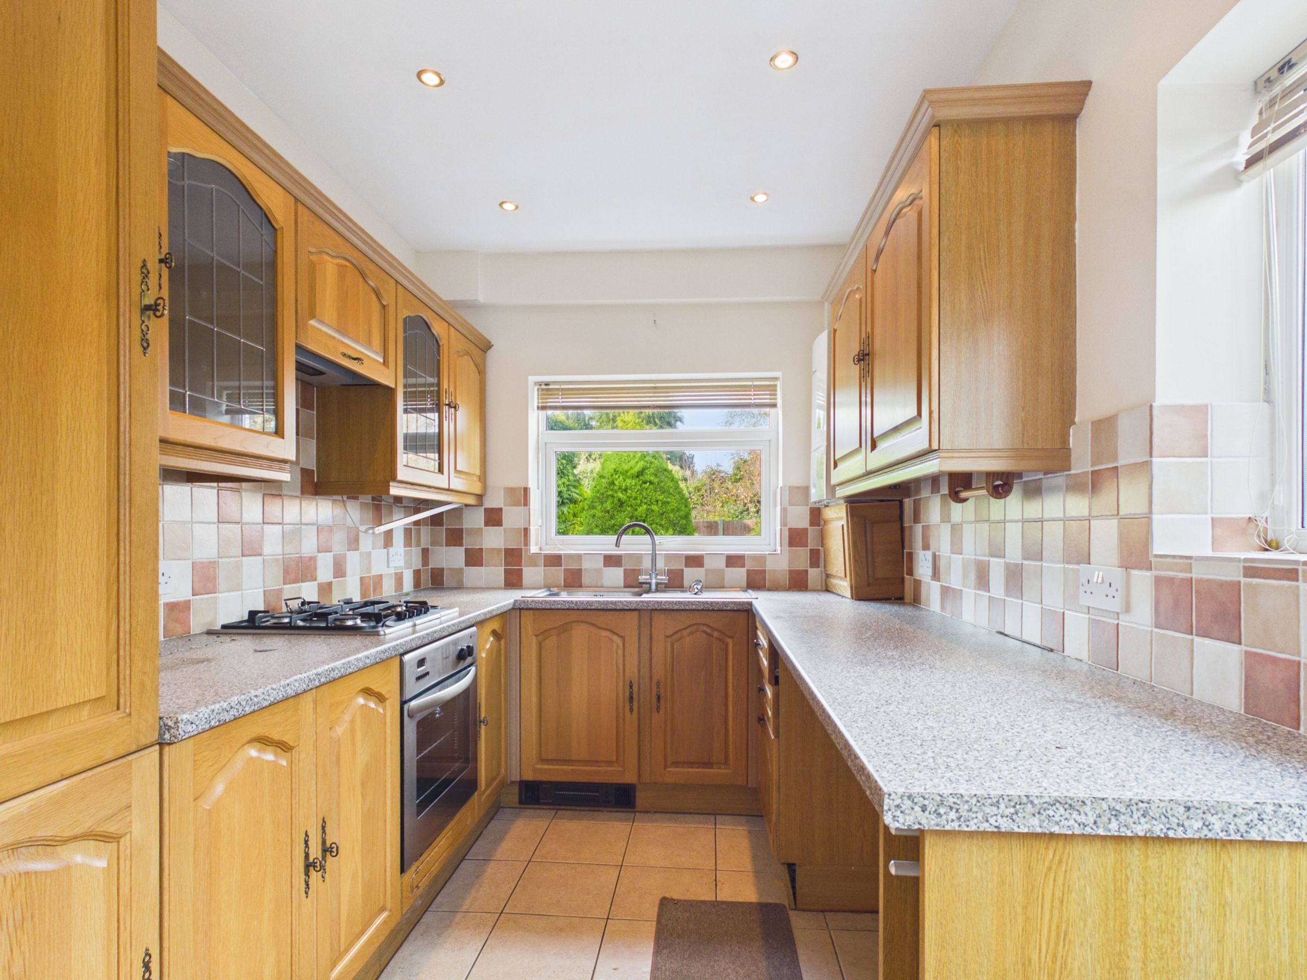
Scope To Rework Kitchen / Dining Space
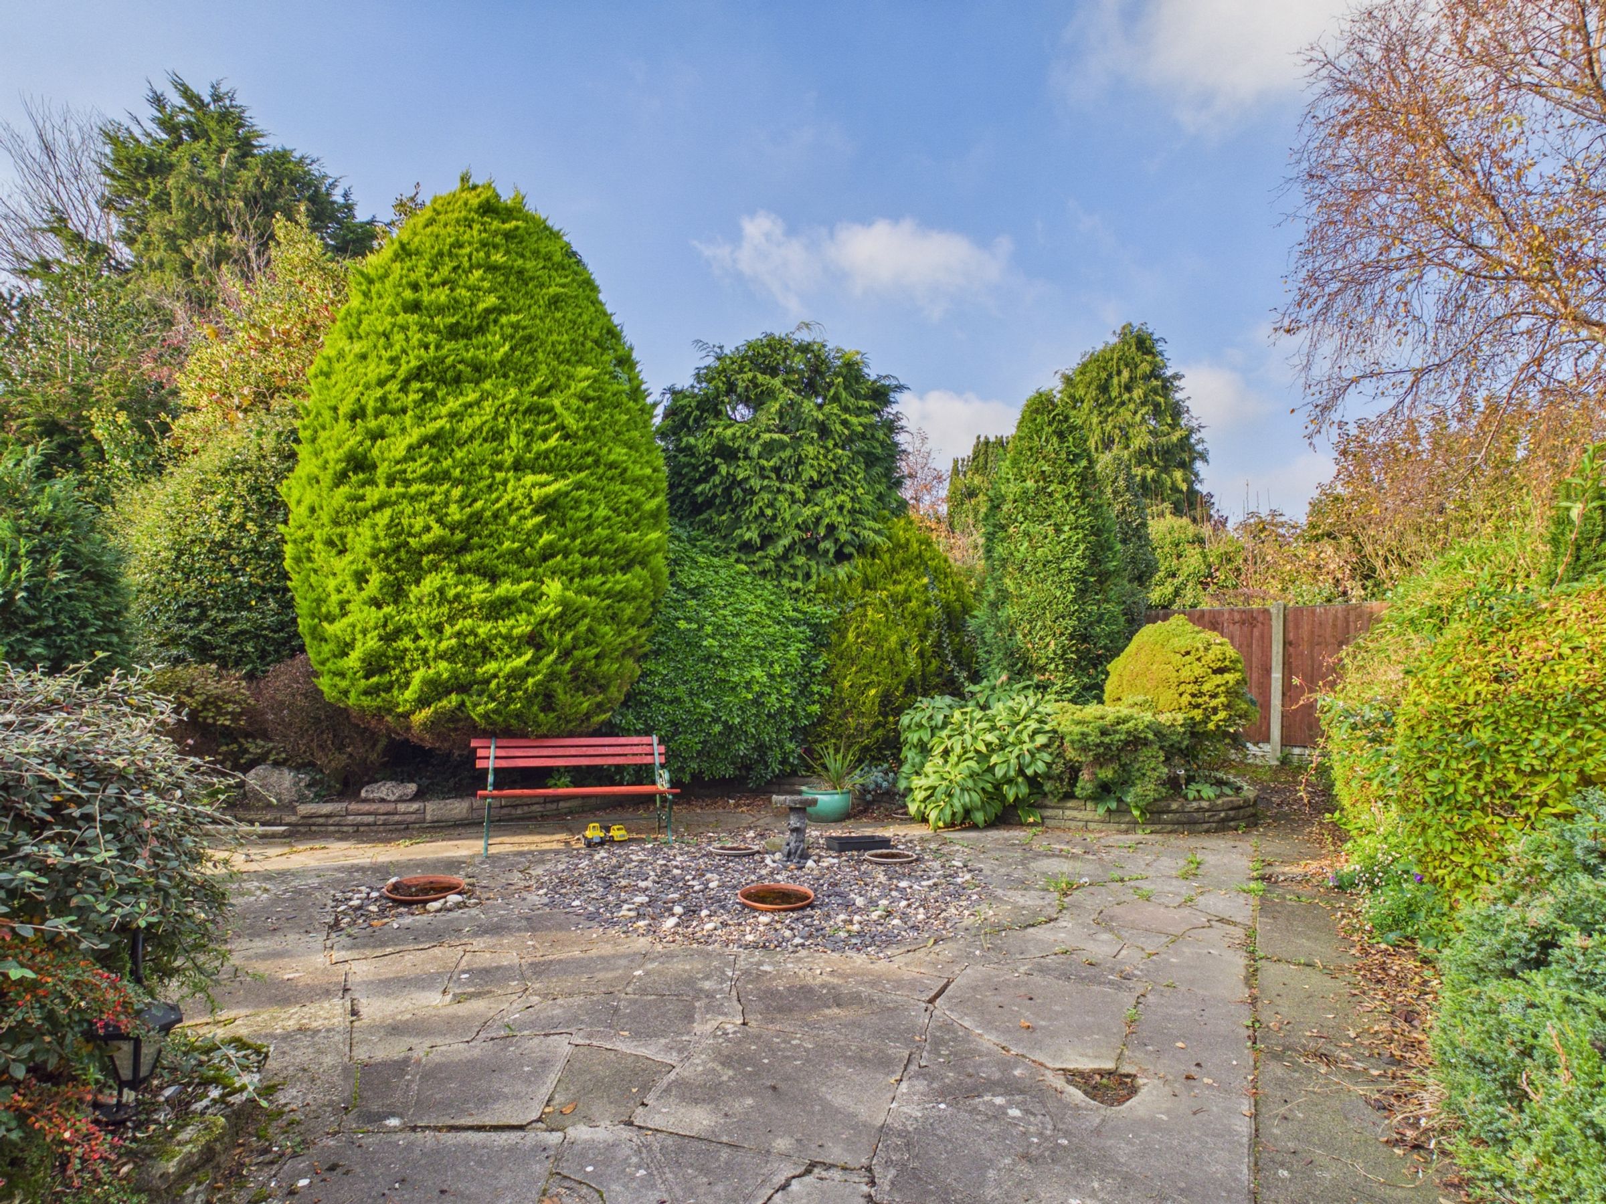
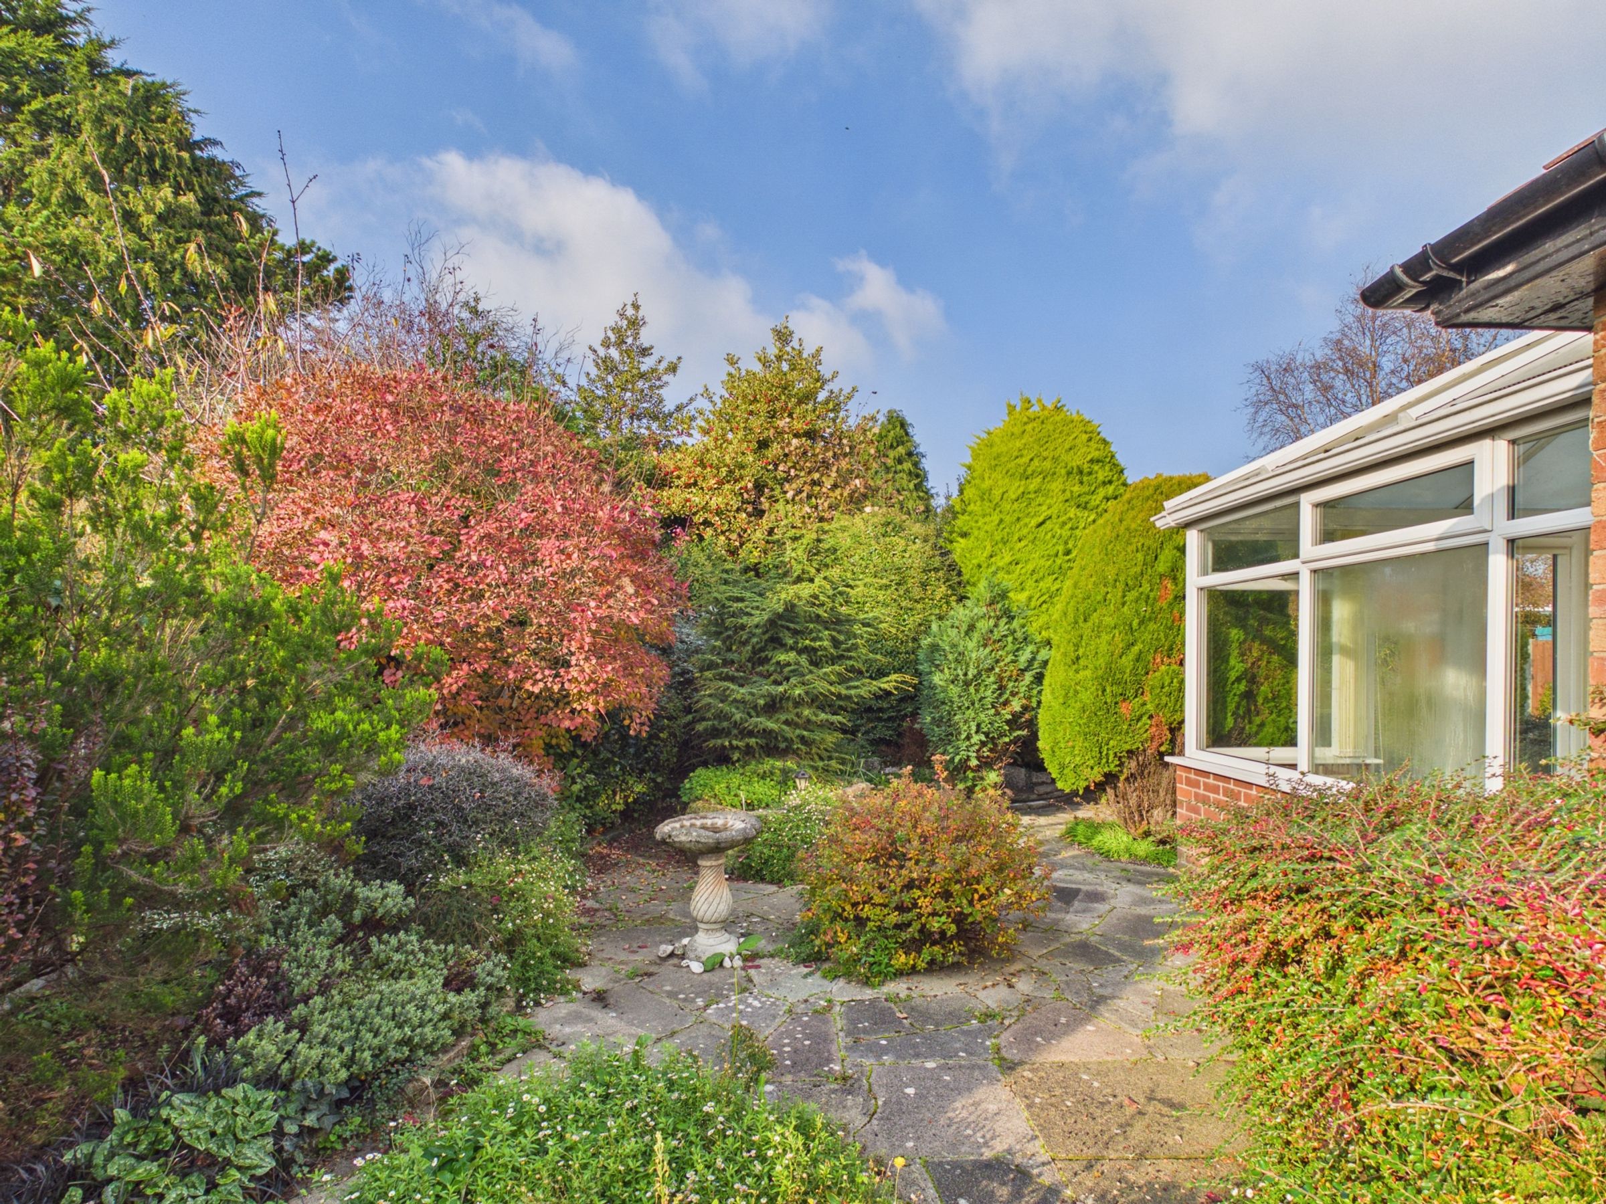
Mature Secluded Gardens
About this property
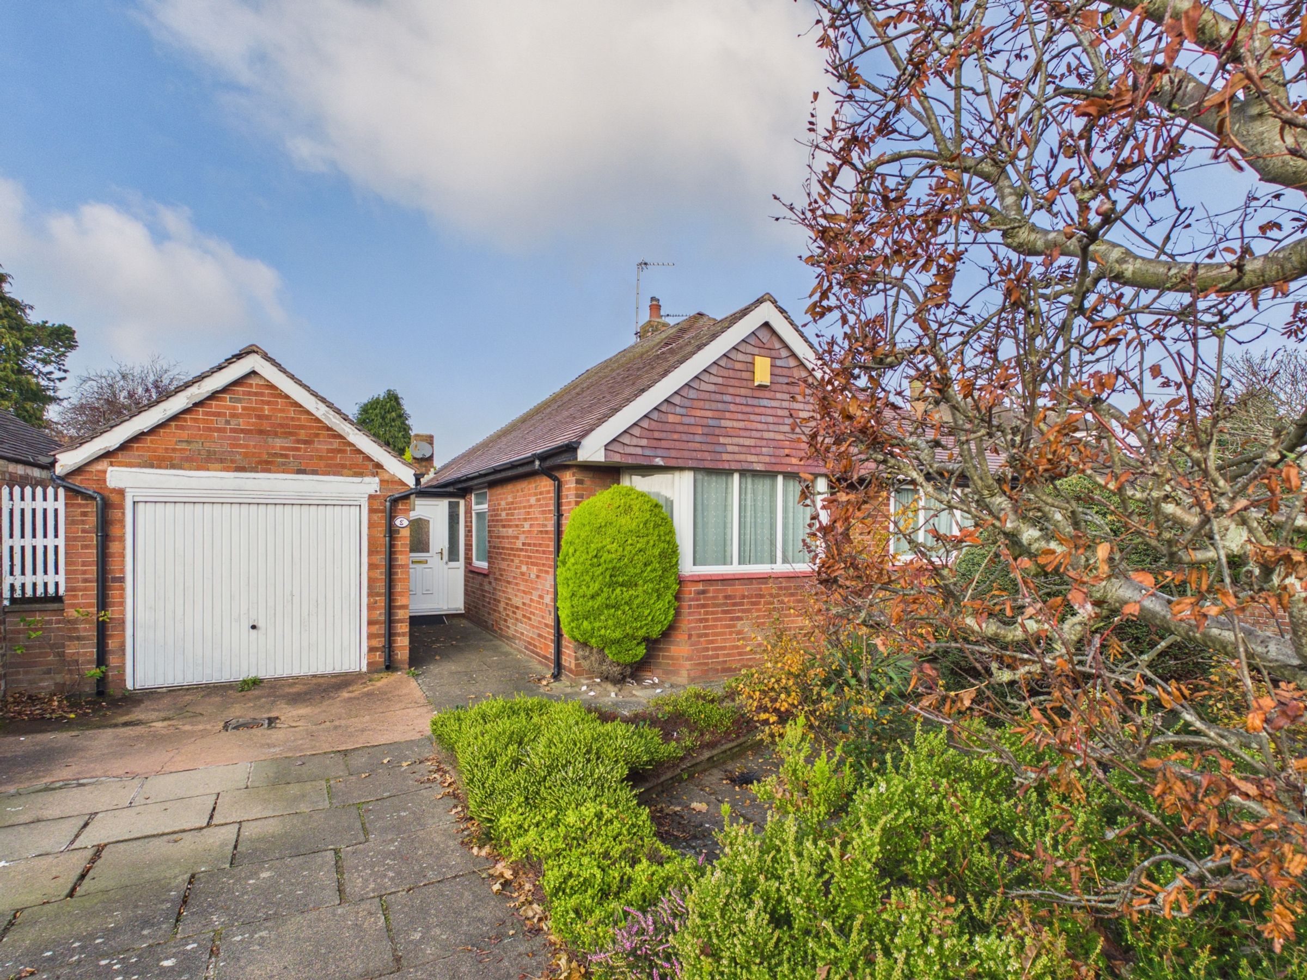
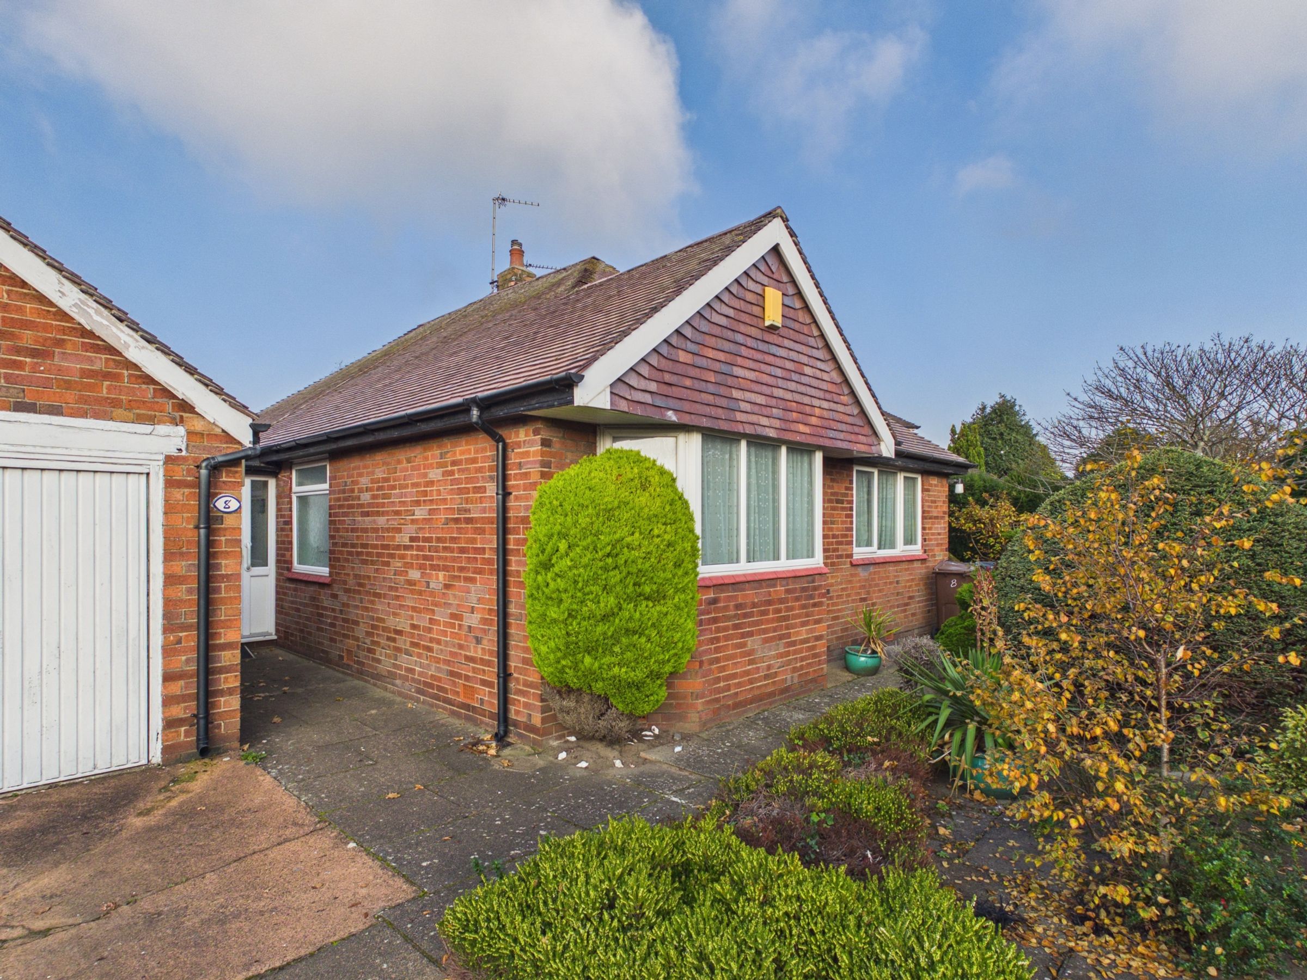
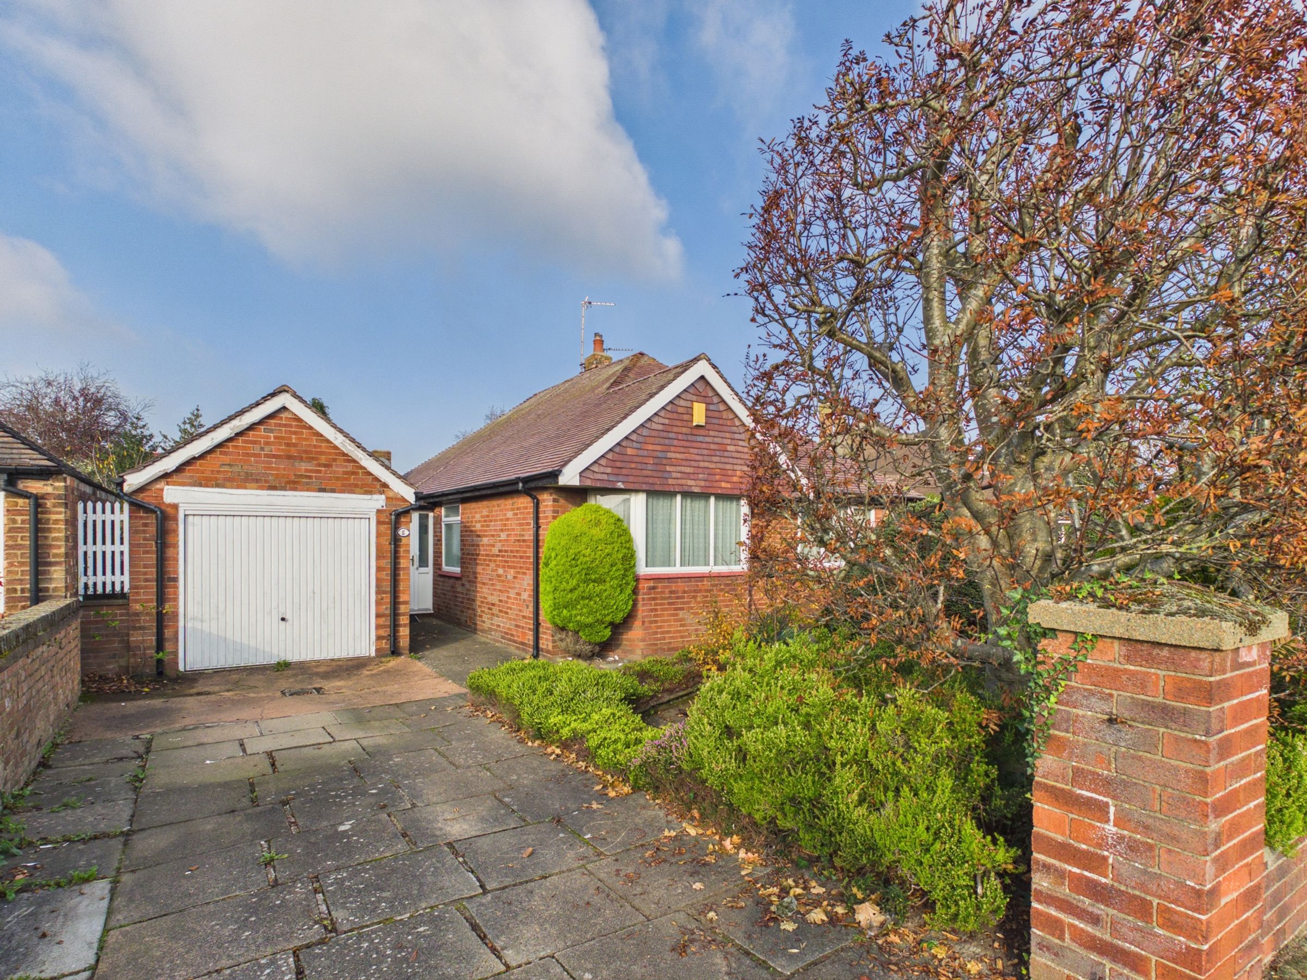
A substantial detached bungalow in one of the area's most established bungalow settings, with generous living space, mature gardens and the opportunity to update the house properly around the way you want to live.
The main living room is one of the property's strongest features. At over 20 feet long, there is plenty of room for both sitting and dining areas, with a fireplace creating a natural focal point. Large glazed doors then open directly into the sunroom, extending the living space towards the garden and bringing considerably more light into the rear of the house.
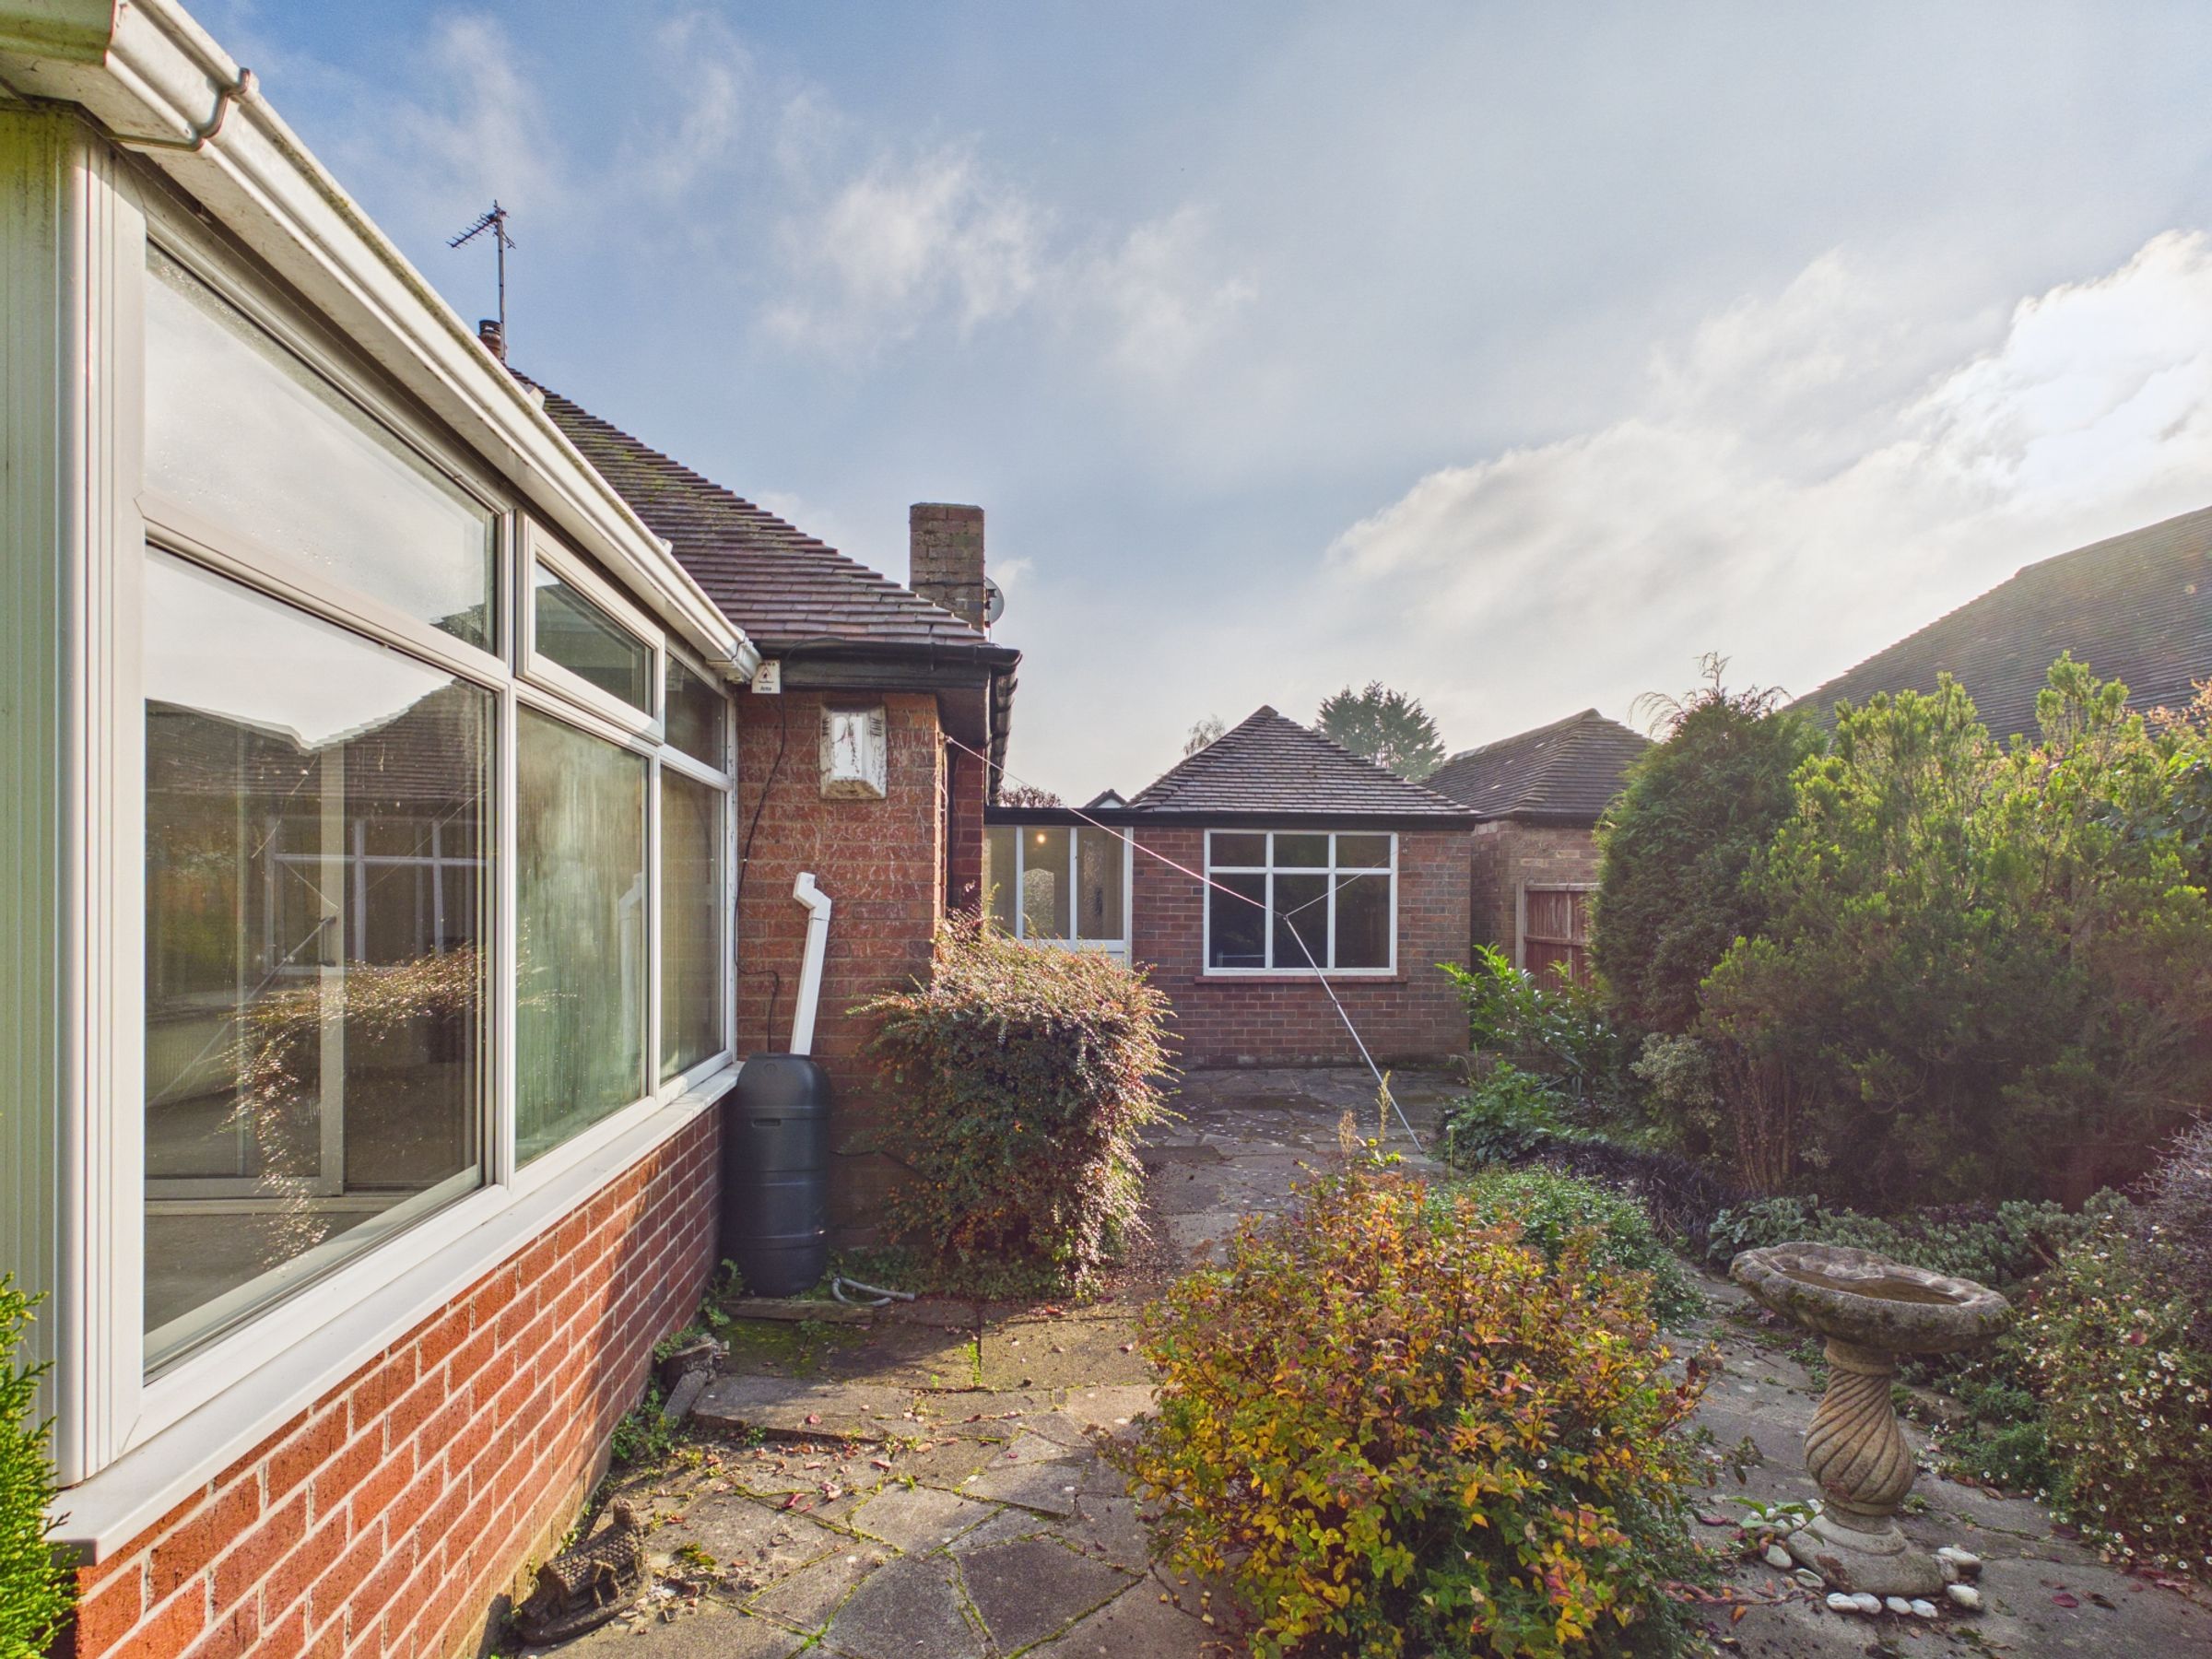
The sunroom itself is a good size and looks directly onto the established garden. It works naturally as another sitting room, somewhere to read or enjoy the garden throughout the year, with doors opening outside during the warmer months.
There is also a separate dining room alongside the kitchen. For buyers planning a wider renovation, this part of the bungalow presents an interesting opportunity. The existing rooms can continue to work independently, or there may be scope, subject to the appropriate structural advice and consents, to rethink the kitchen and dining arrangement and create a larger kitchen/dining space.
That potential is an important part of the appeal. The bungalow already has the room sizes, footprint and garden connection that are difficult to add later. The next owner can concentrate on the finishes and layout they want rather than trying to create space where there isn't any.
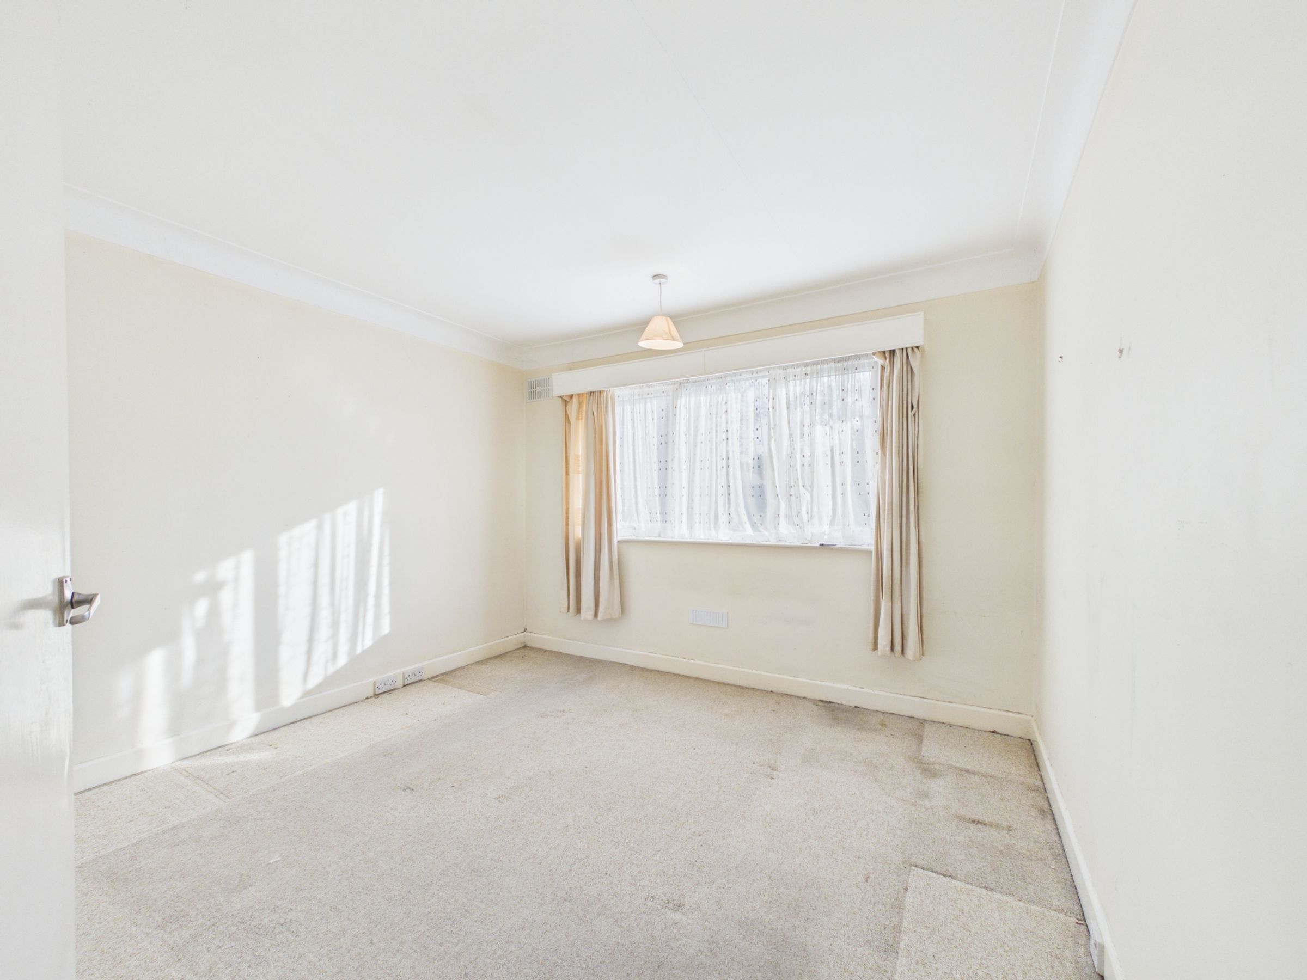
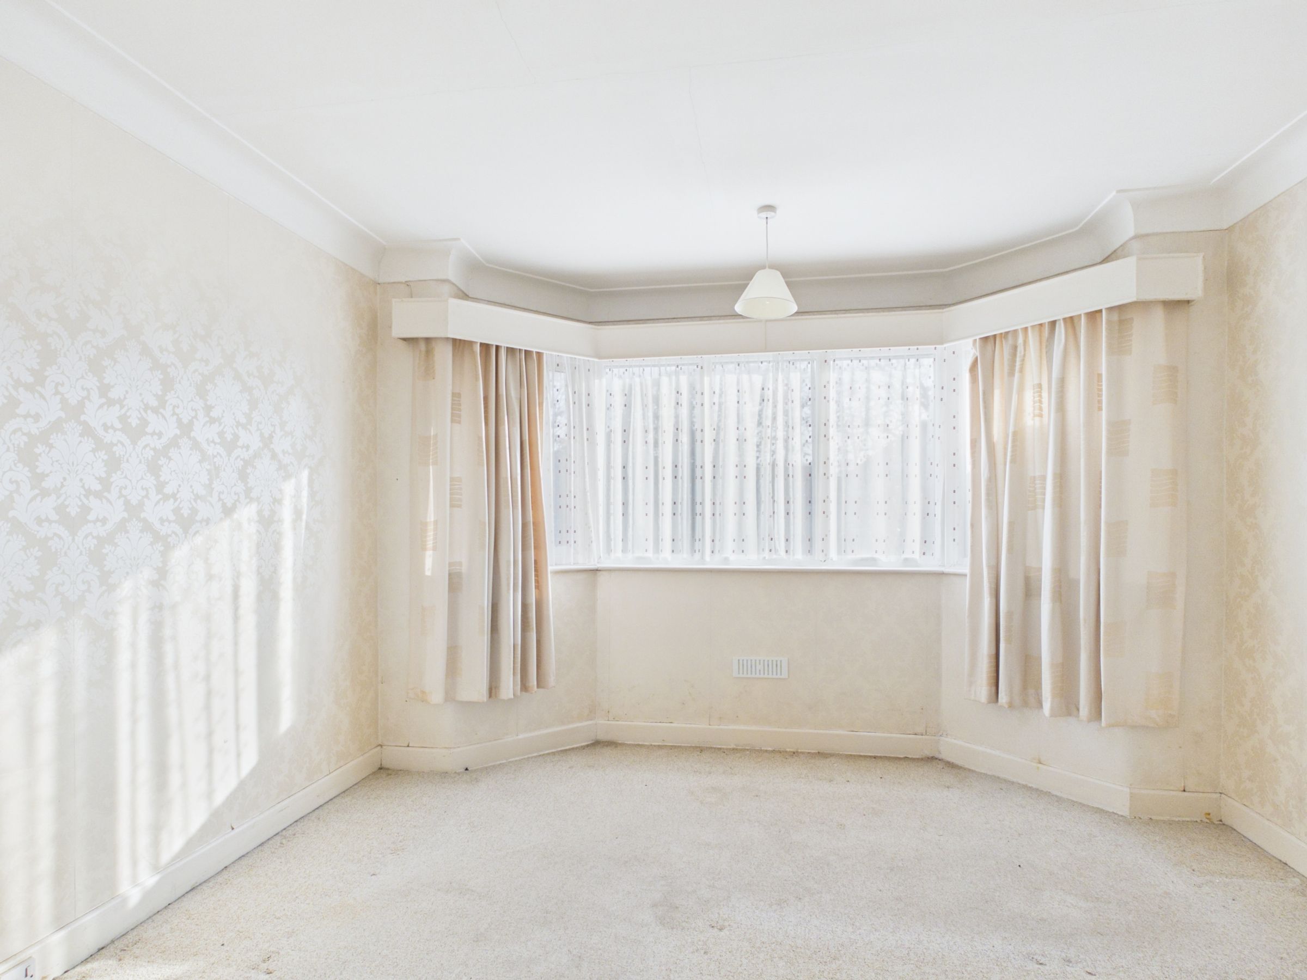
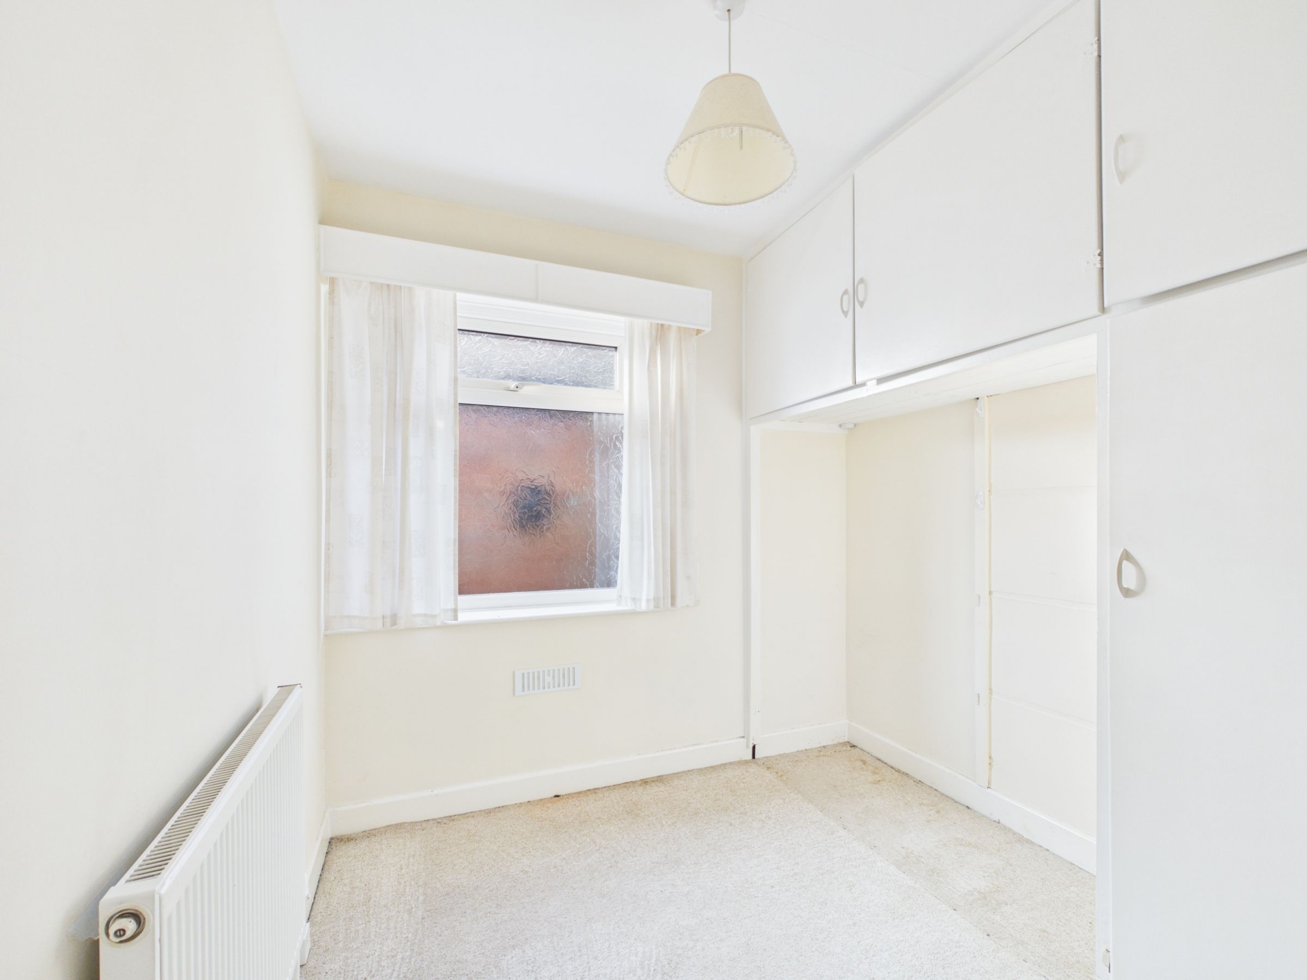
There are three bedrooms, including two comfortable doubles. The principal bedroom has an attractive bay window, while the third bedroom gives useful flexibility as a guest room, study or hobby room.
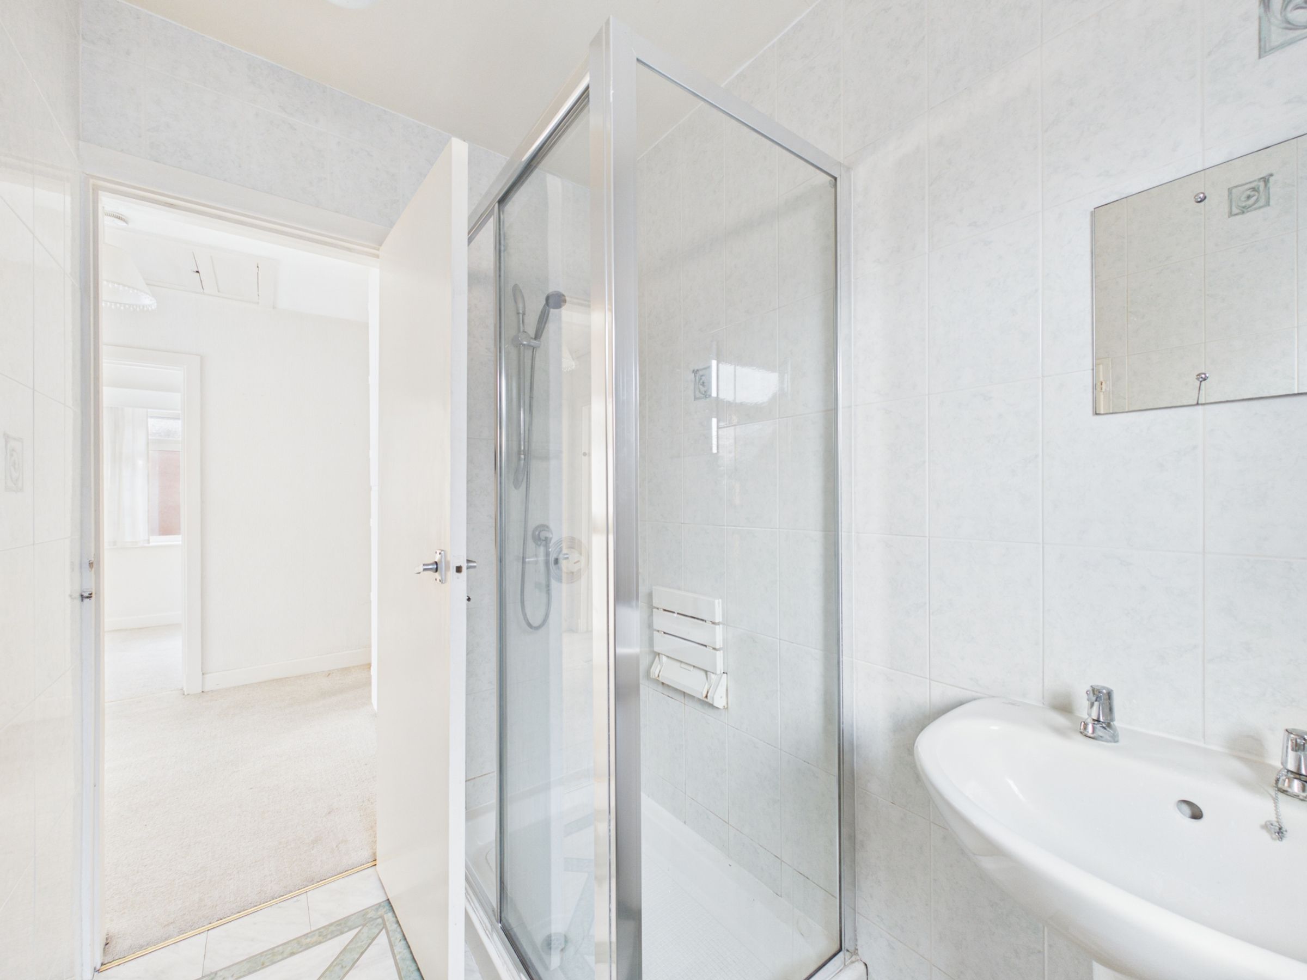
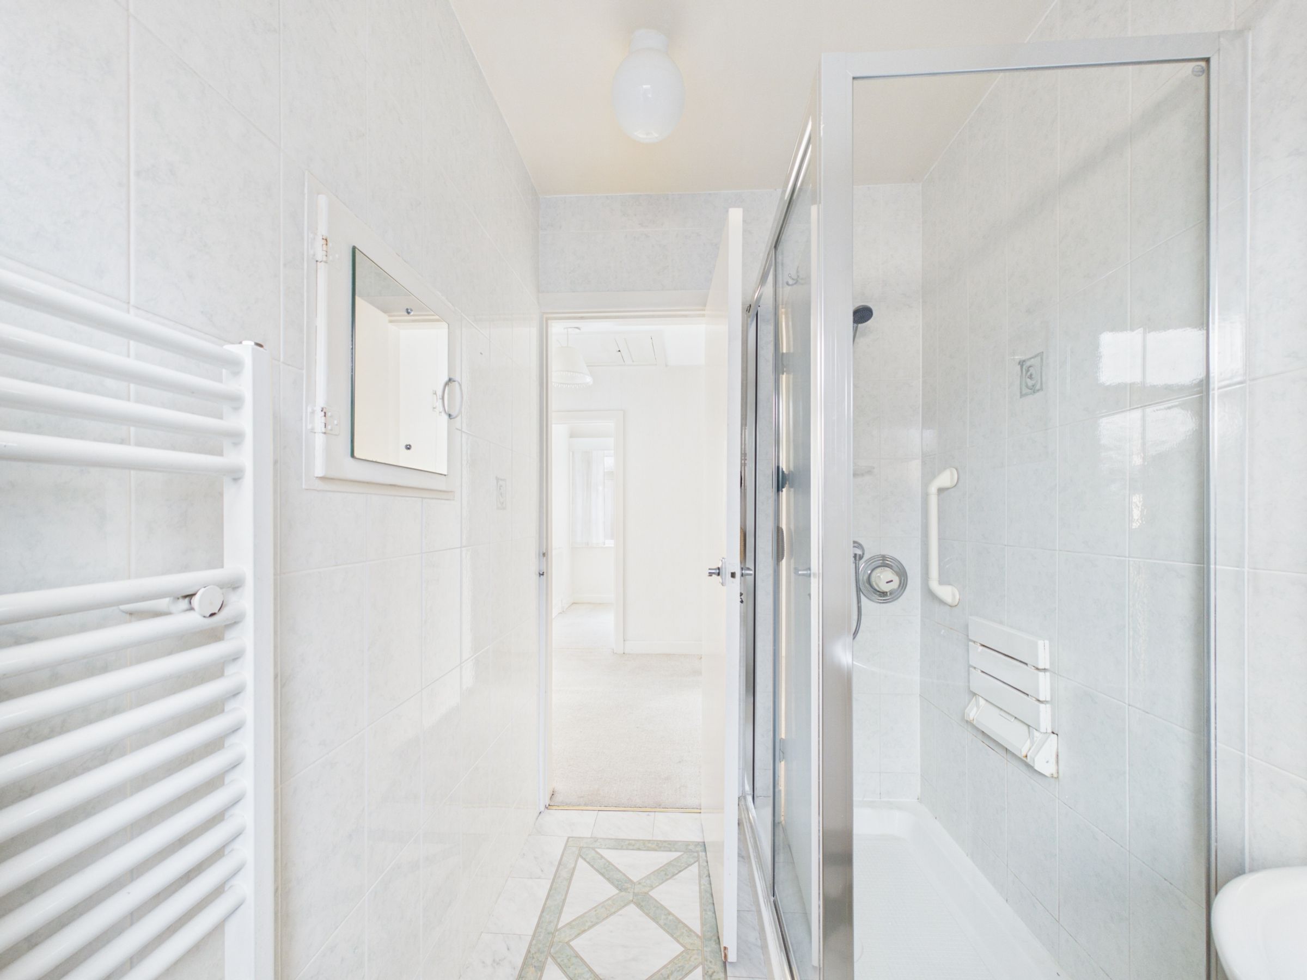
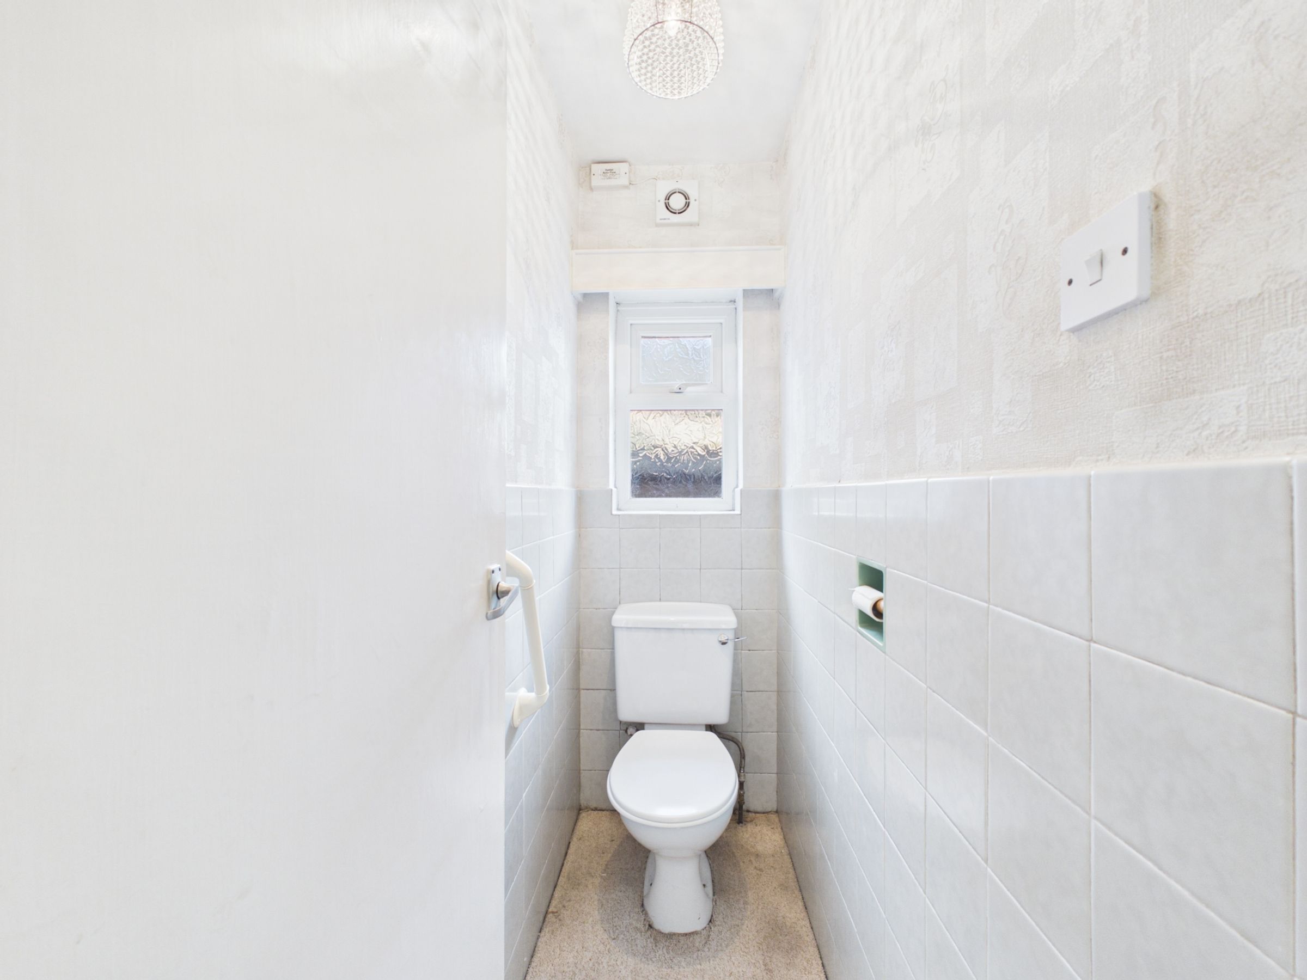
The bathroom has a separate WC, and while both the kitchen and bathroom would now benefit from updating, the property has been kept in a clean and usable condition. This allows a buyer to plan improvements around their own timescale rather than being forced into someone else's recently completed scheme.
Outside, the garden is another significant strength. Mature trees, clipped evergreens, shrubs and established planting give it a level of privacy and structure that takes years to create. There are paved areas for seating and plenty of scope for someone who enjoys gardening, while equally allowing the landscaping to be simplified if a lower-maintenance garden is preferred.
A driveway provides off-road parking and leads to the detached garage, giving useful secure parking and storage.
The overall opportunity is straightforward. This is a well-proportioned bungalow on a particularly sought-after road, with the living space, garden, parking and garage already in place. Updating the interiors offers the chance to turn those fundamentals into a home finished entirely around the next owner's taste.
Key details
Broadband: up to 516mbps
1119ft2 floor area
5027ft2 plot size
Freehold
Council tax band E
Additional information
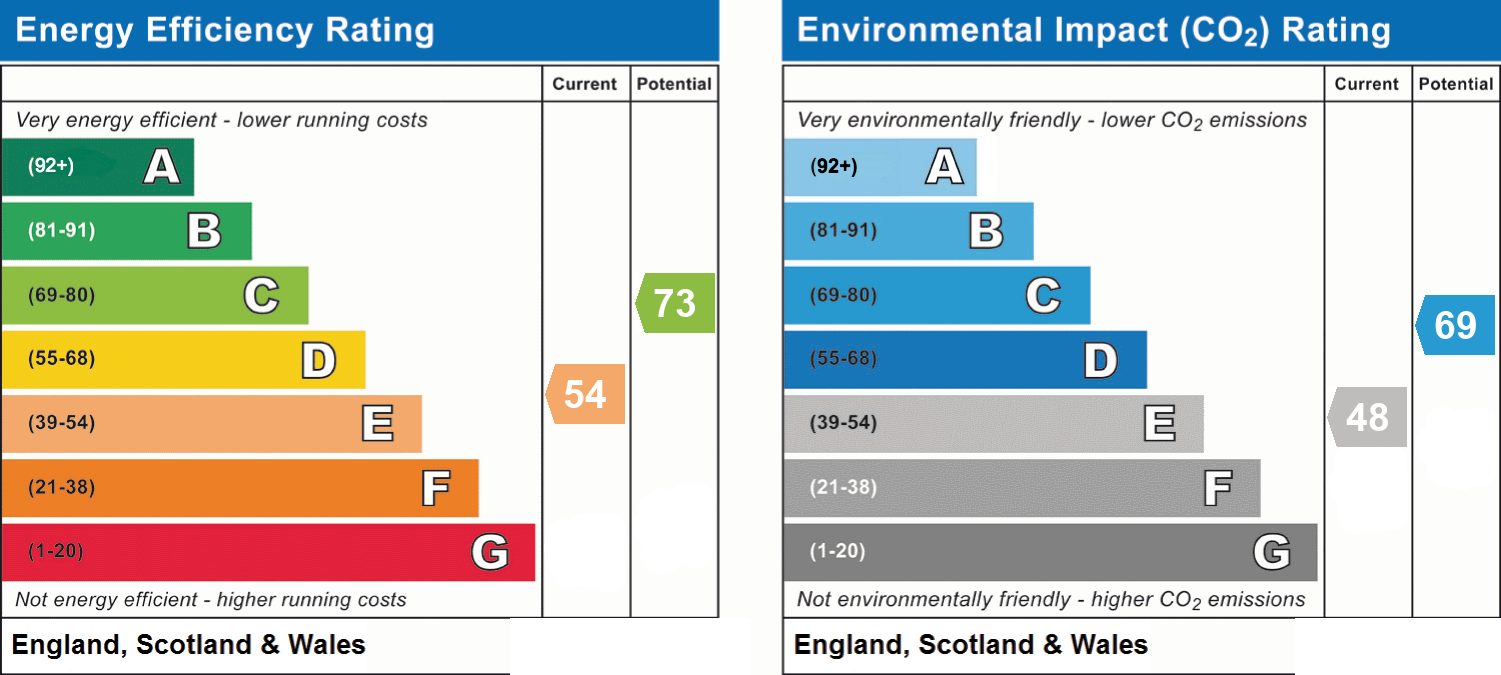
- Energy efficiency (current)
- E (54)
- Energy efficiency (potential)
- C (73)
- Environmental impact (current)
- E (48)
- Environmental impact (potential)
- C (69)
- Is in a conservation area
- No
- Is a listed property
- No
- Construction materials
- Not specified


