Nicholls and Barnes
FOR SALE
£350,000 In Excess of
Sallys Lane, Churchtown, PR9
Semi Detached
3
1
2
Like the look of this property?
We would love to hear from you and arrange a viewing of this property. Get in touch now!
Looking to sell a property?
You can get a free online or in person valuation.
Property features
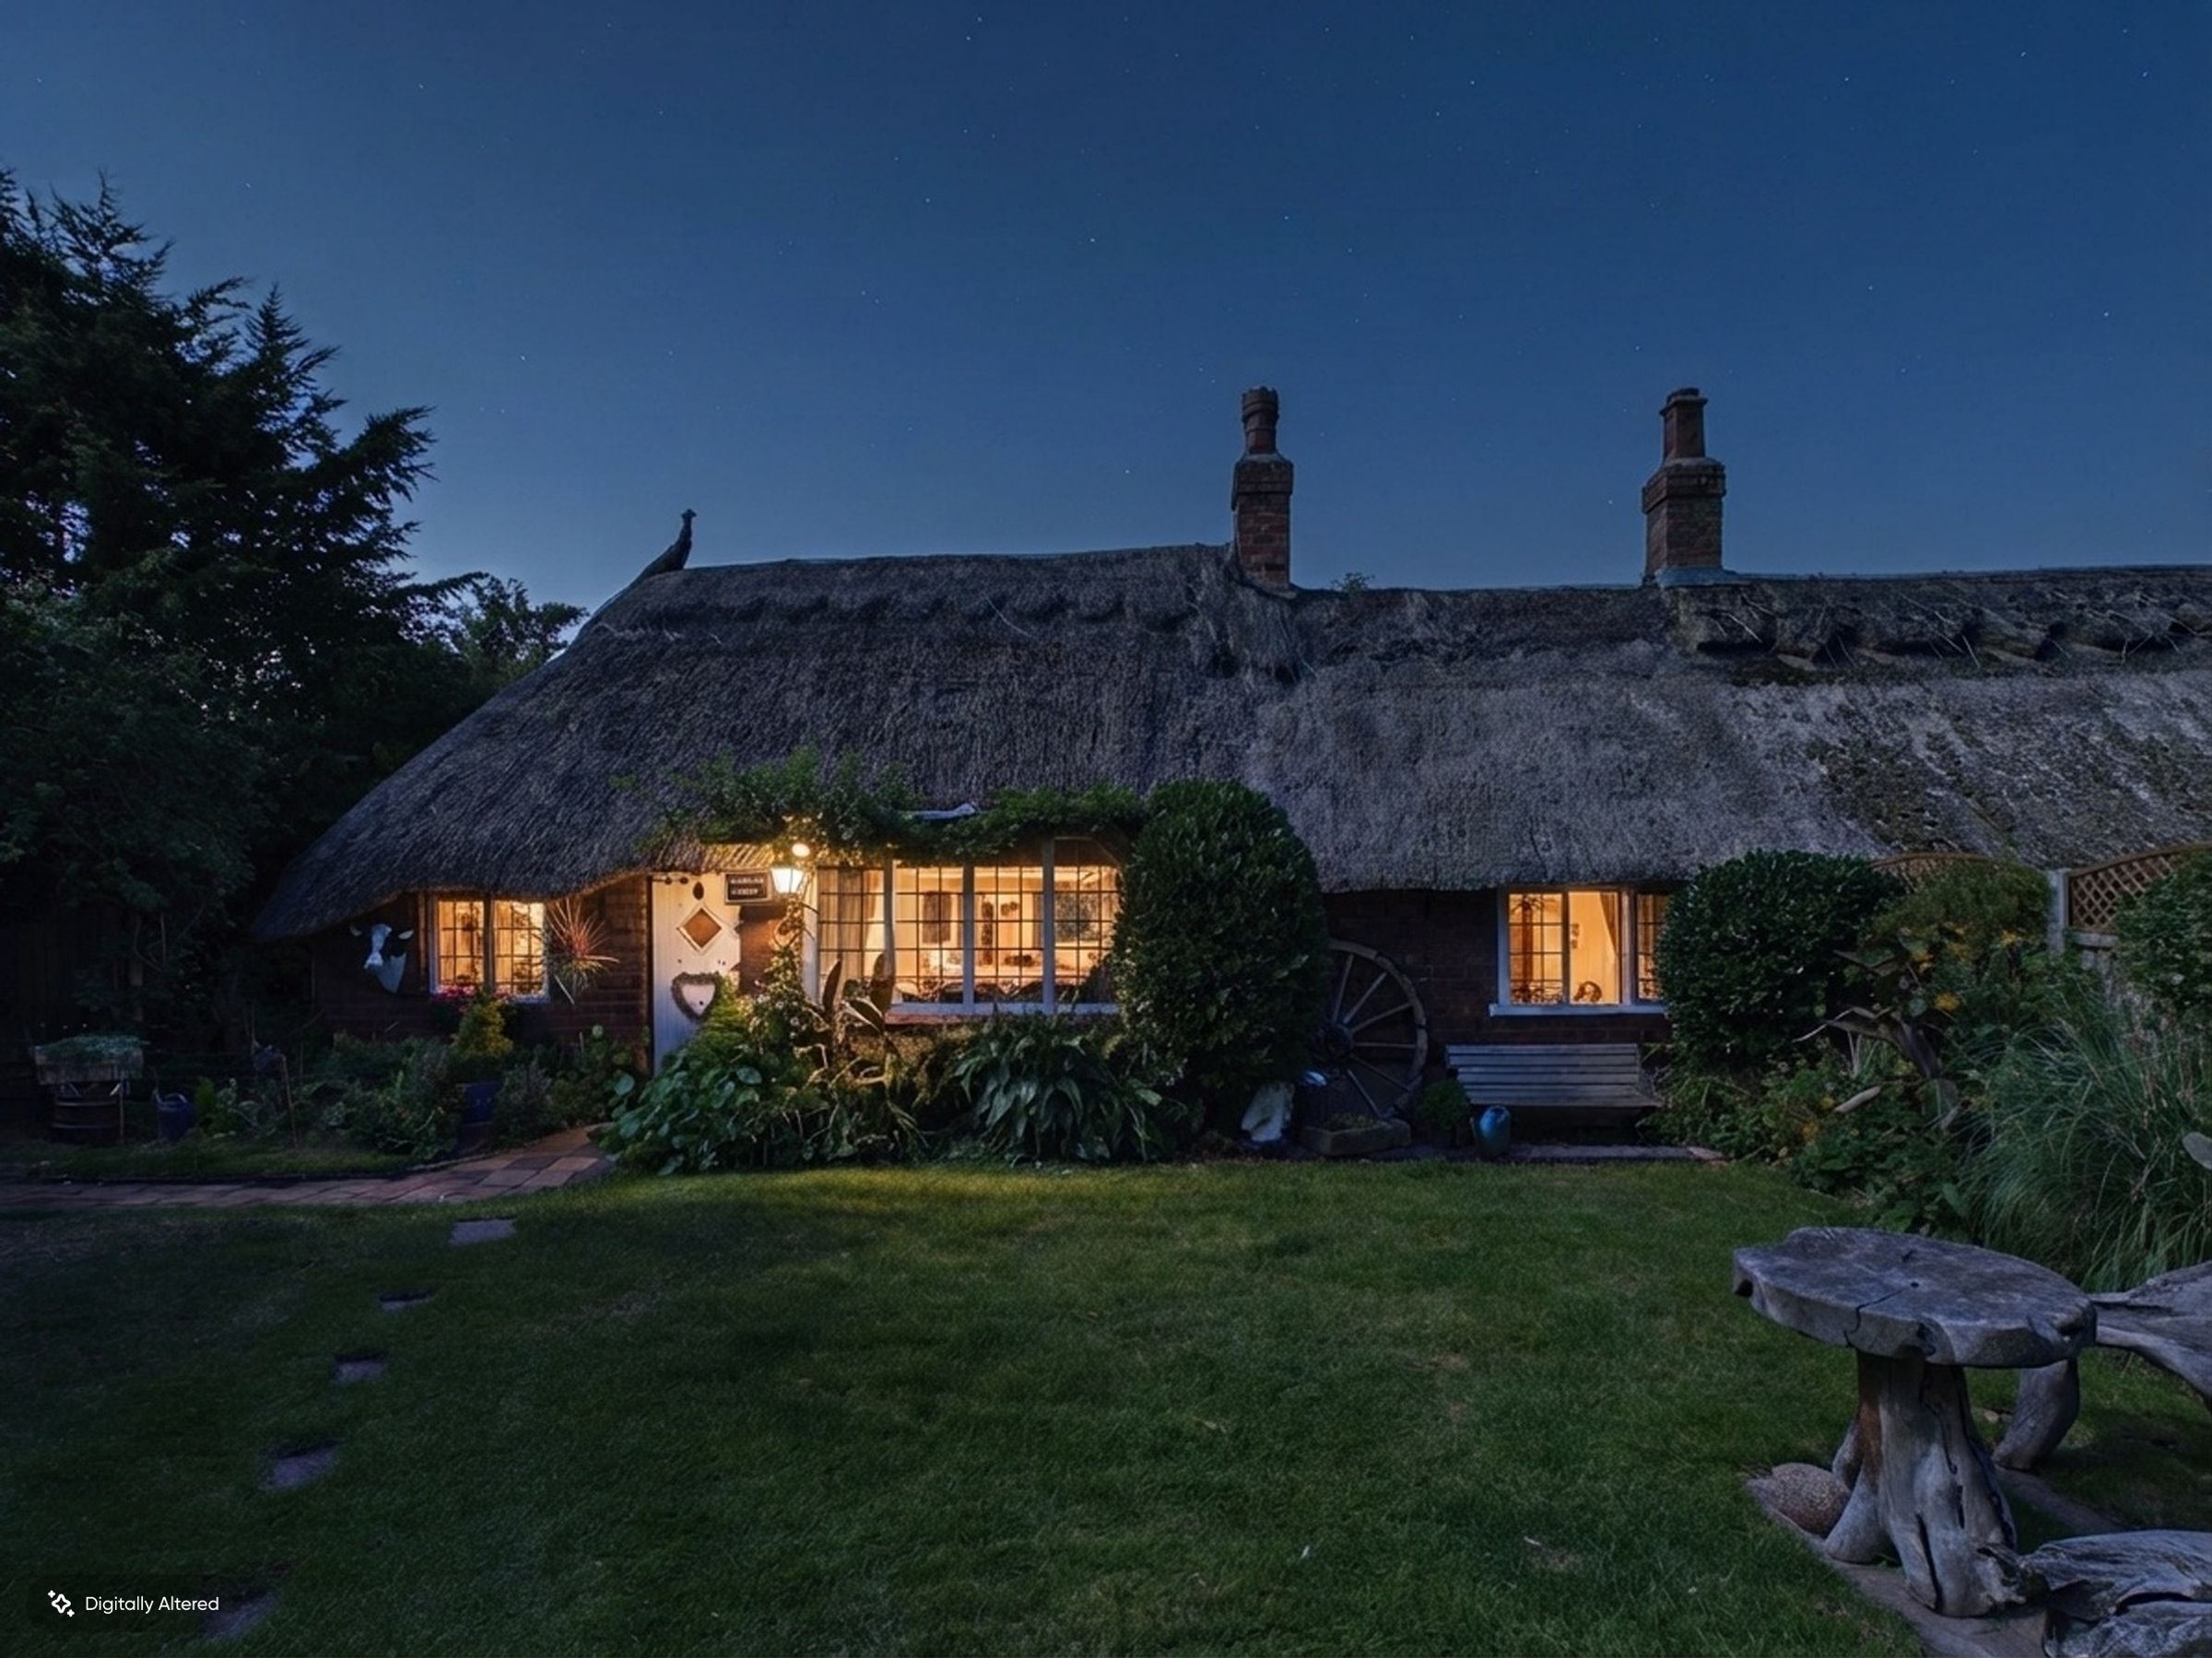
Single-Storey Original Churchtown Property
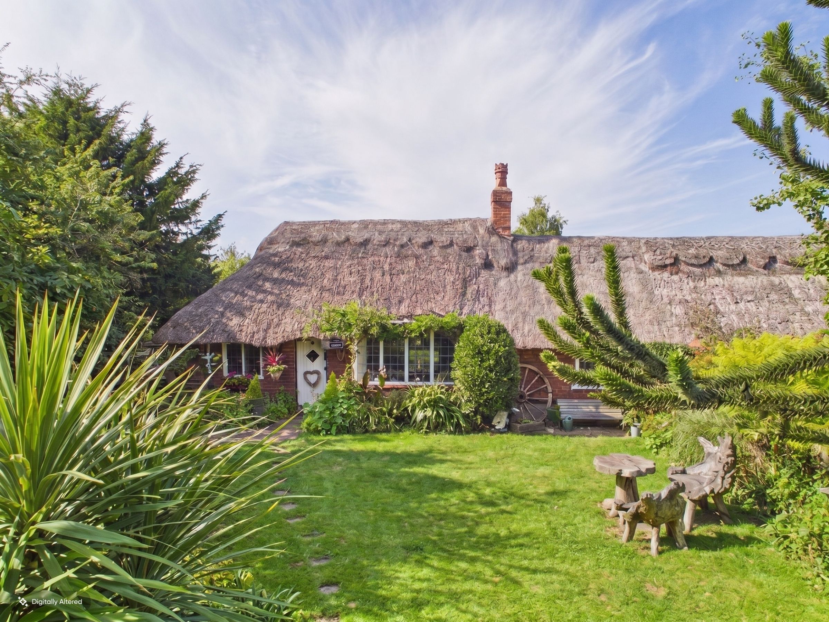
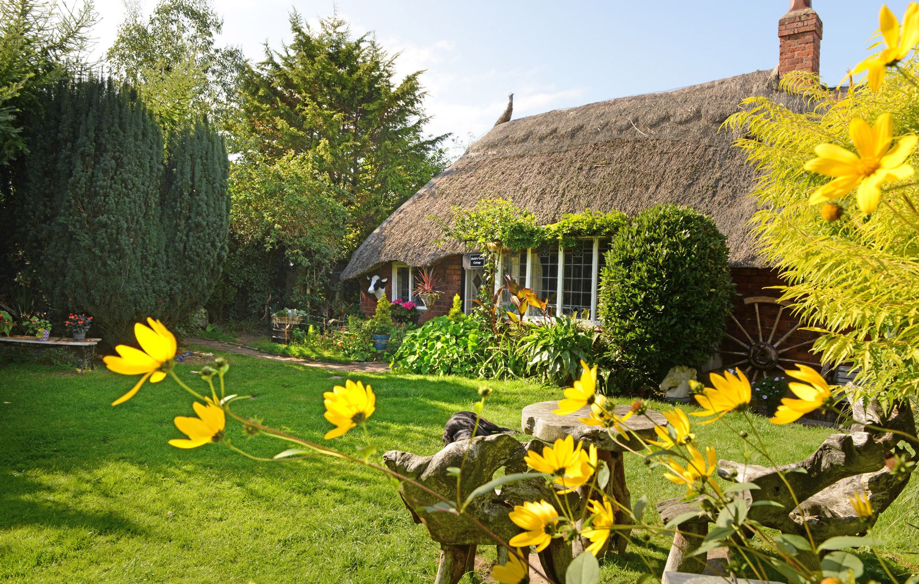
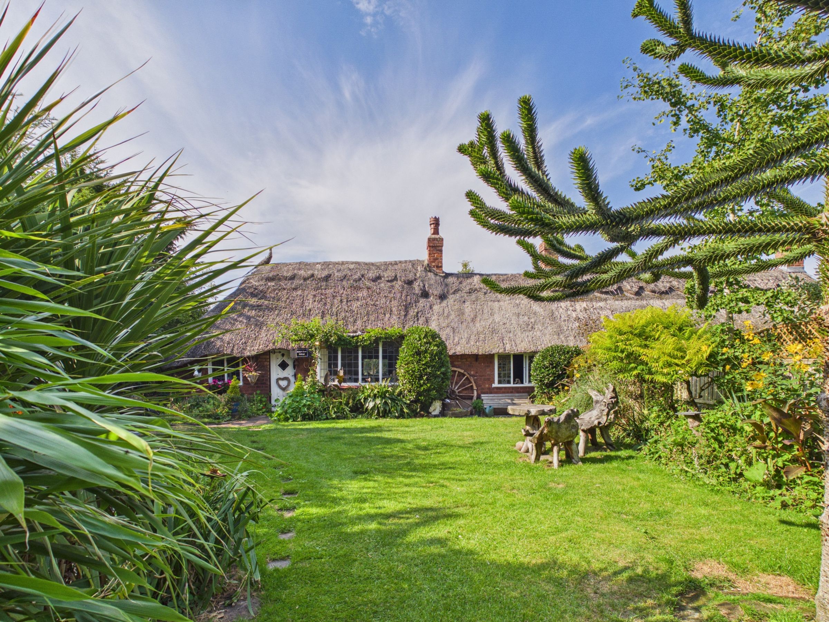
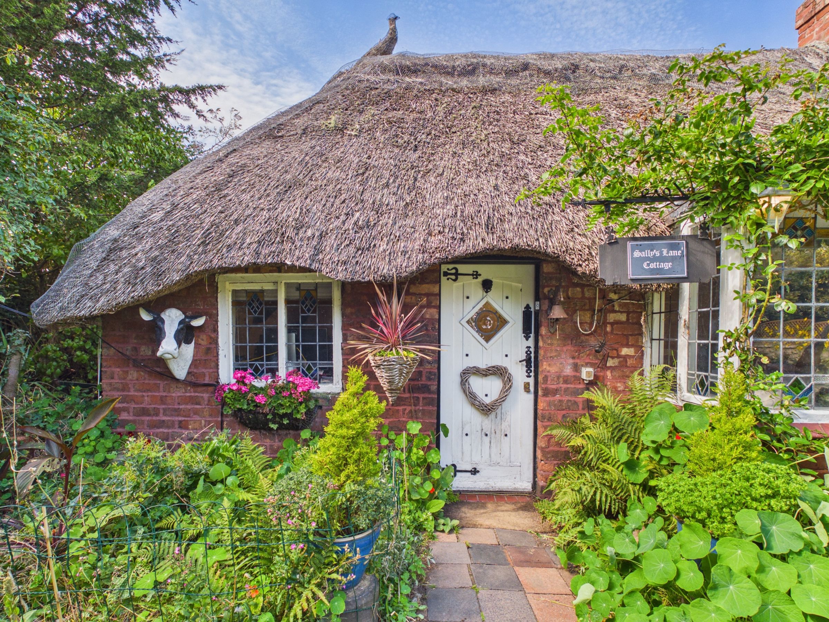
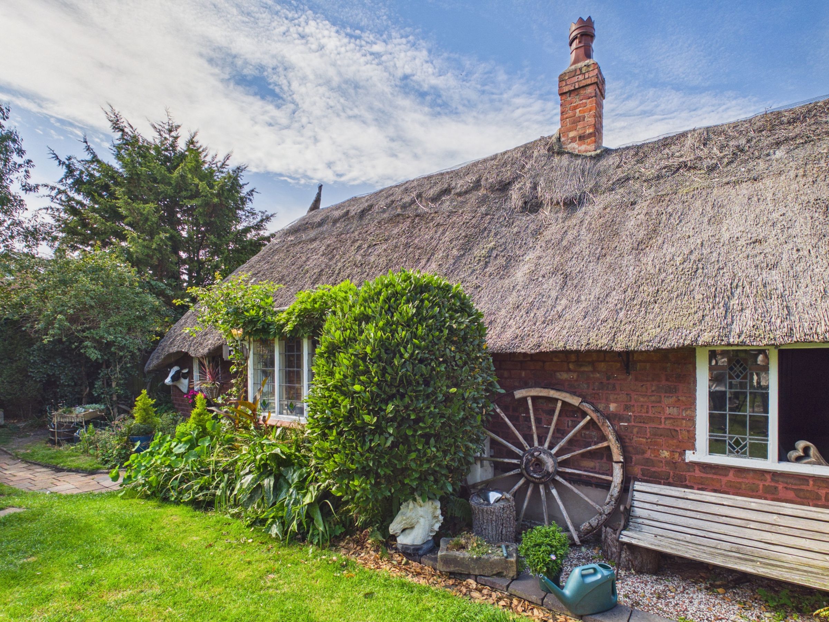
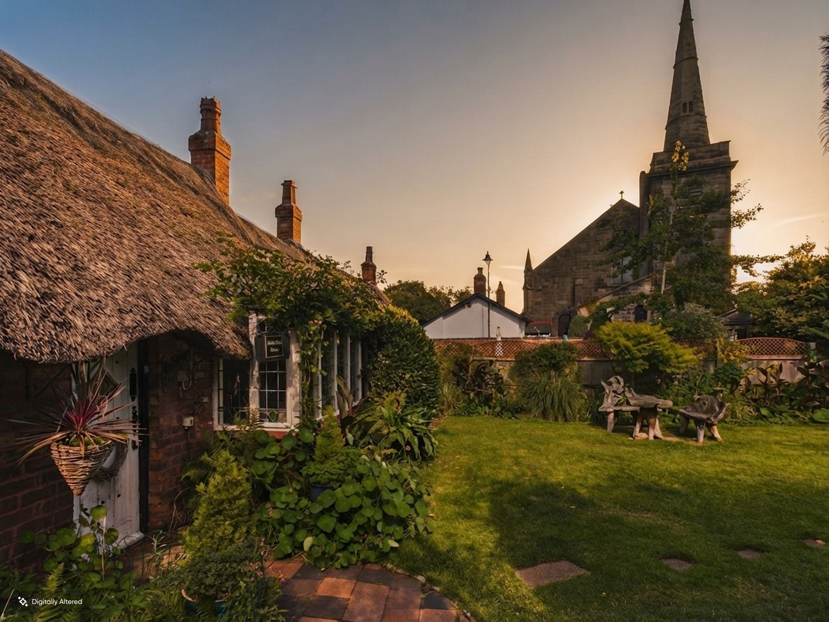
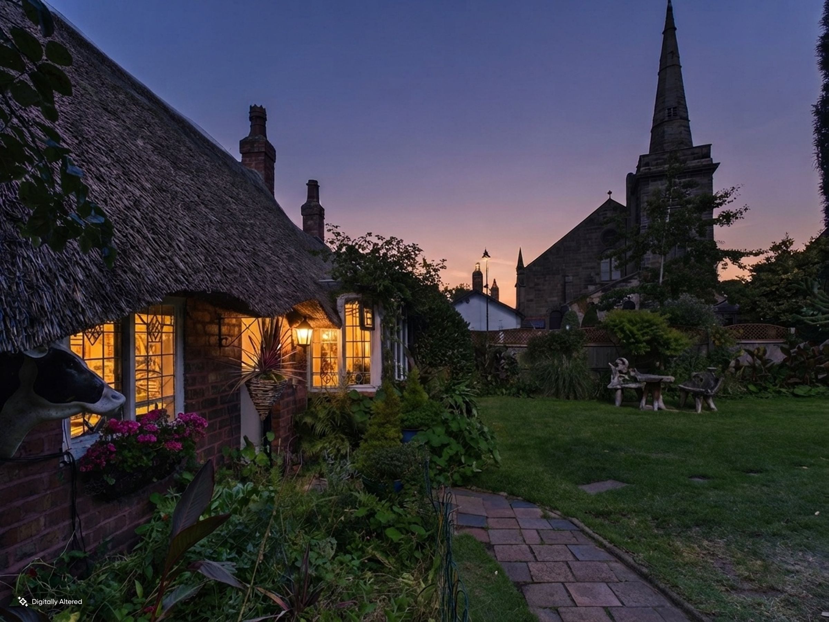
Grade II Listed Thatched Cottage
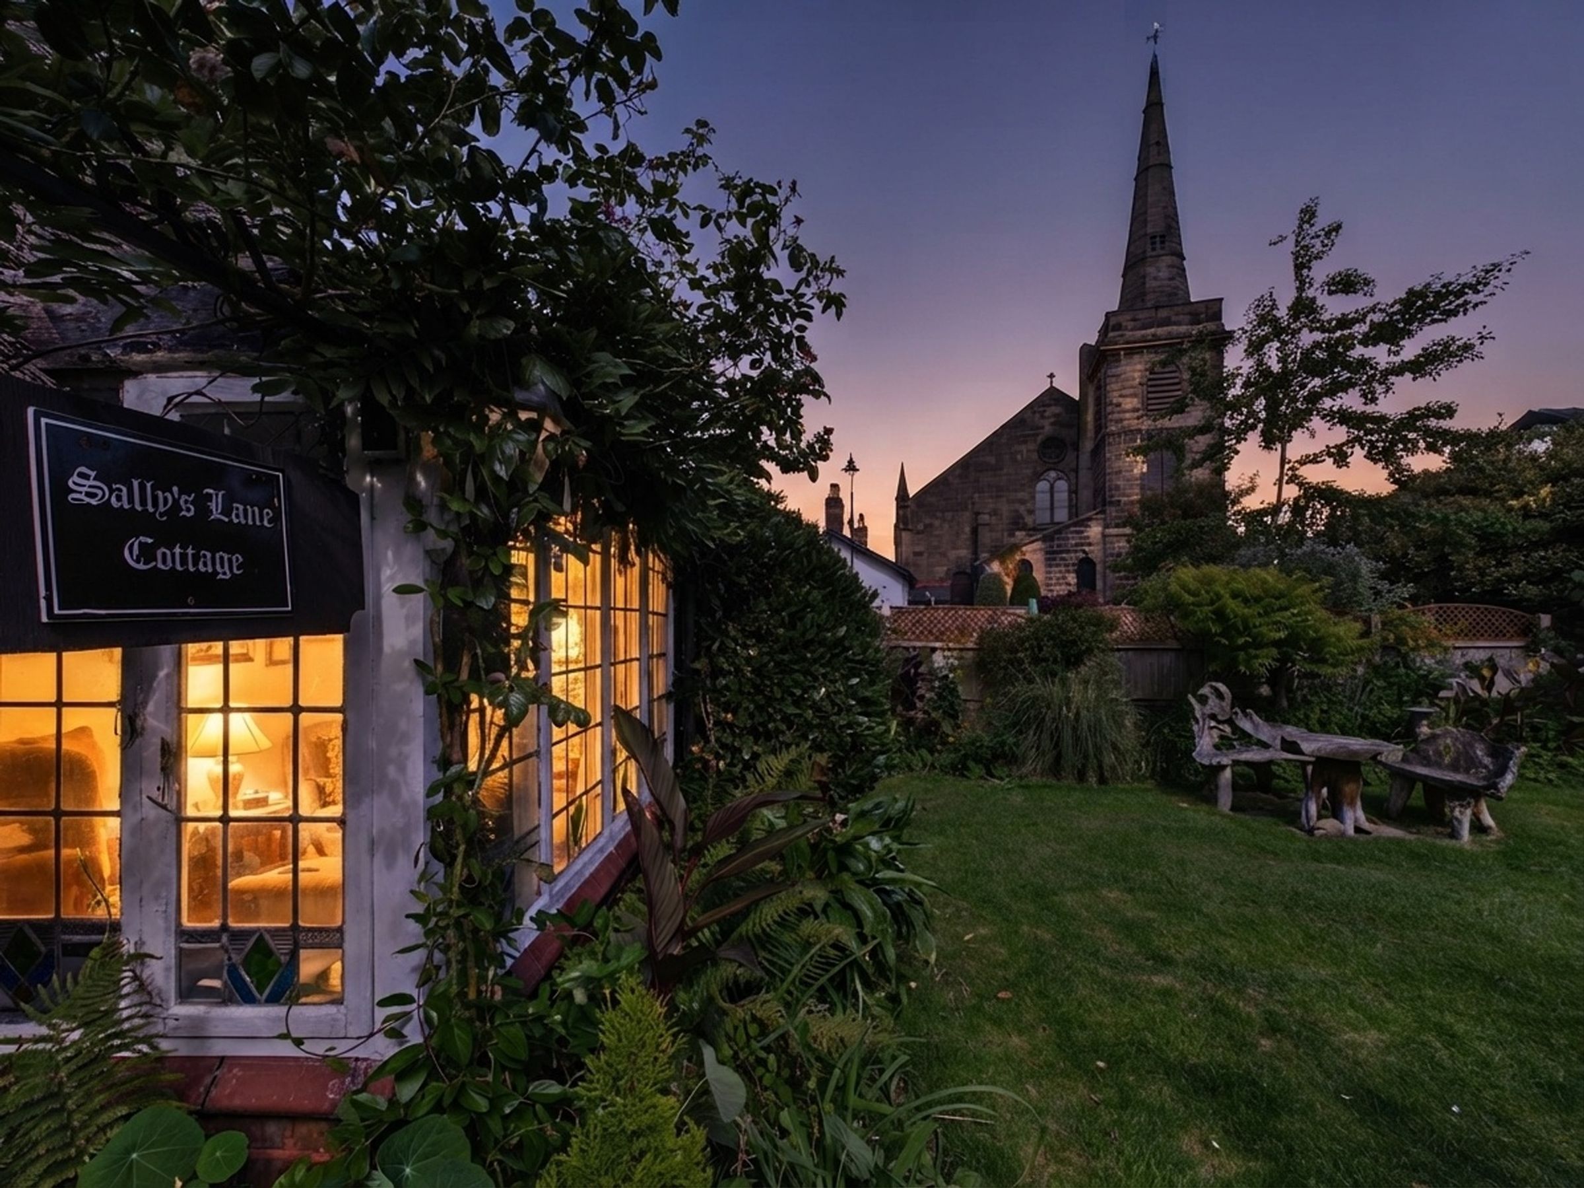
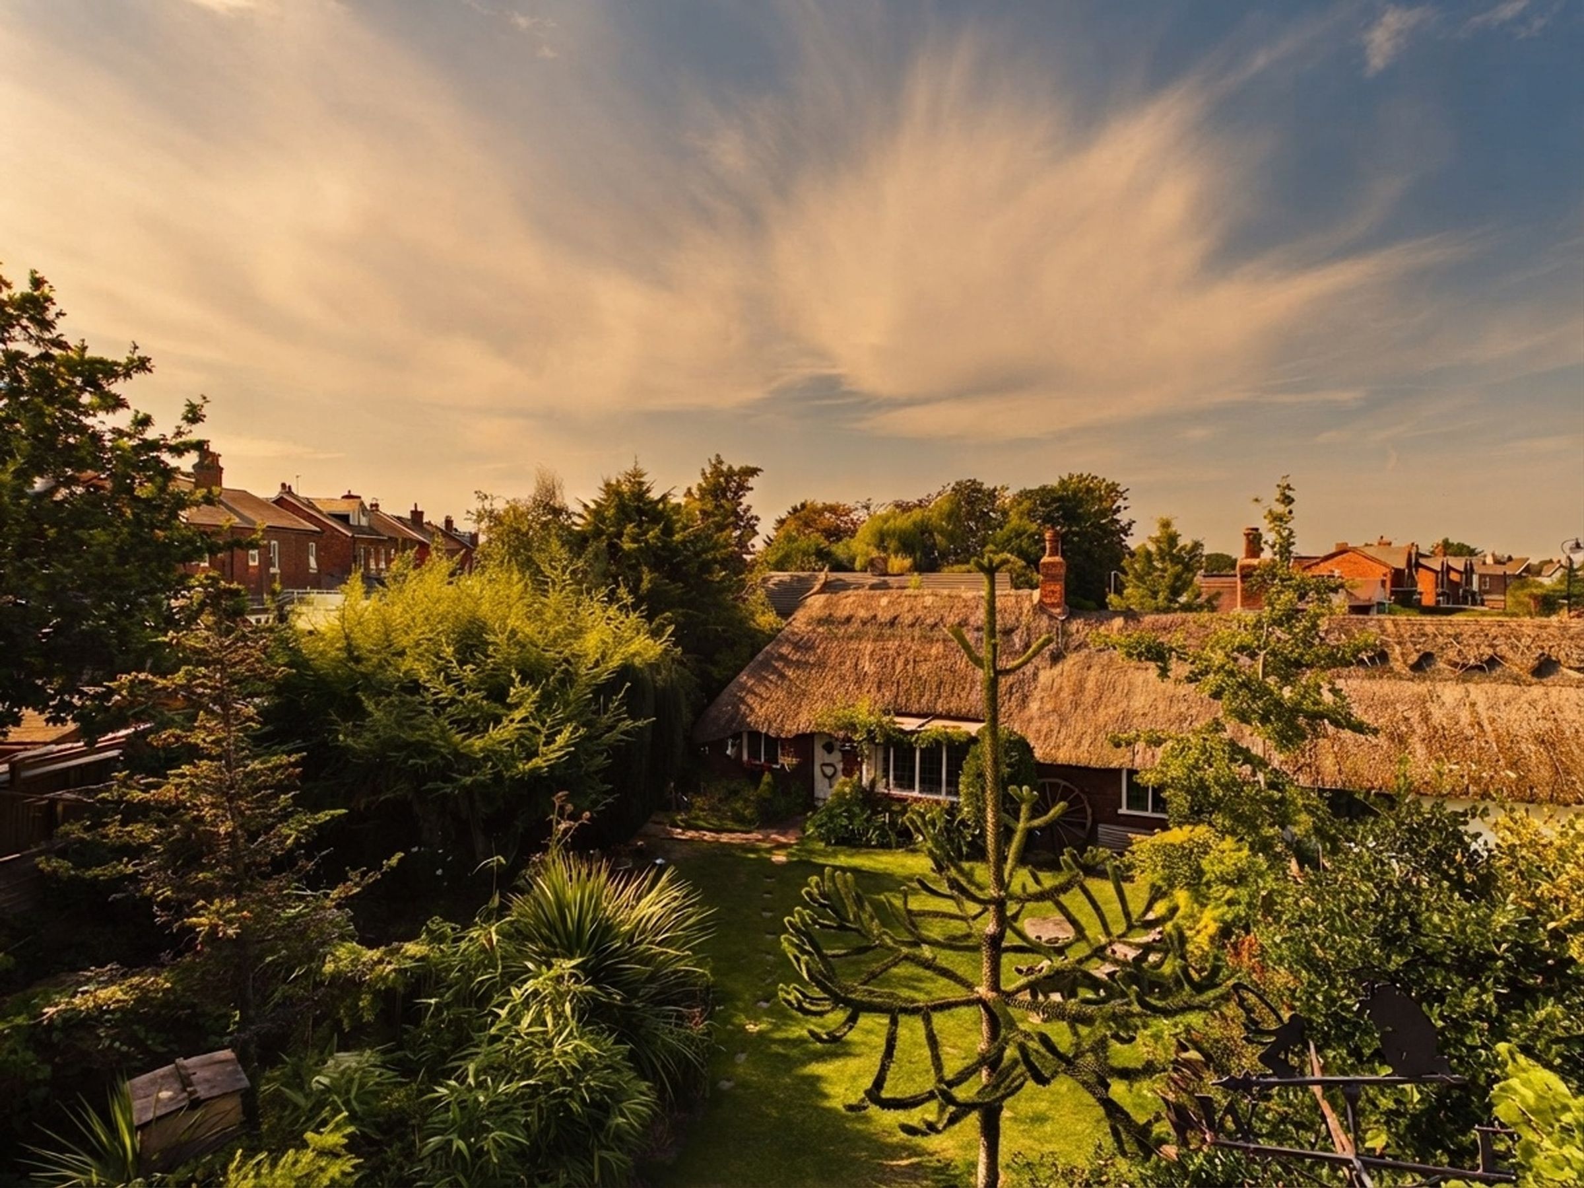
Secluded Village-Centre Garden
Scope To Improve Internal Layout
Courtyard Garden
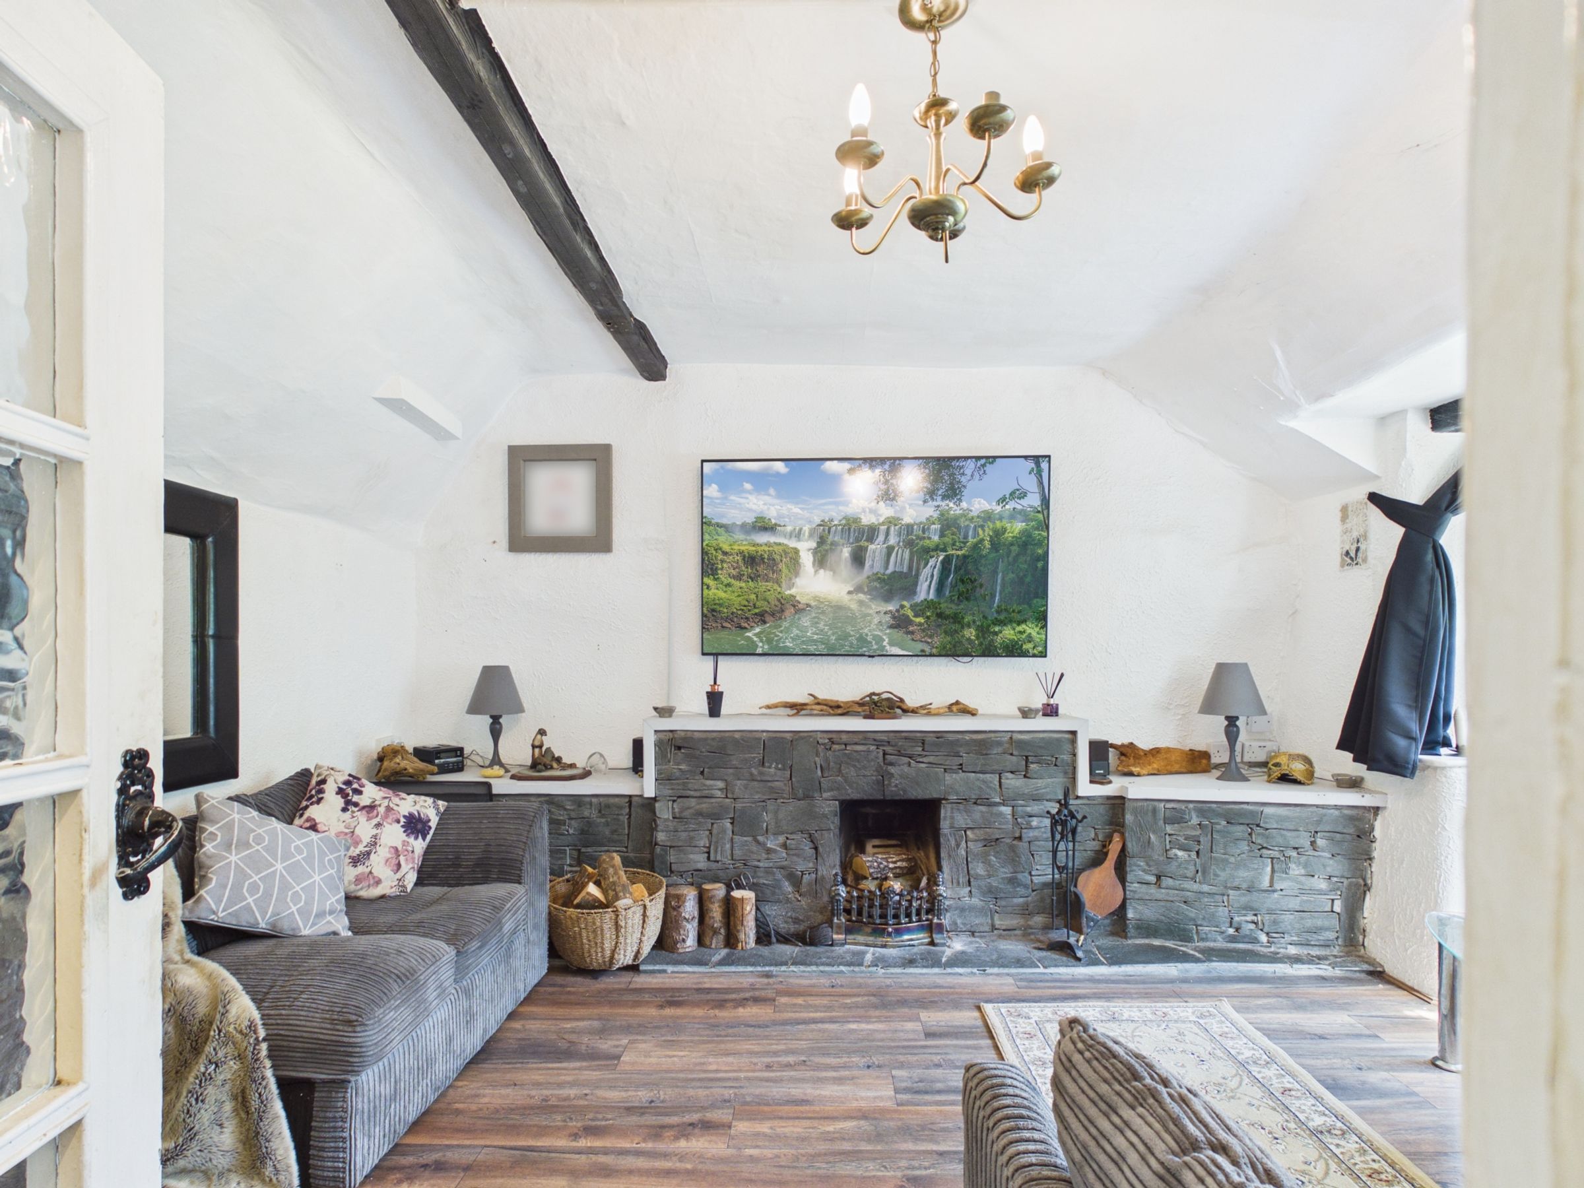
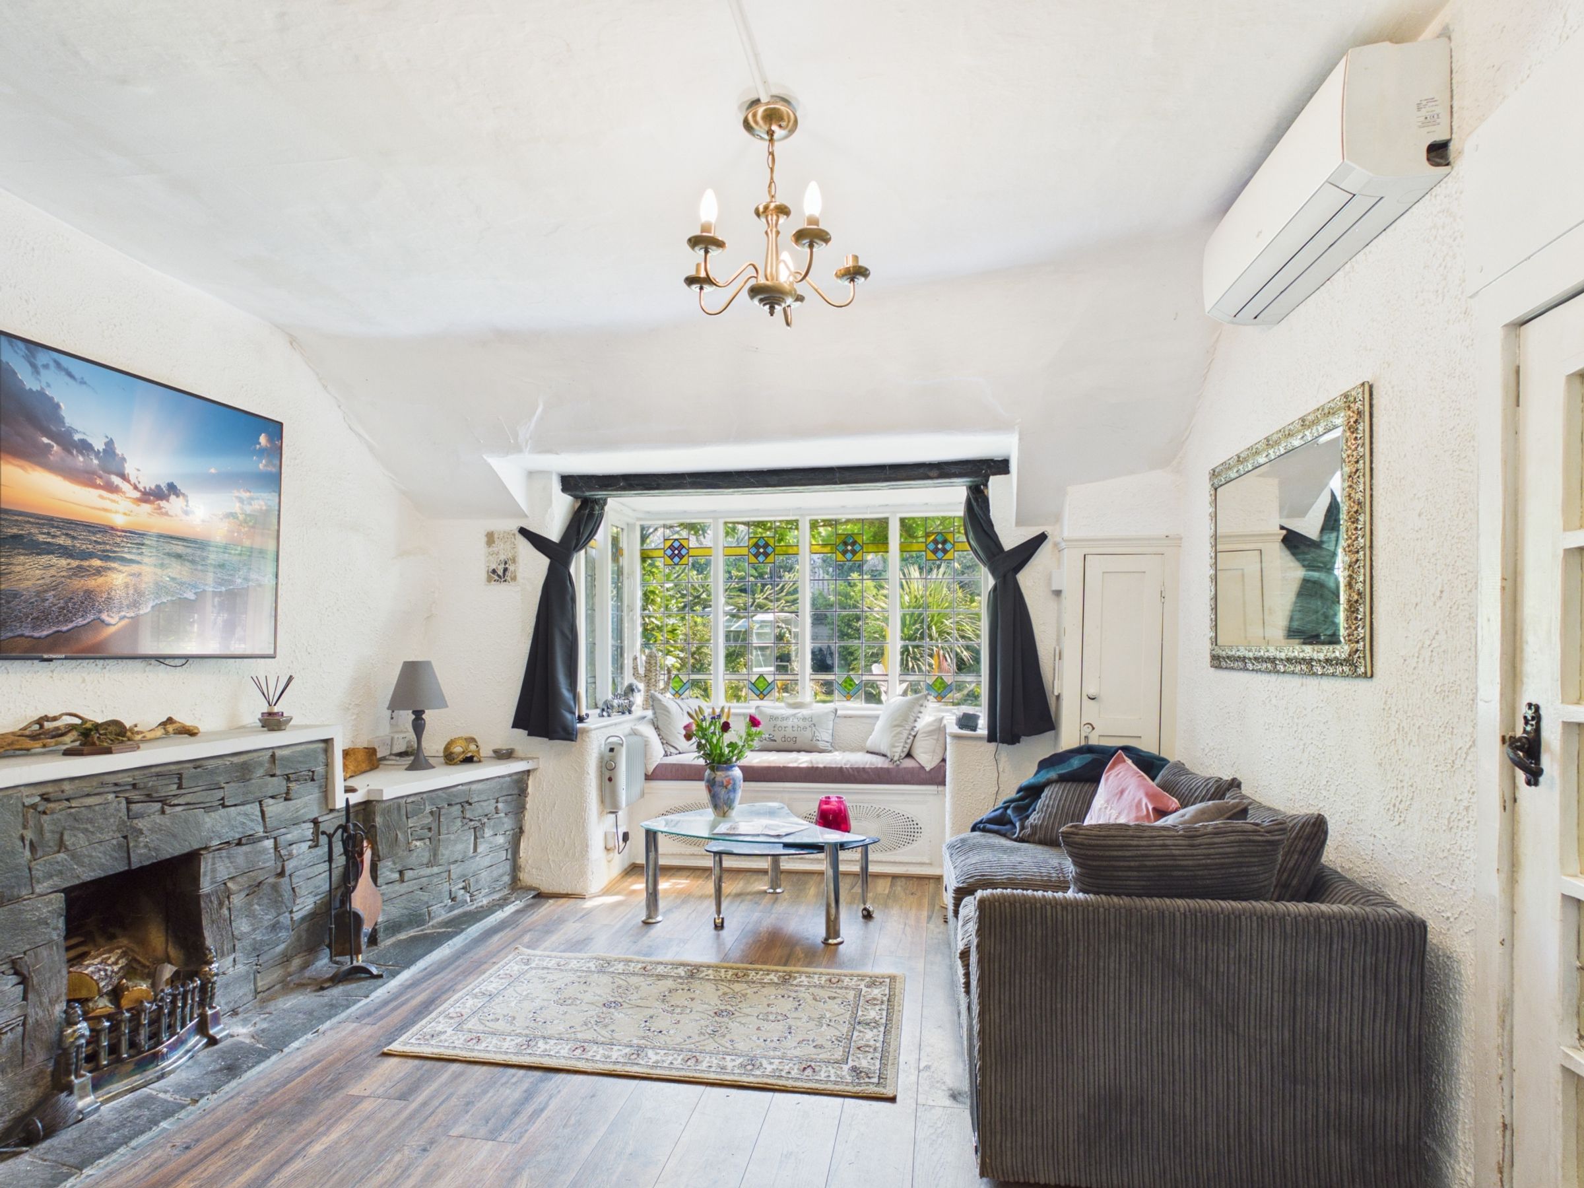
Lounge With Open Fire
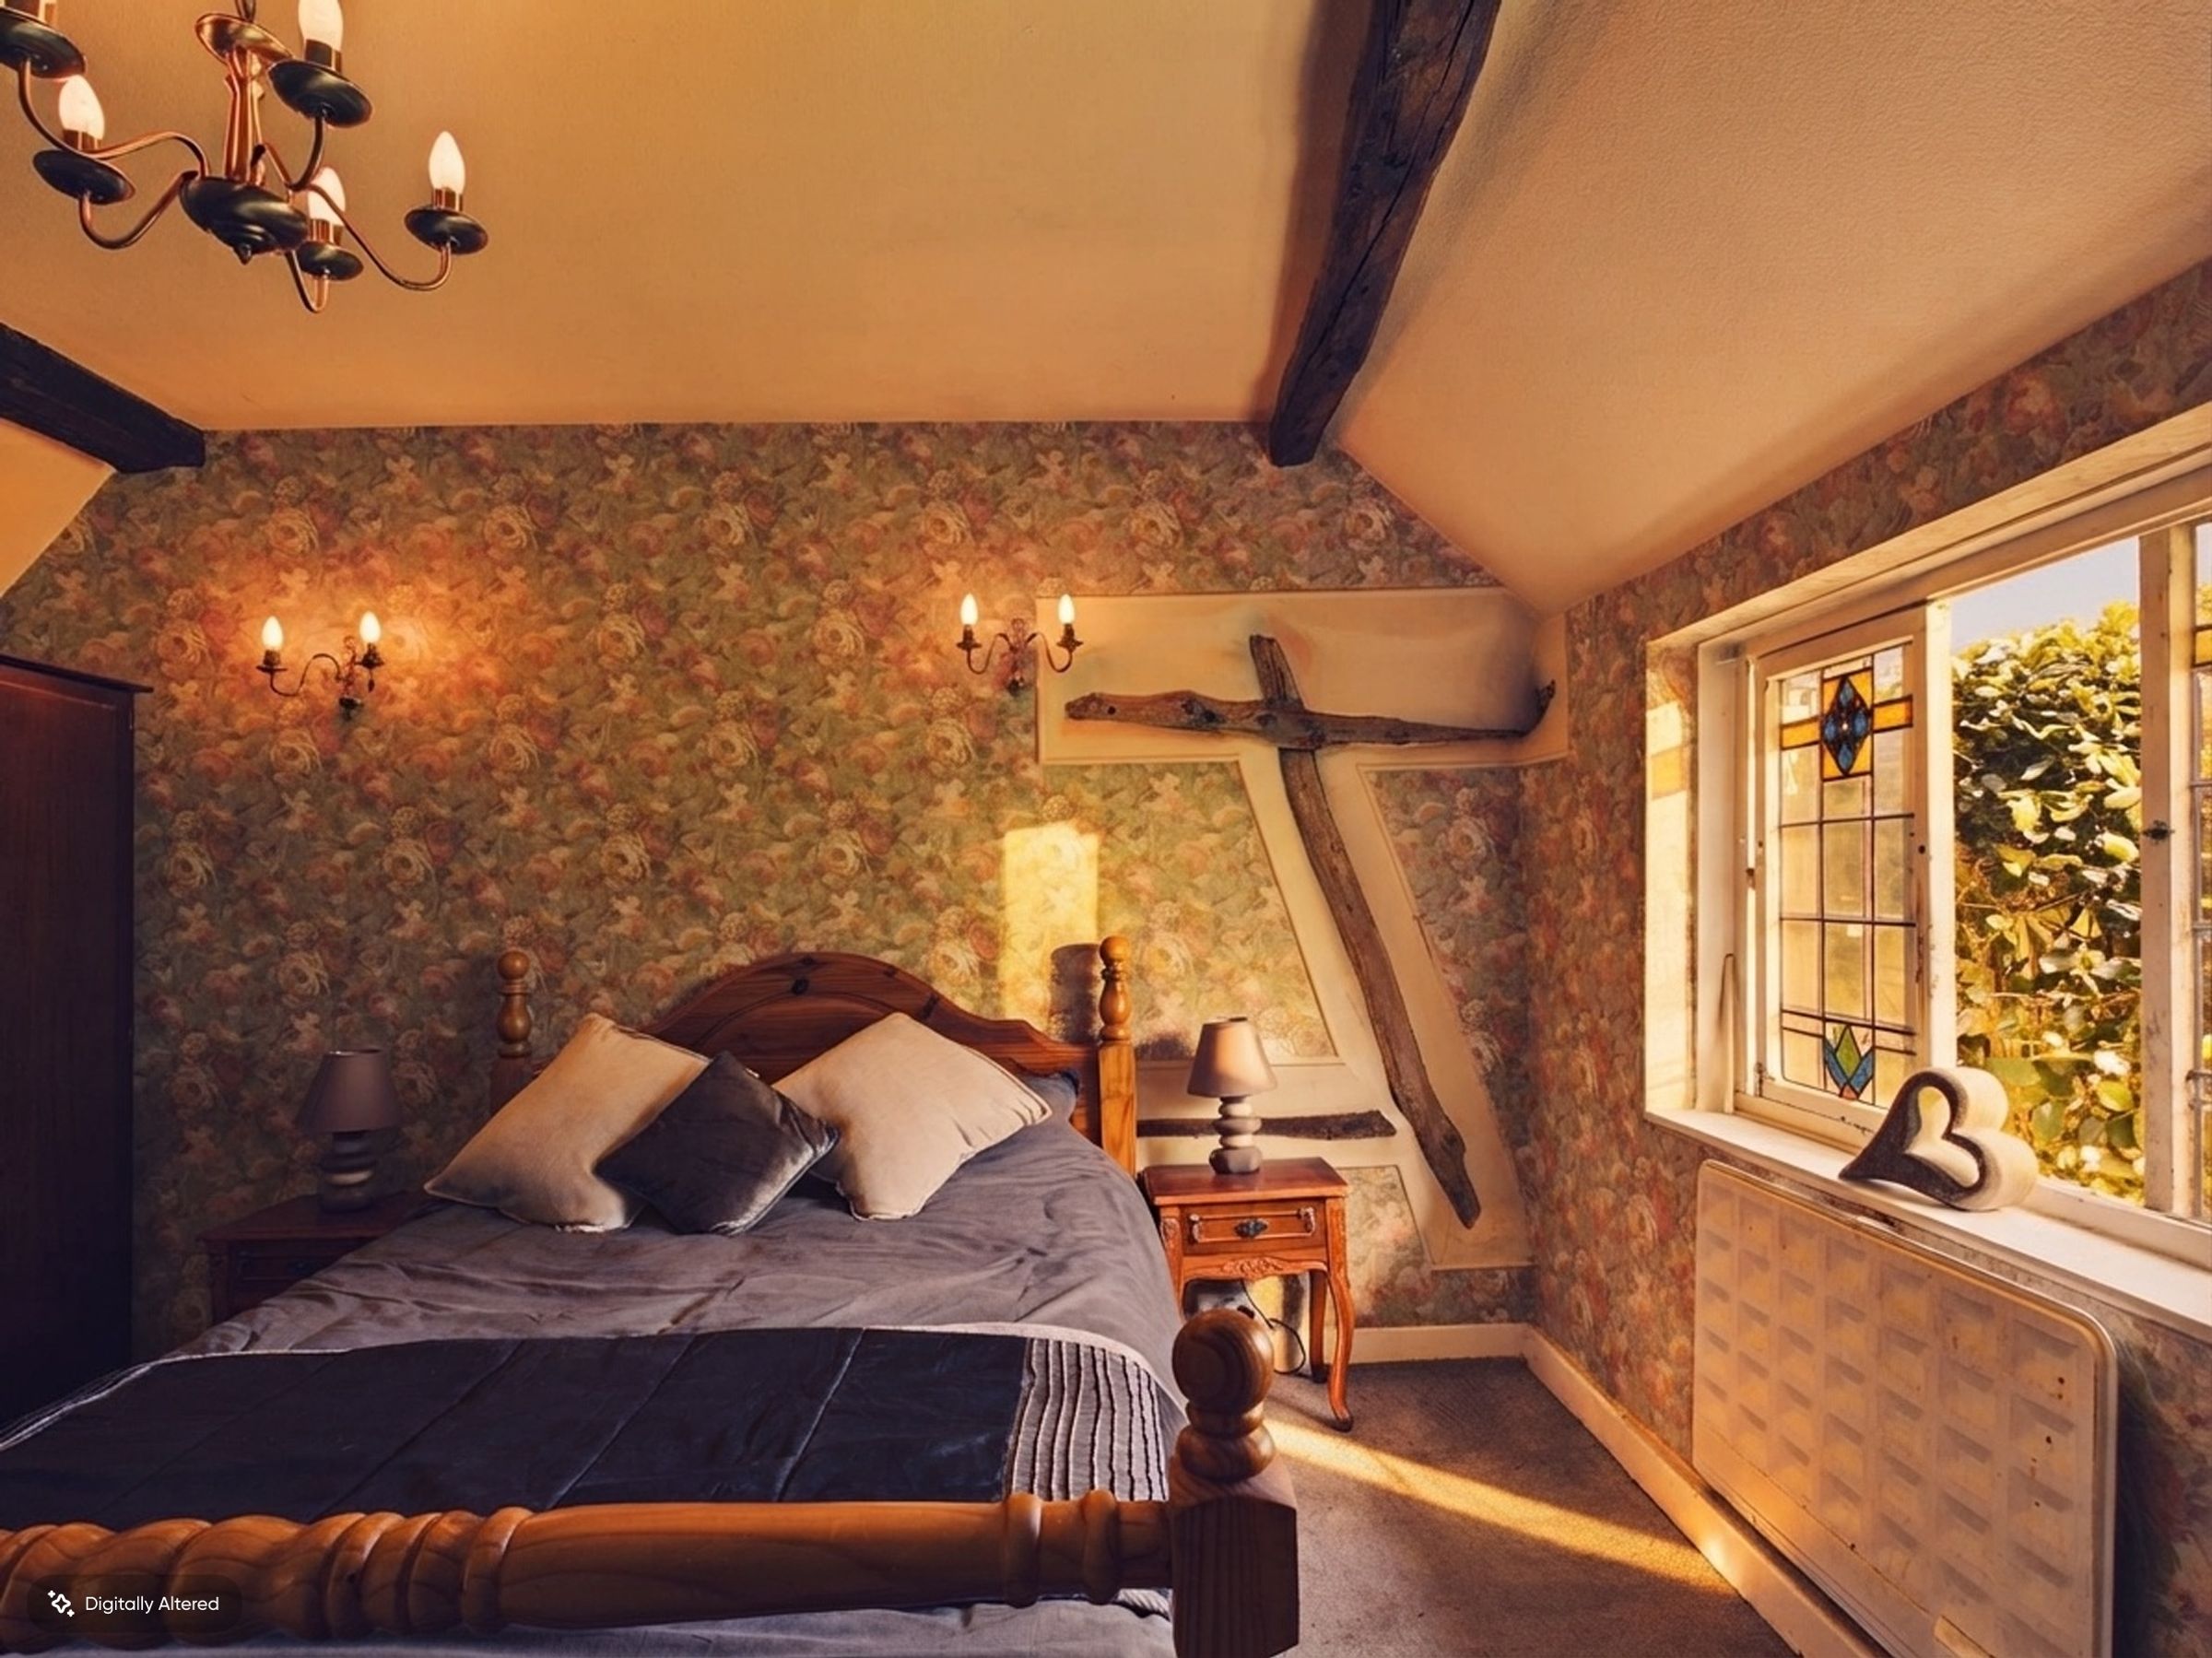
Two Bedrooms Plus Study / Bedroom Three
Heart Of Churchtown Village
Virtual Tour
Mature Garden
About this property
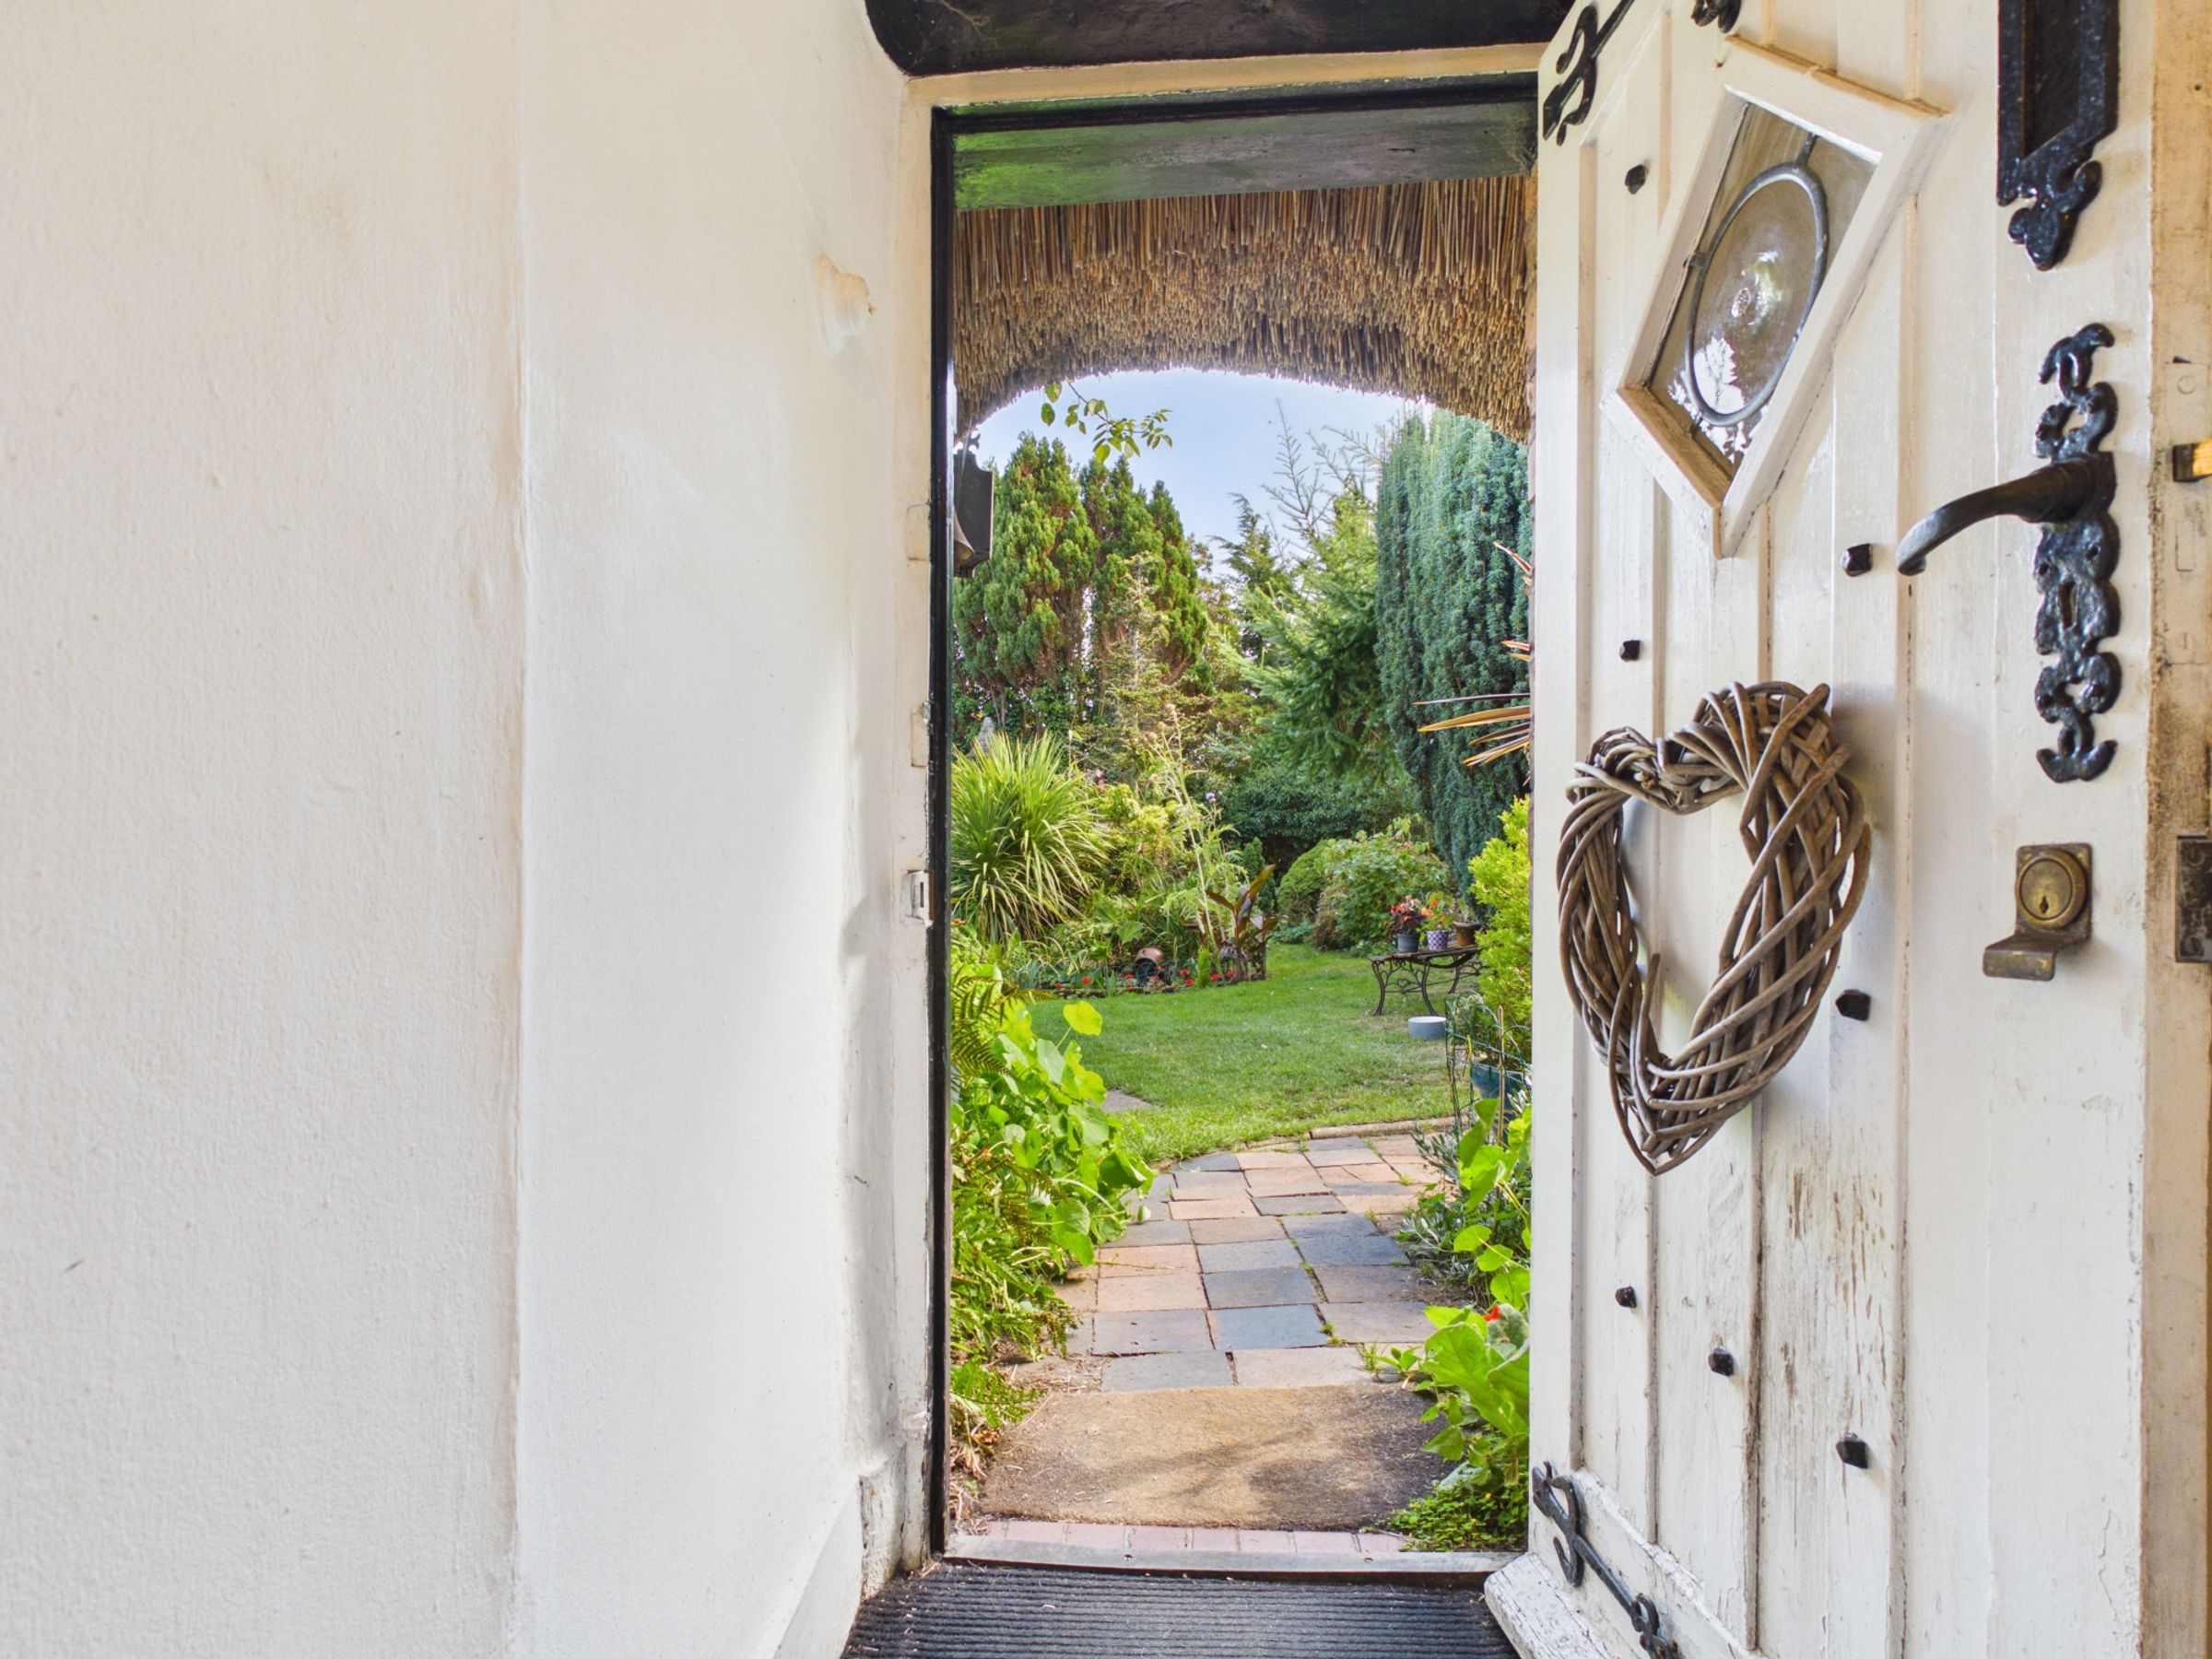
Looking for single-storey living but not a standard bungalow, this Grade II listed Churchtown home offers the chance to create something on a completely different level. Many people reach the point where they want to leave a larger family house behind, but still want the character, setting and quality they have become used to. This is the opportunity to create that home.
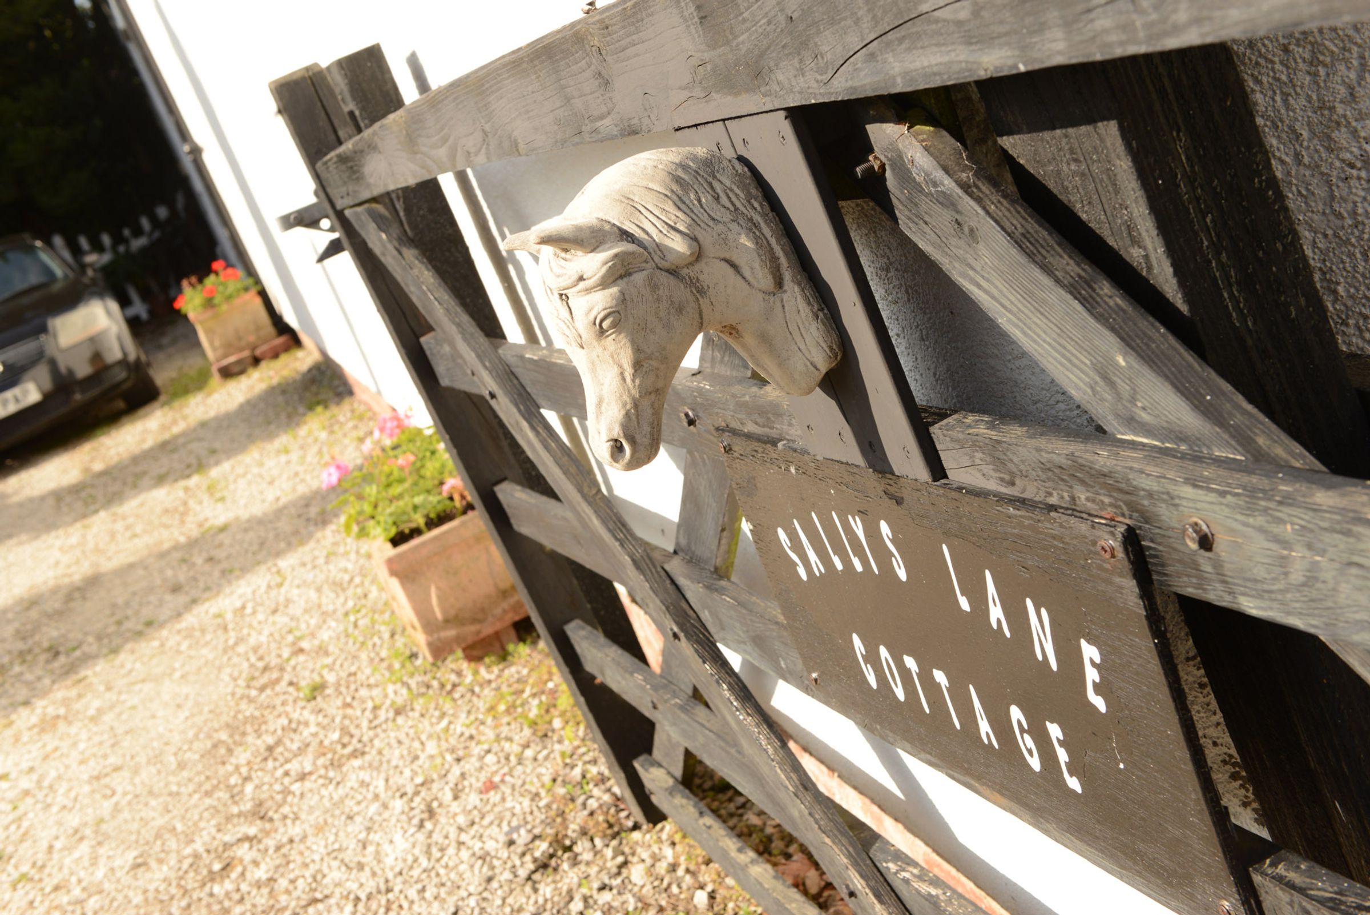
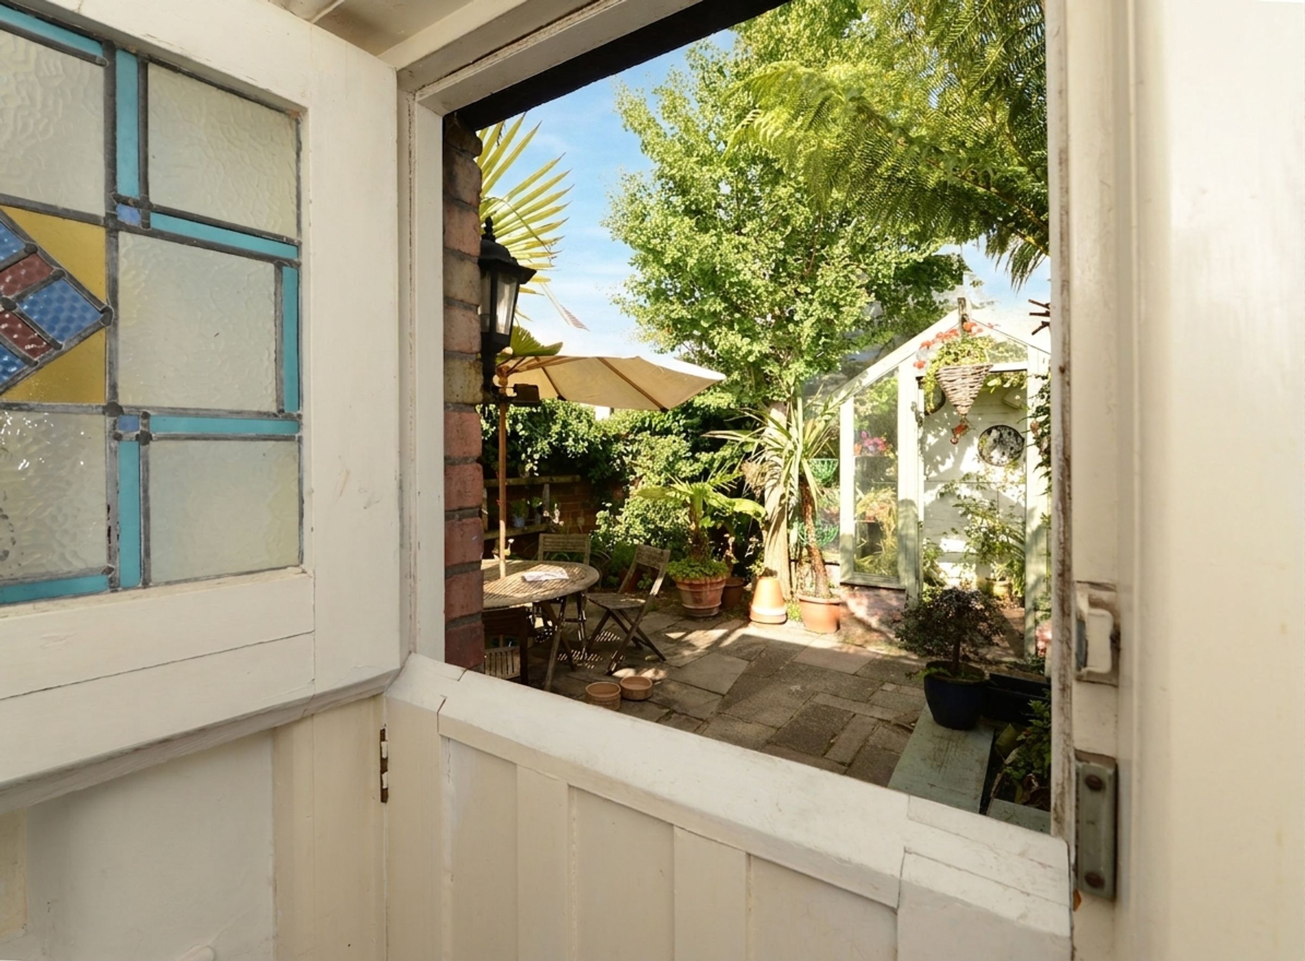
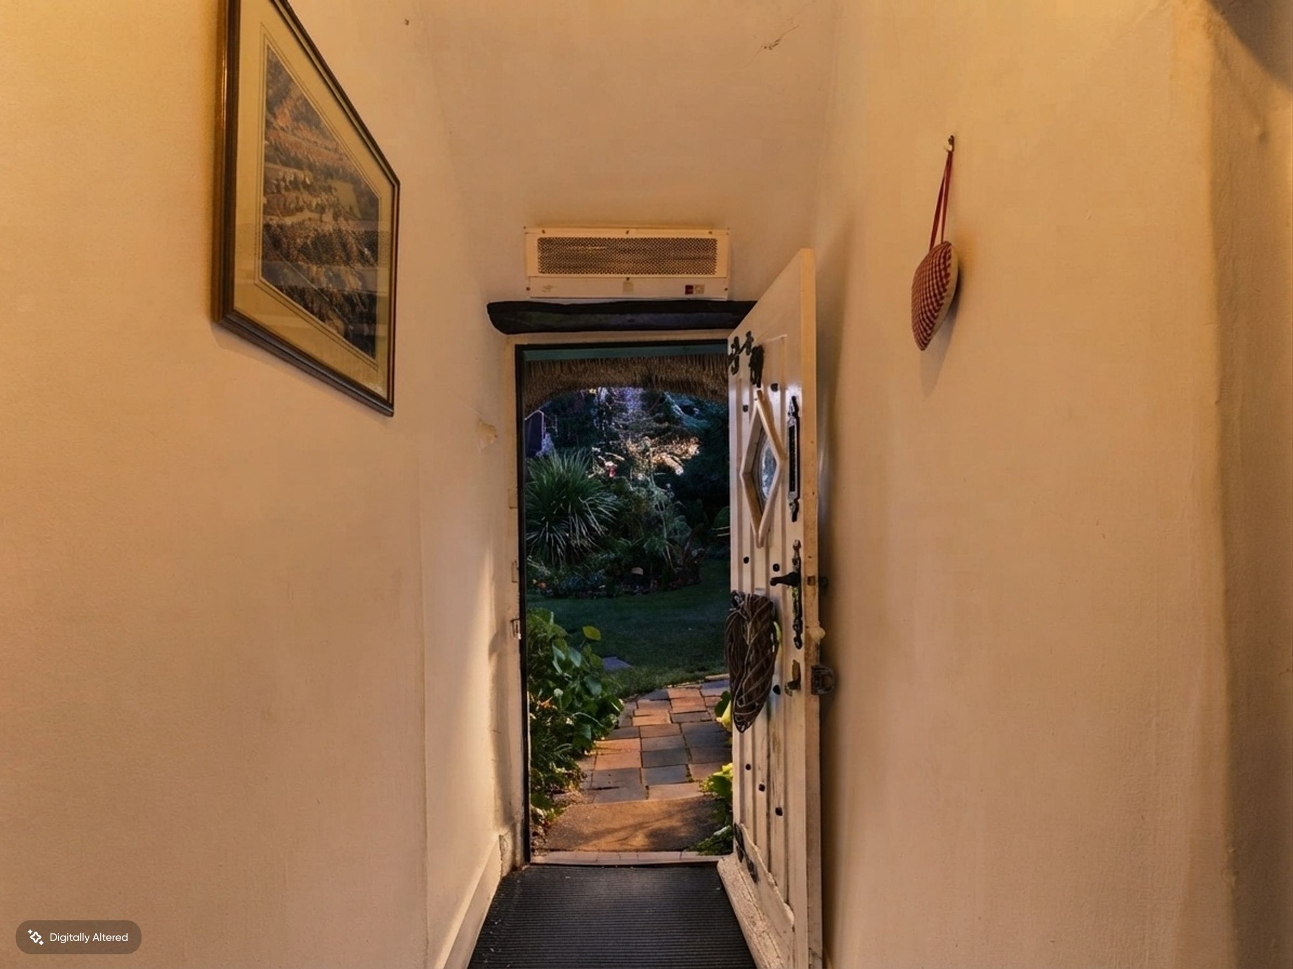
Hidden behind the gate, the garden is the first sign that this is not a normal town-centre property. You are steps from Churchtown Village, yet once inside the garden, the setting feels private, established and unexpectedly peaceful.
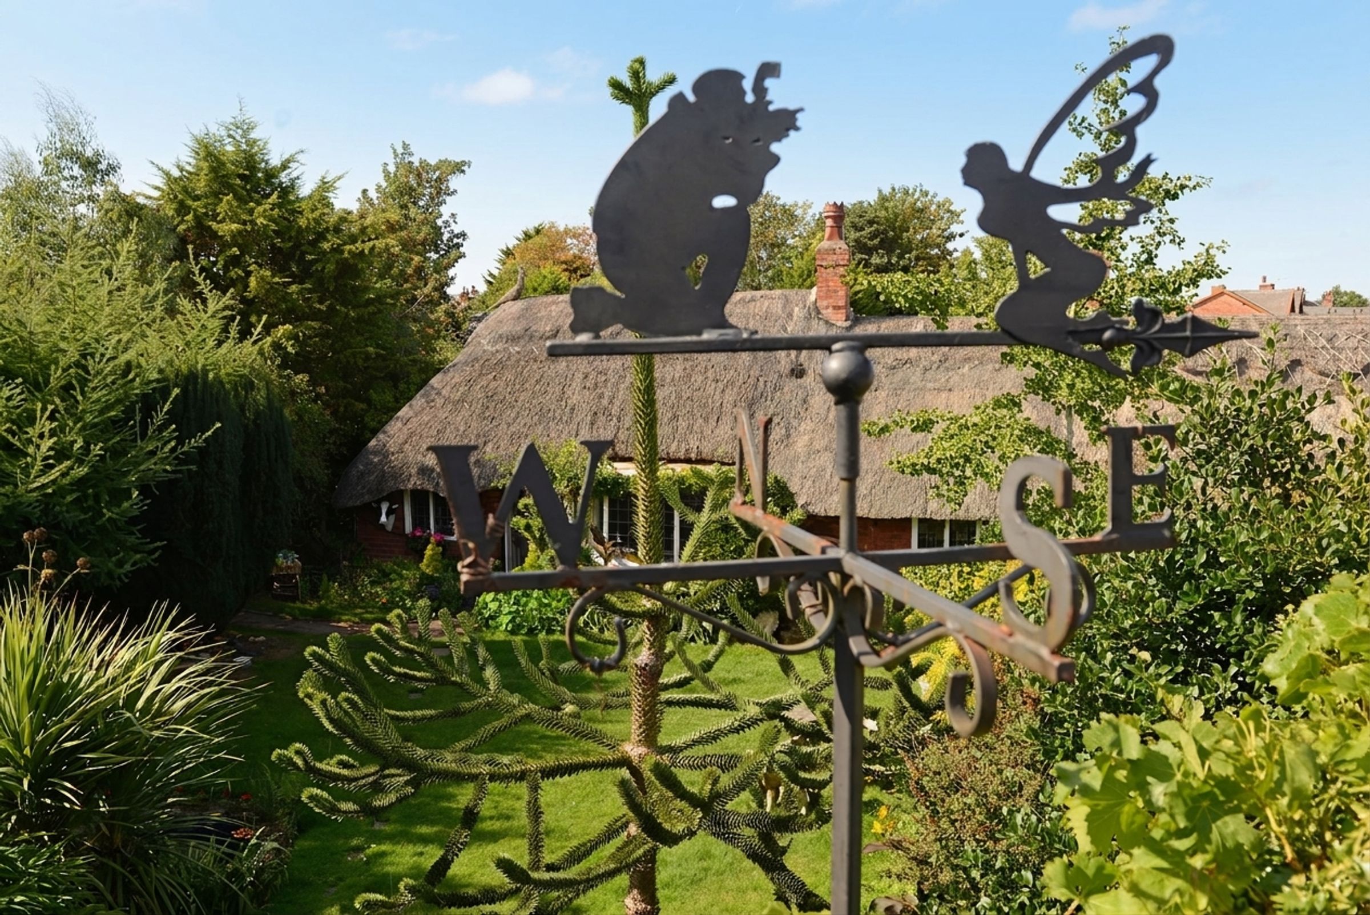
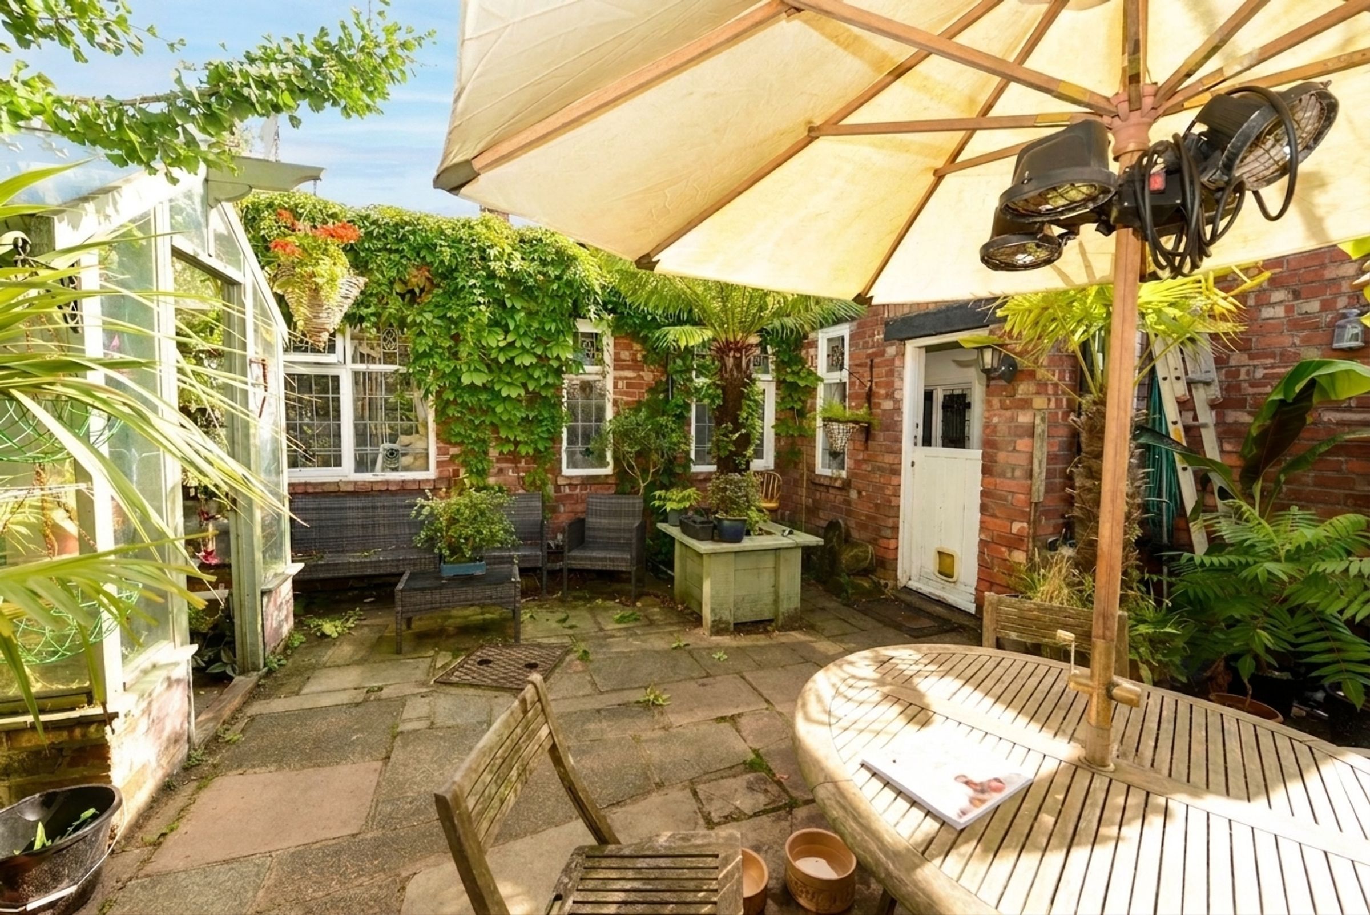
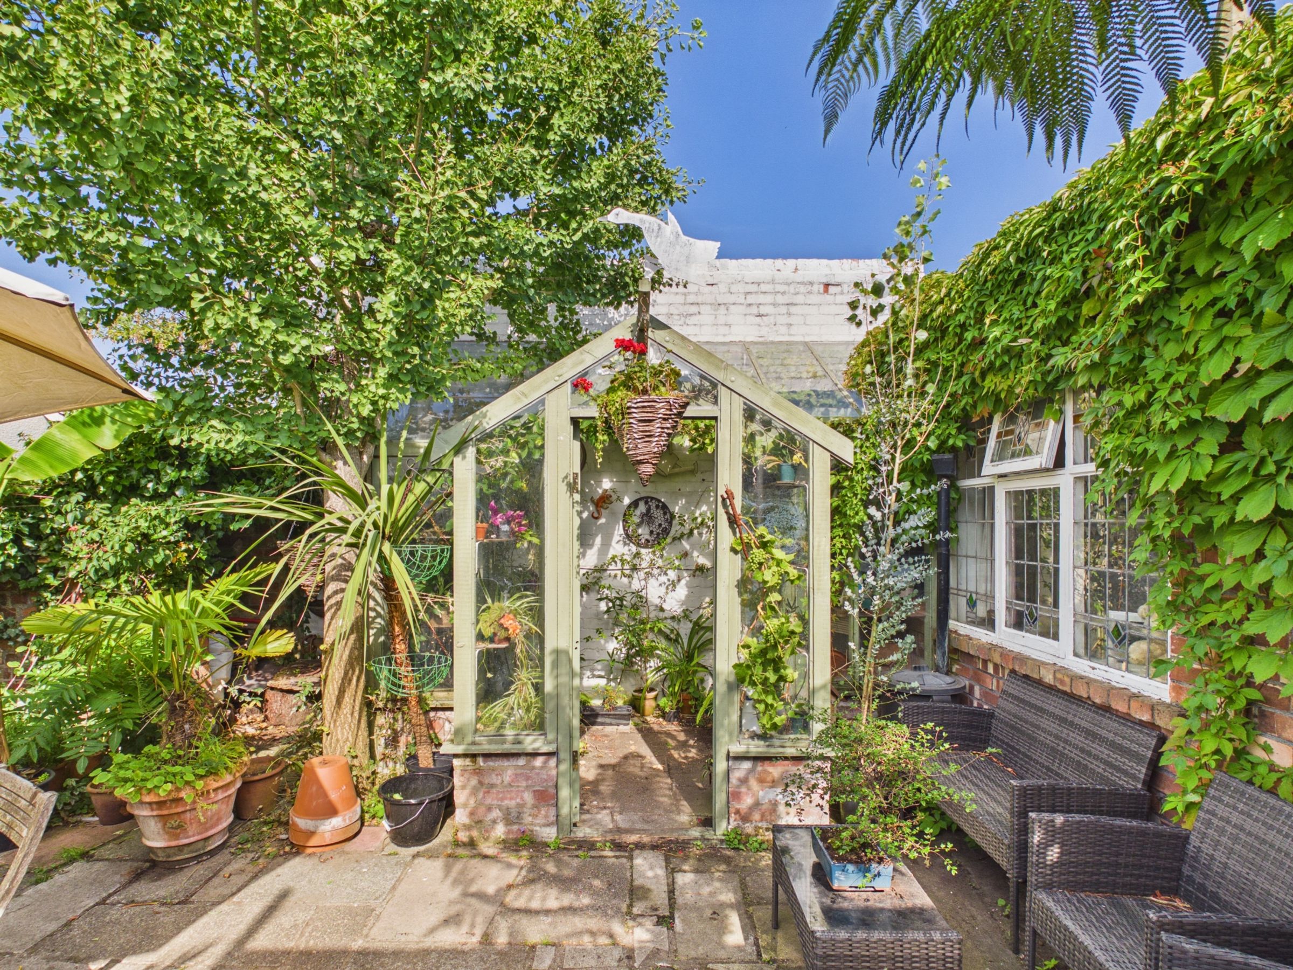
The garden is a major part of the appeal. Mature planting, lawned areas, specimen shrubs, a pond with waterfall, greenhouse, courtyard and seating spaces all give the property a sense of retreat. It is the sort of outdoor space that changes the way the home feels: private, calm and surprisingly secluded for such a central position.
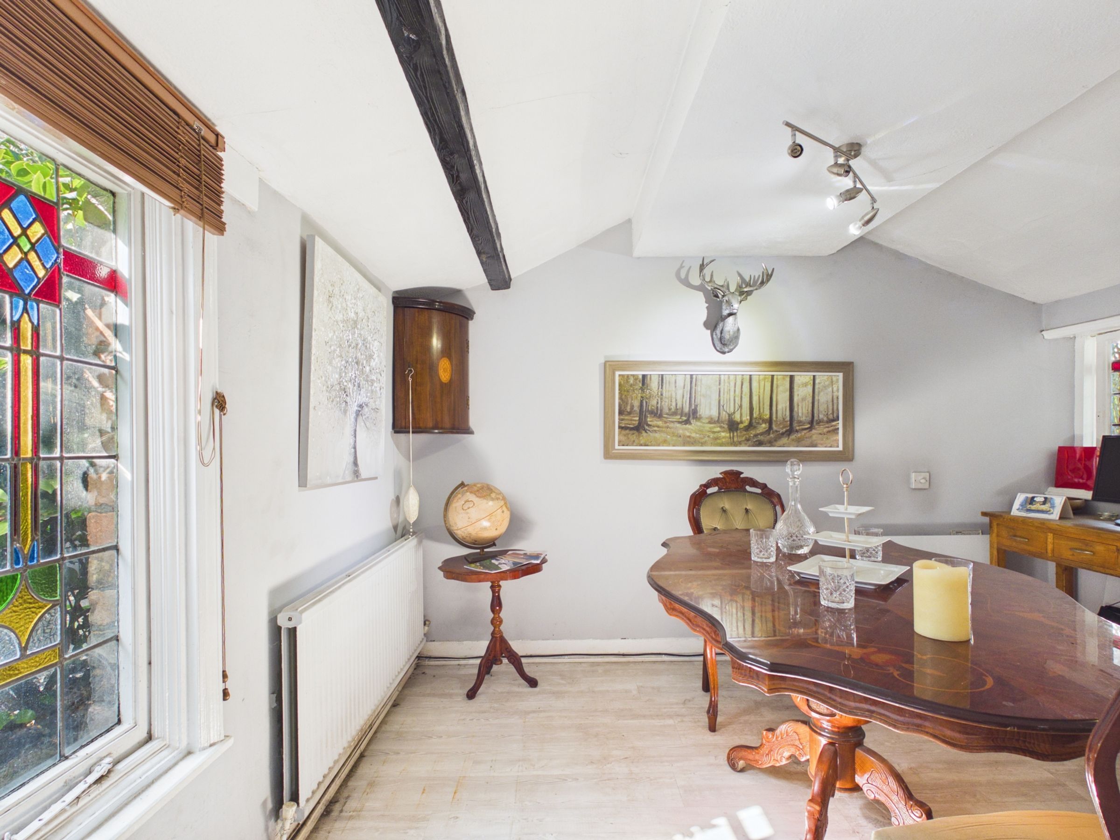
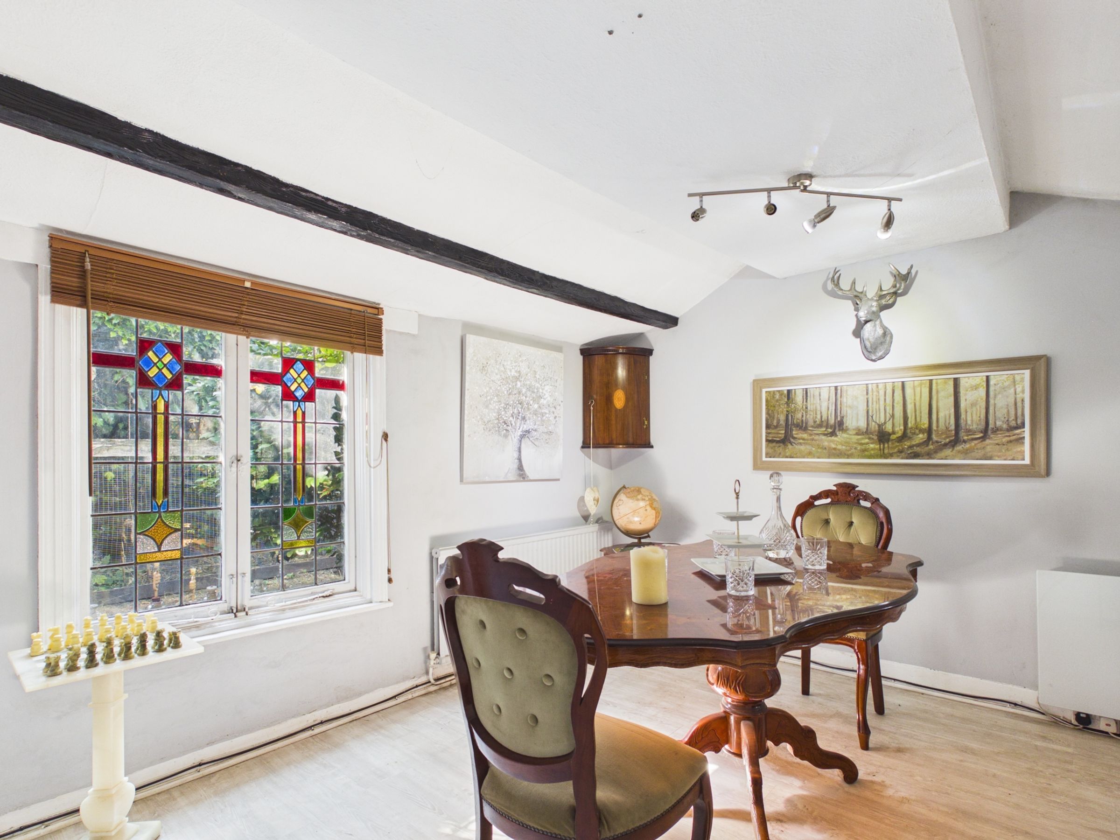
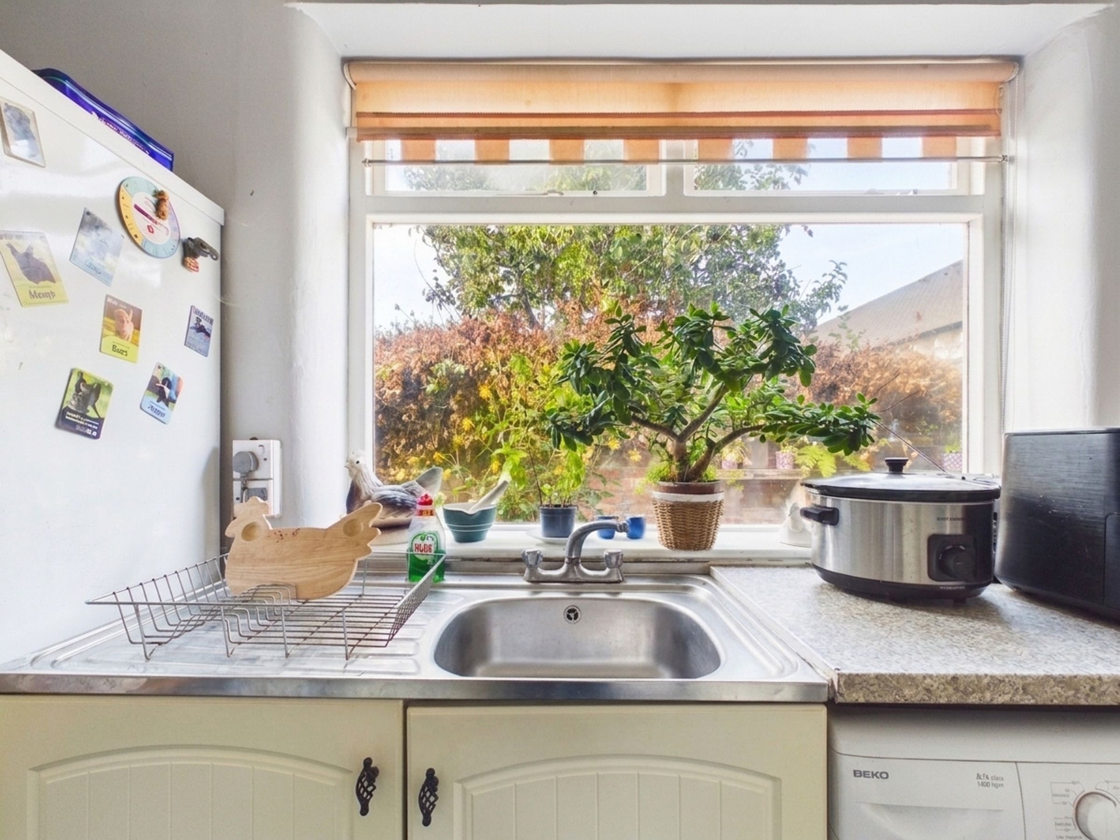
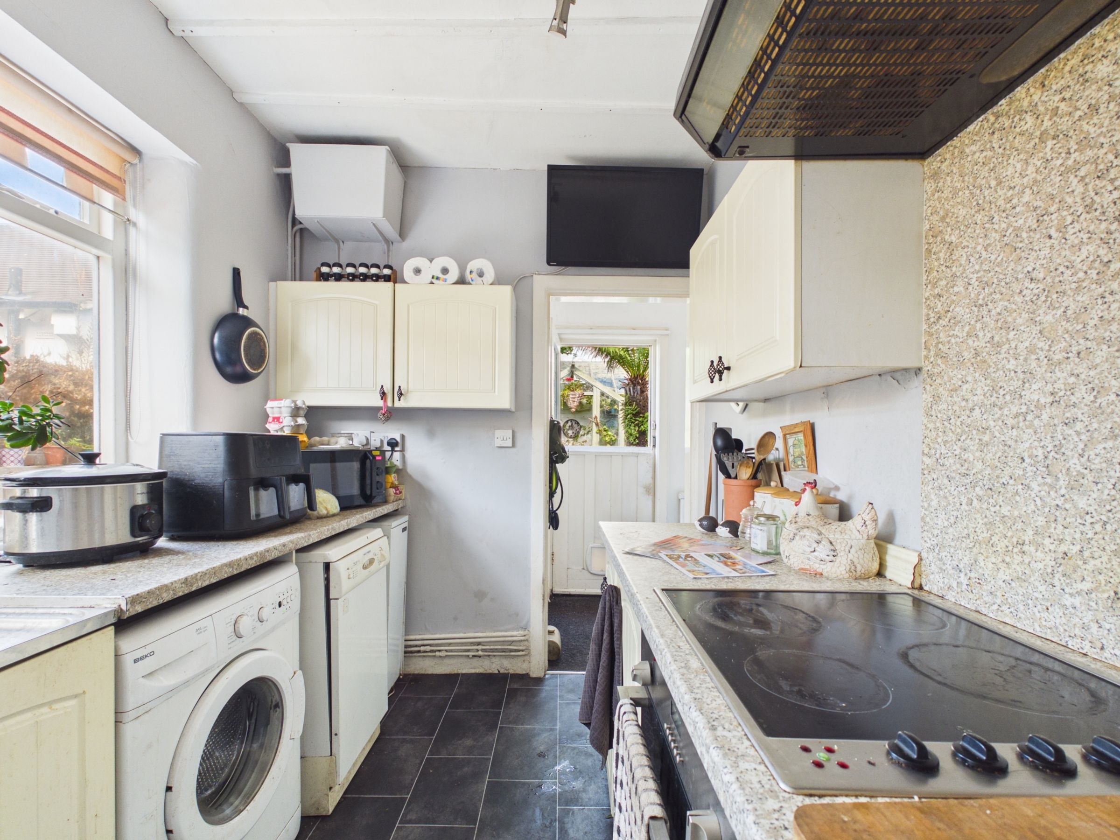
The next major opportunity is the kitchen. At present, the kitchen sits separately, with the dining room beside it and the courtyard garden beyond. For the right buyer, this is where the imagination starts. Subject to the necessary professional advice, there may be scope to rethink this part of the home and create the kind of kitchen and living space that modern buyers look for: a central room to cook, gather, dine and open out towards the courtyard garden.
Rather than simply updating an older kitchen, the opportunity is to create a key living space that the rest of the property works around — a room that connects the historic character of the cottage with the way people want to live now. This could very easily become the new heart of the home.
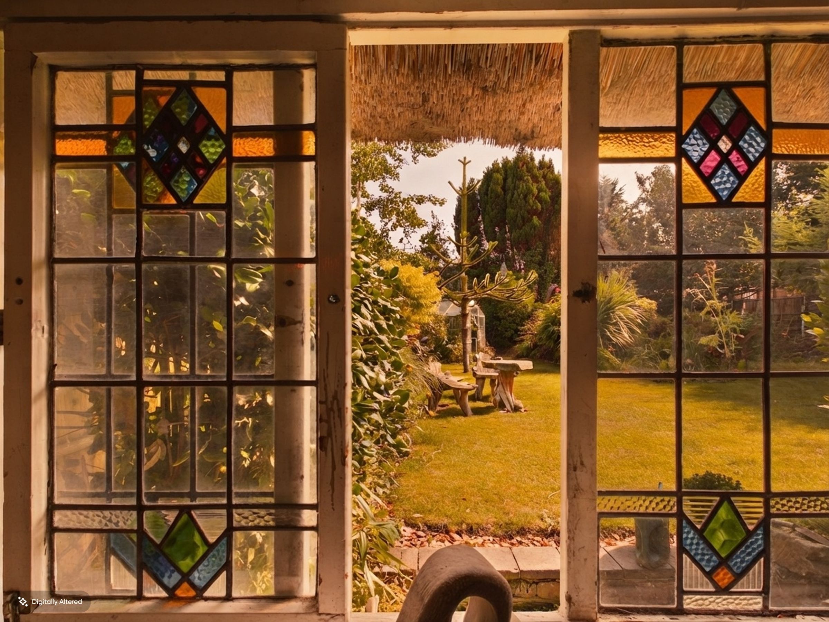
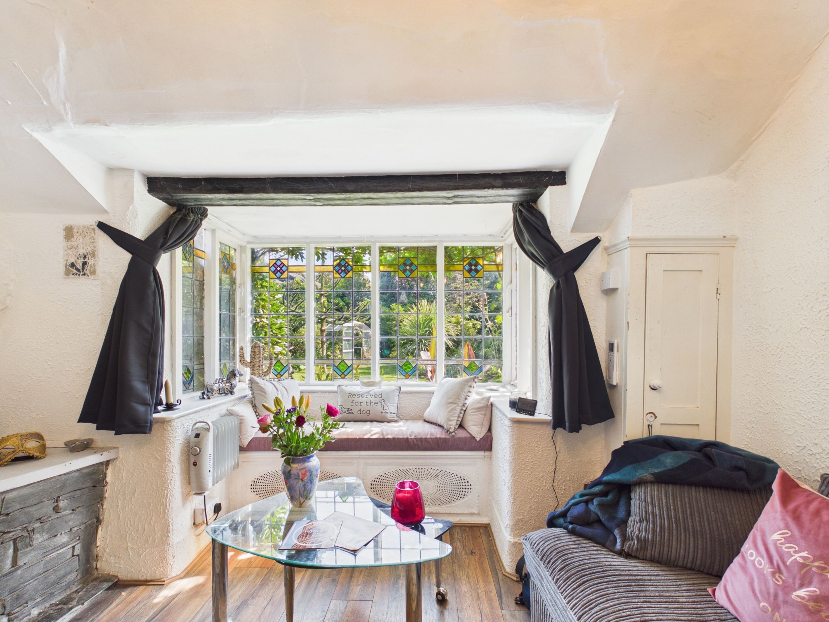
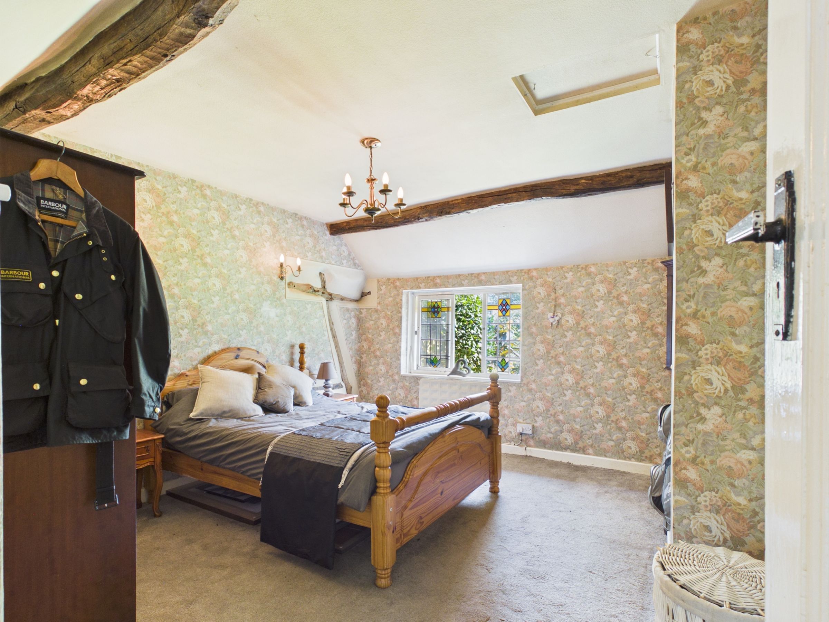
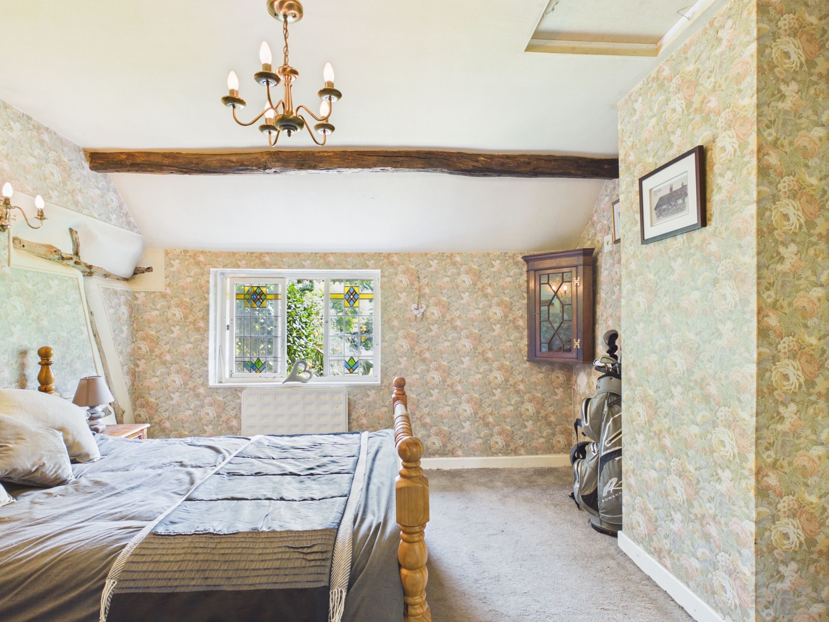
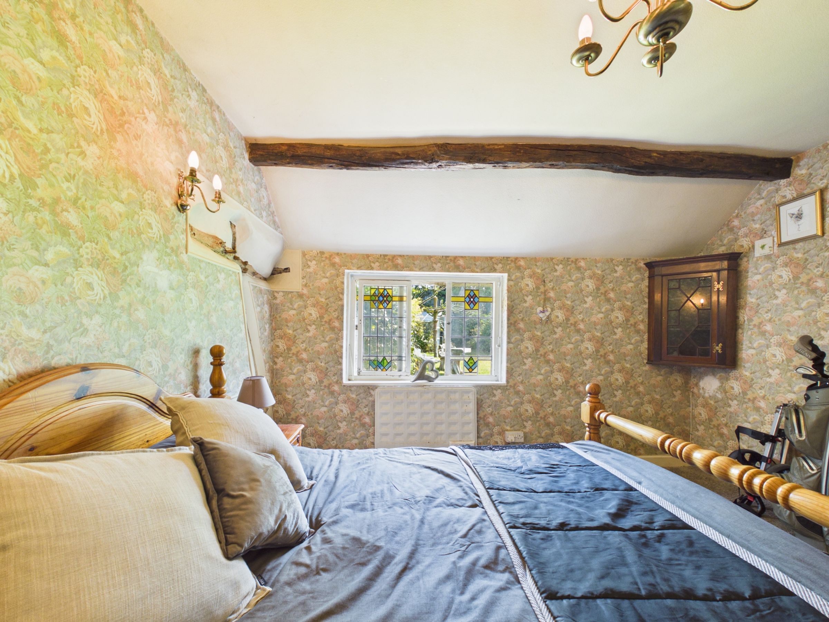
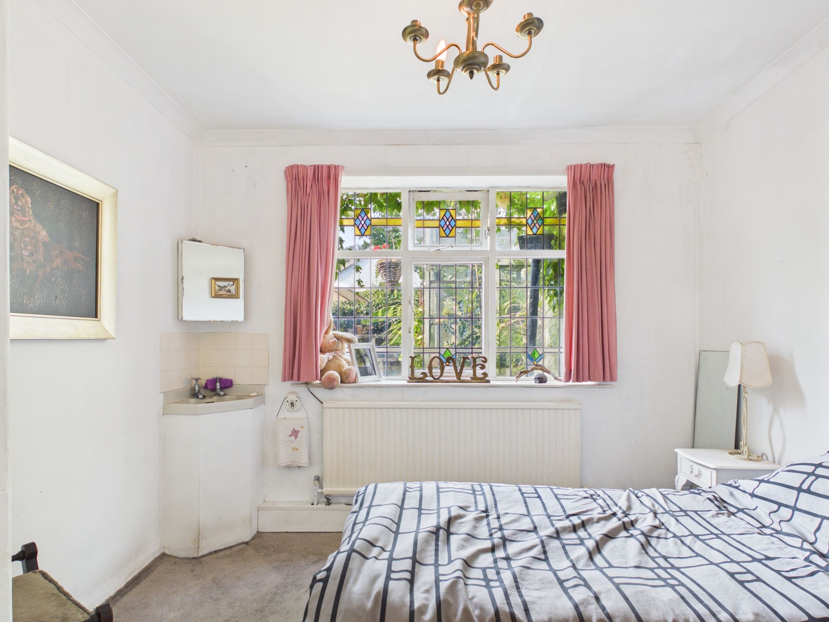
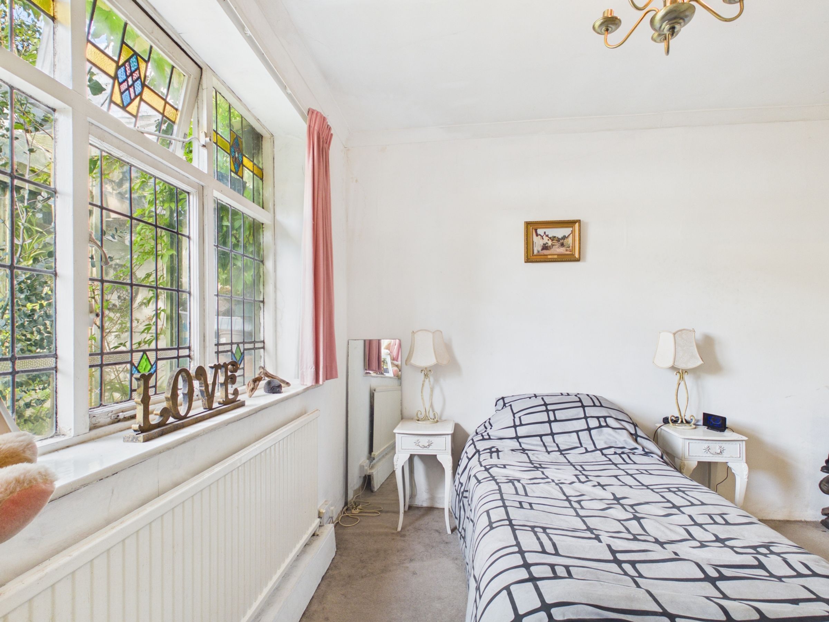
Inside, the property already has the character you would hope for from a home of this age, with beamed ceilings, stained and leaded windows, an open fire and traditional cottage proportions. The lounge is particularly atmospheric, with its open fire, window seat and front outlook, while the dining room gives a separate space that could form part of the wider kitchen vision in the future.
The layout is arranged over one floor, which is likely to be a major attraction for buyers wanting to avoid stairs without giving up character. There are two main bedrooms, along with a further room that could work as a study, occasional bedroom, hobby room or guest space. The bathroom and separate WC can be advantageous, however they could be combined to create a luxurious bathroom space, giving the next owner further scope to improve the home to their own taste.
This is not a standard modern bungalow. It is best suited to a buyer who values location, privacy, history and potential, and has the vision to complete the next chapter properly.
Key details
Broadband: up to 1800mbps
775ft2 floor area
4962ft2 plot size
Freehold
Council tax band C
Additional information
Near the property
Properties you may like




Sitemap
Policies