Like the look of this property?
We would love to hear from you and arrange a viewing of this property. Get in touch now!
Looking to sell a property?
You can get a free online or in person valuation.
Property features
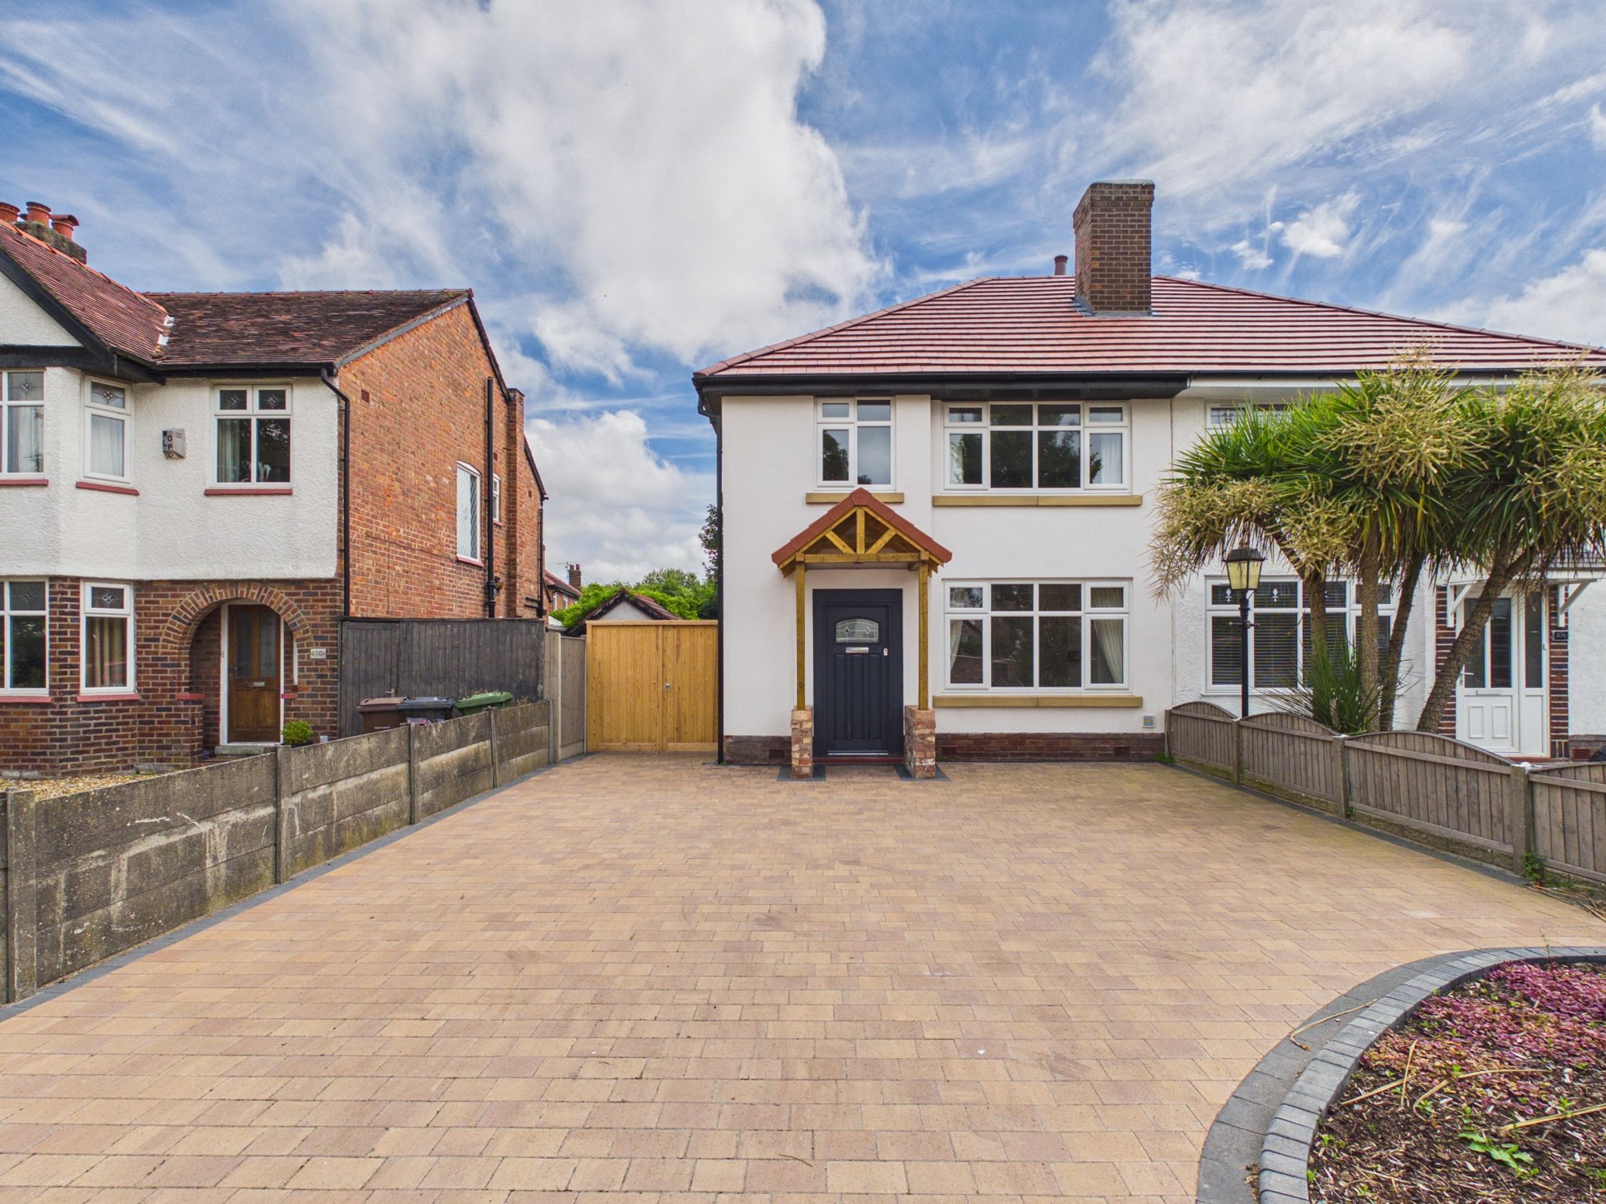
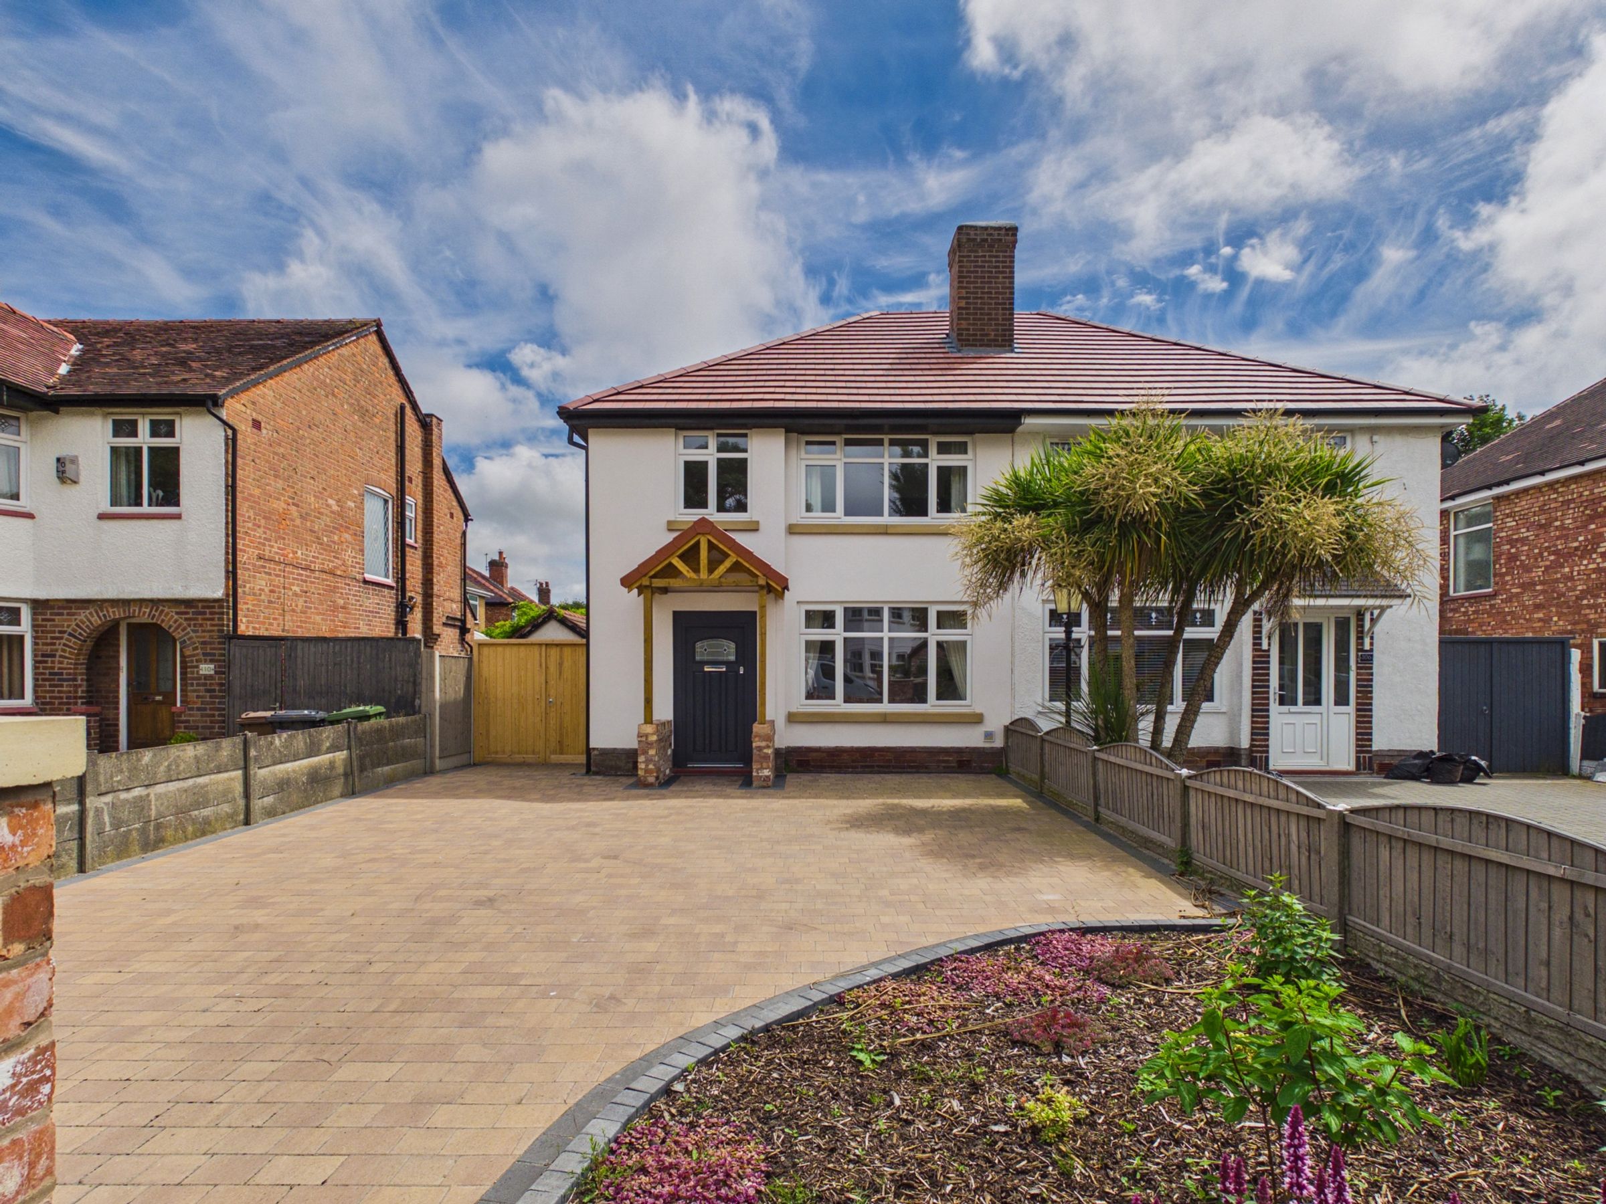
Fully Renovated & Extended Home
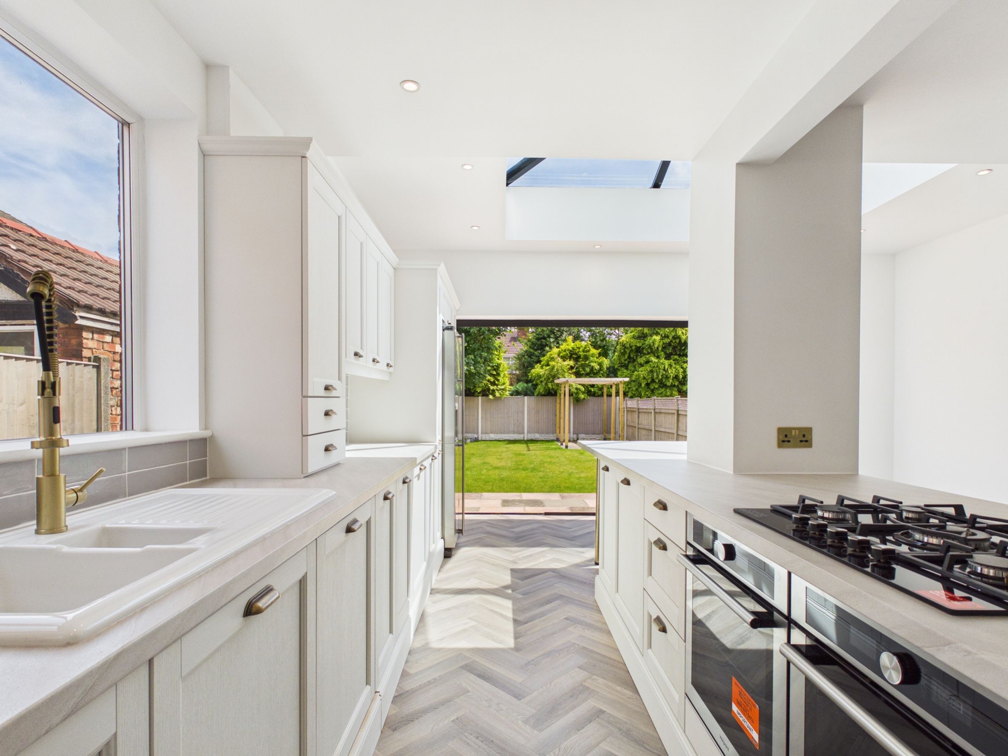
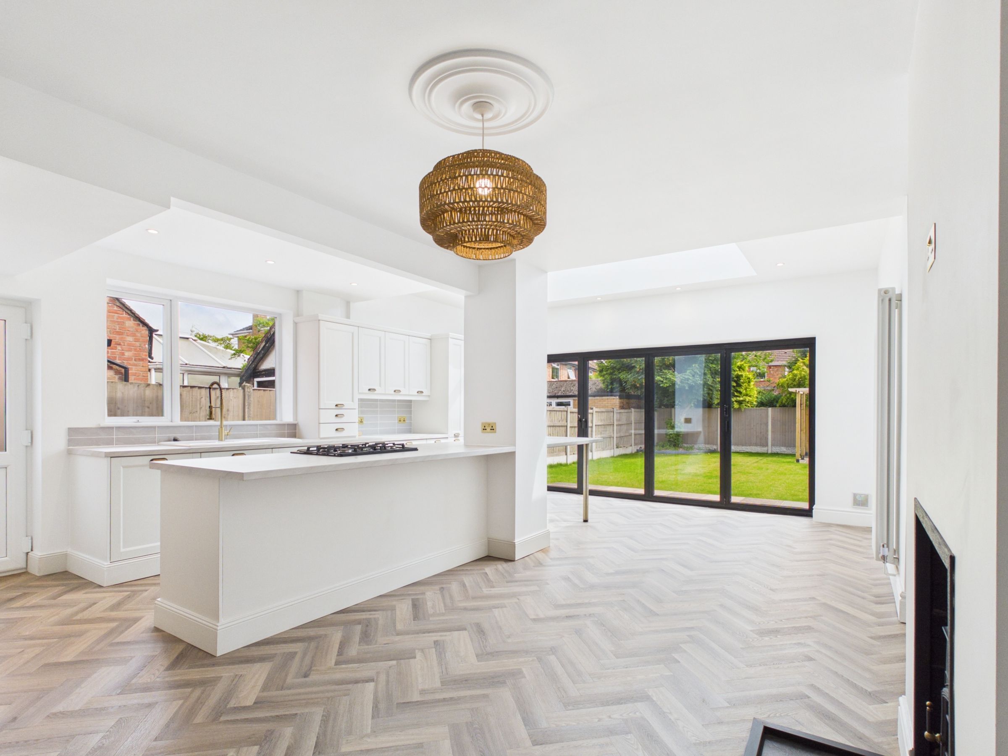
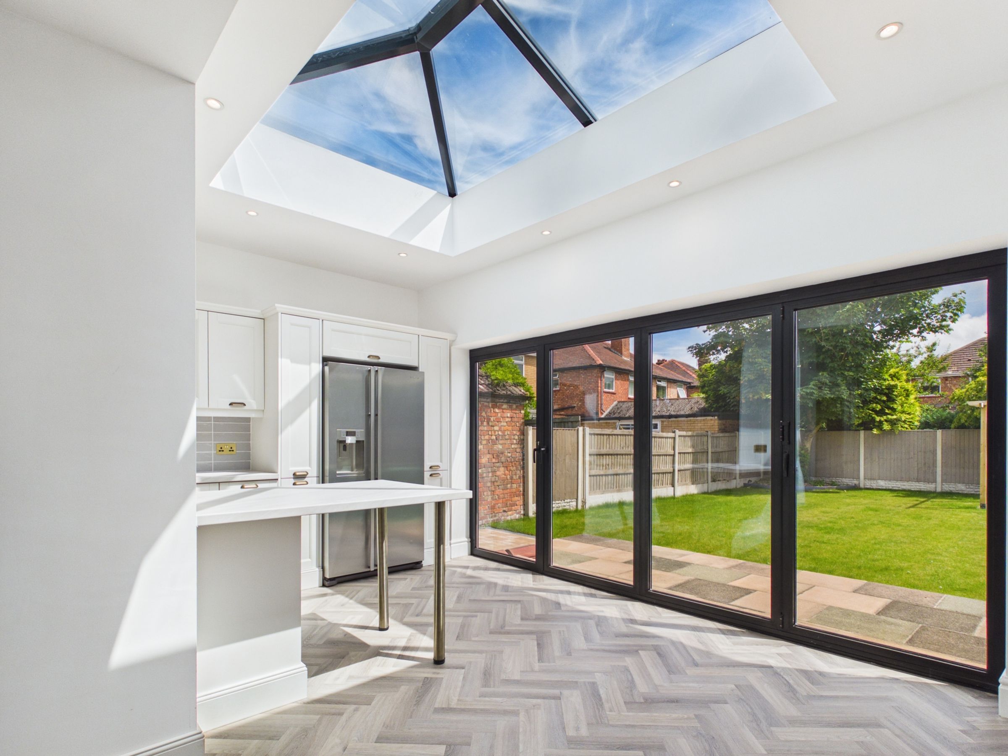
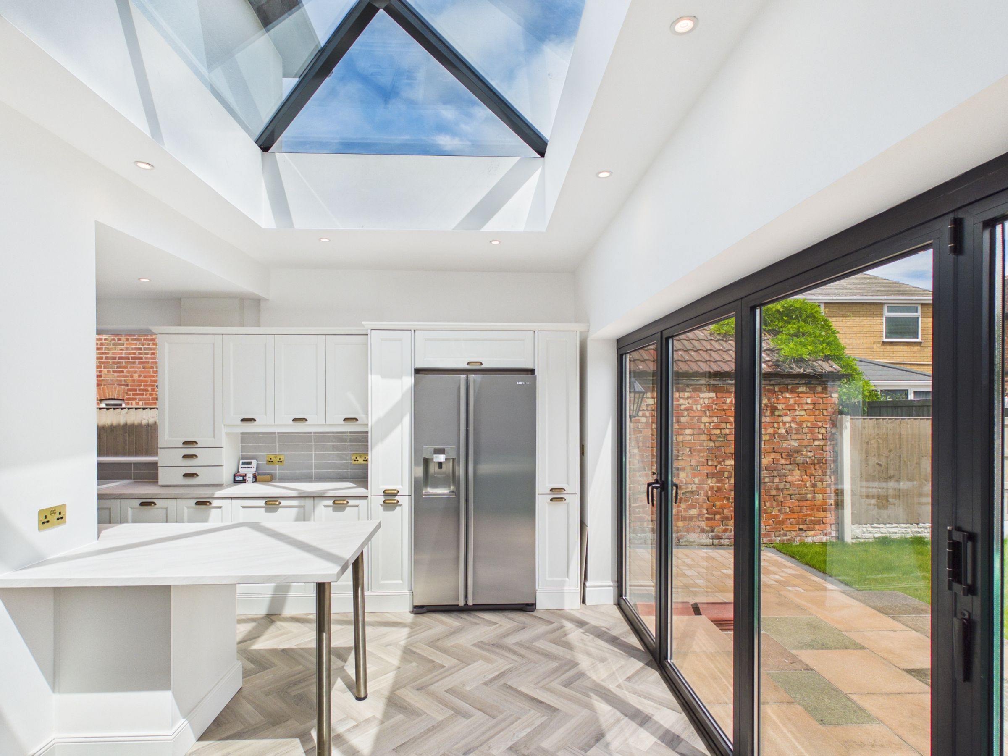
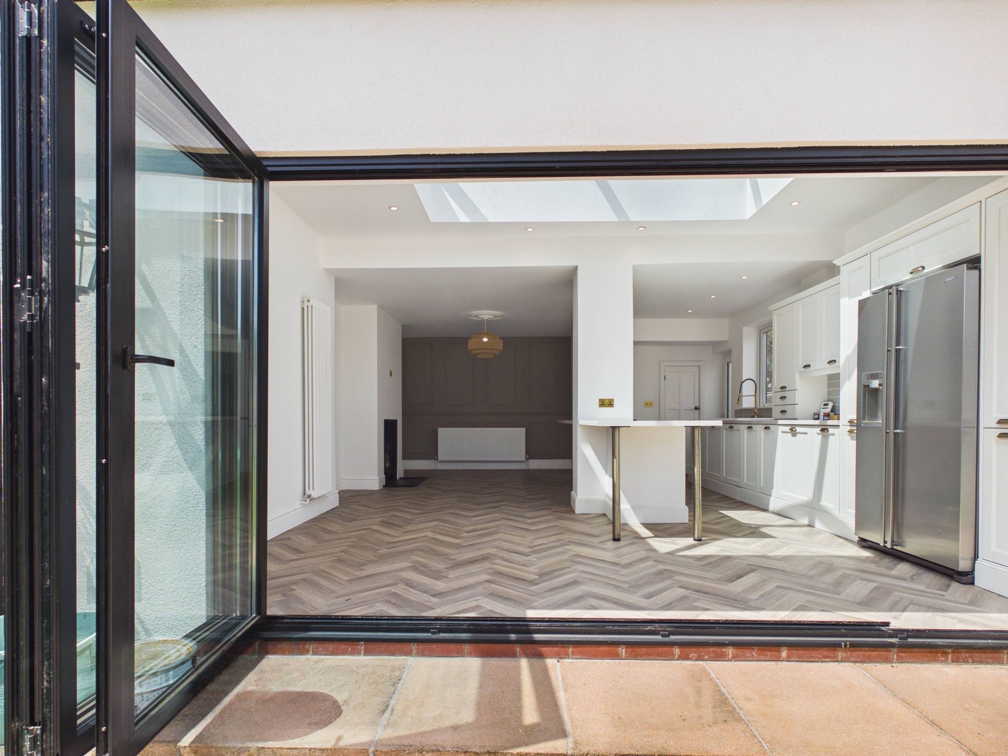
Light-Filled Open-Plan Kitchen, Dining & Living Space
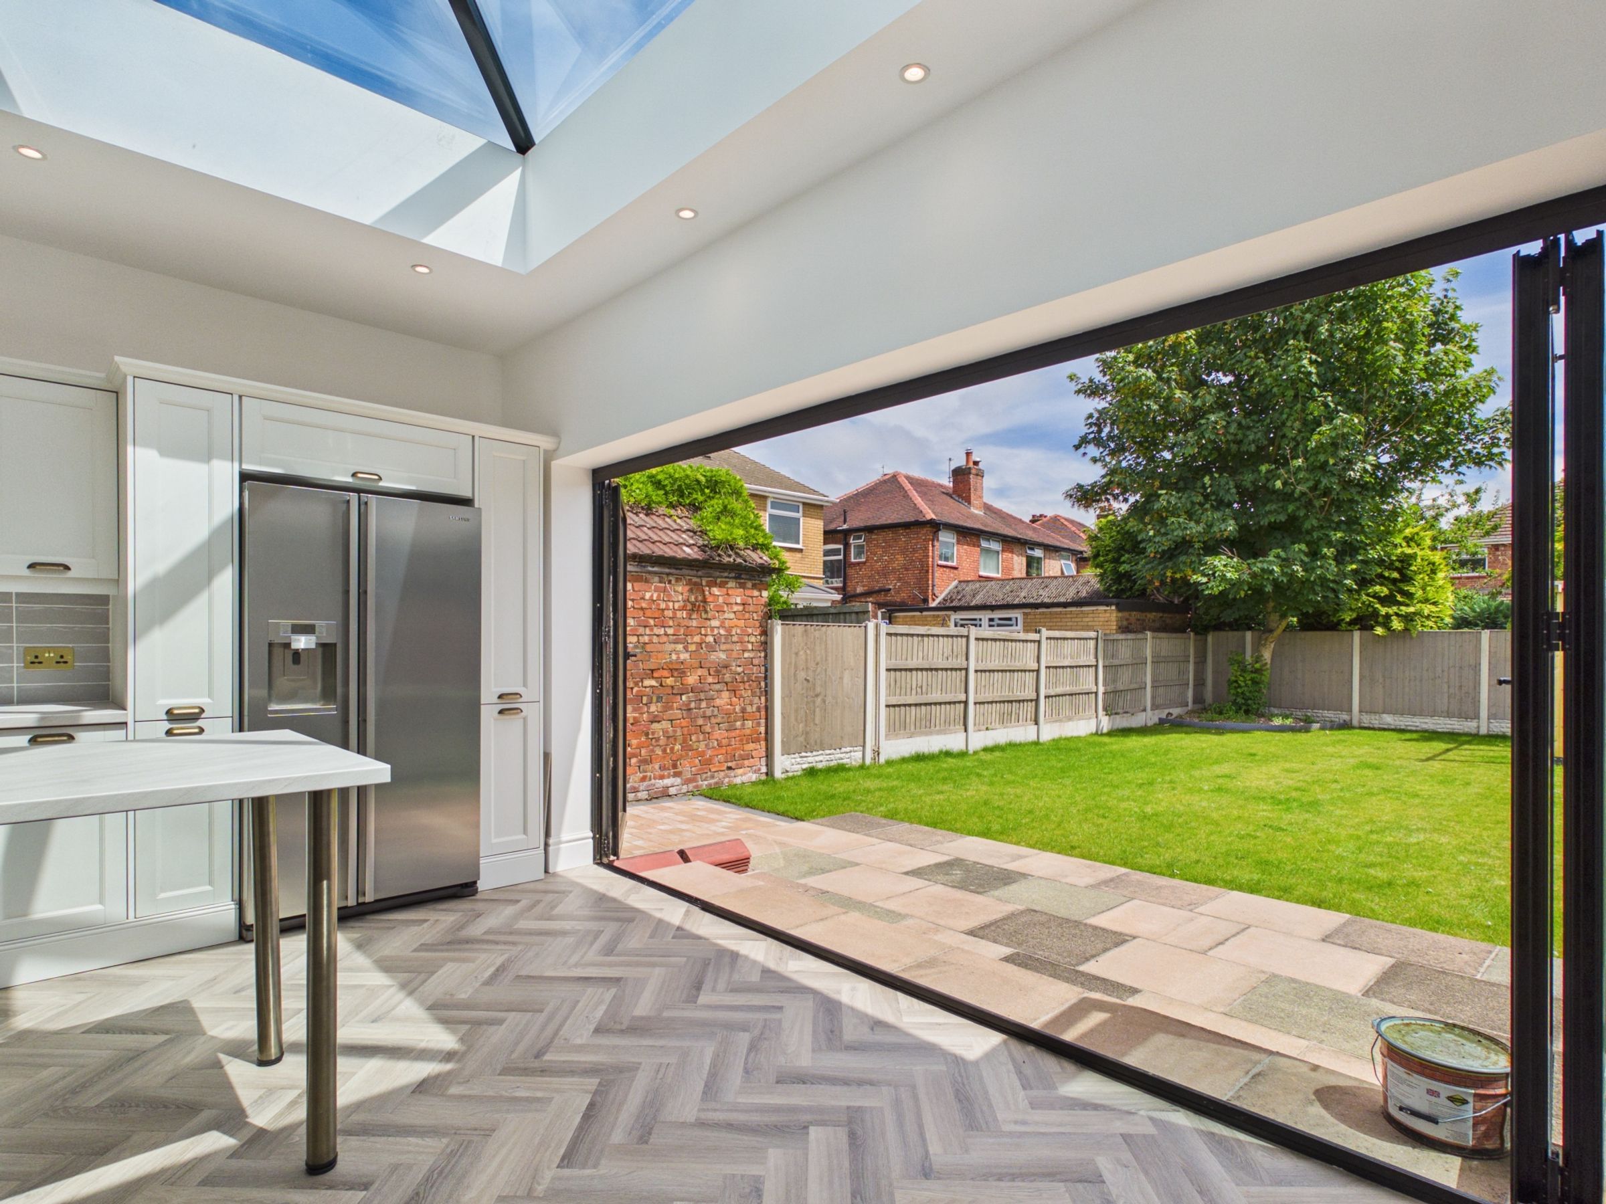
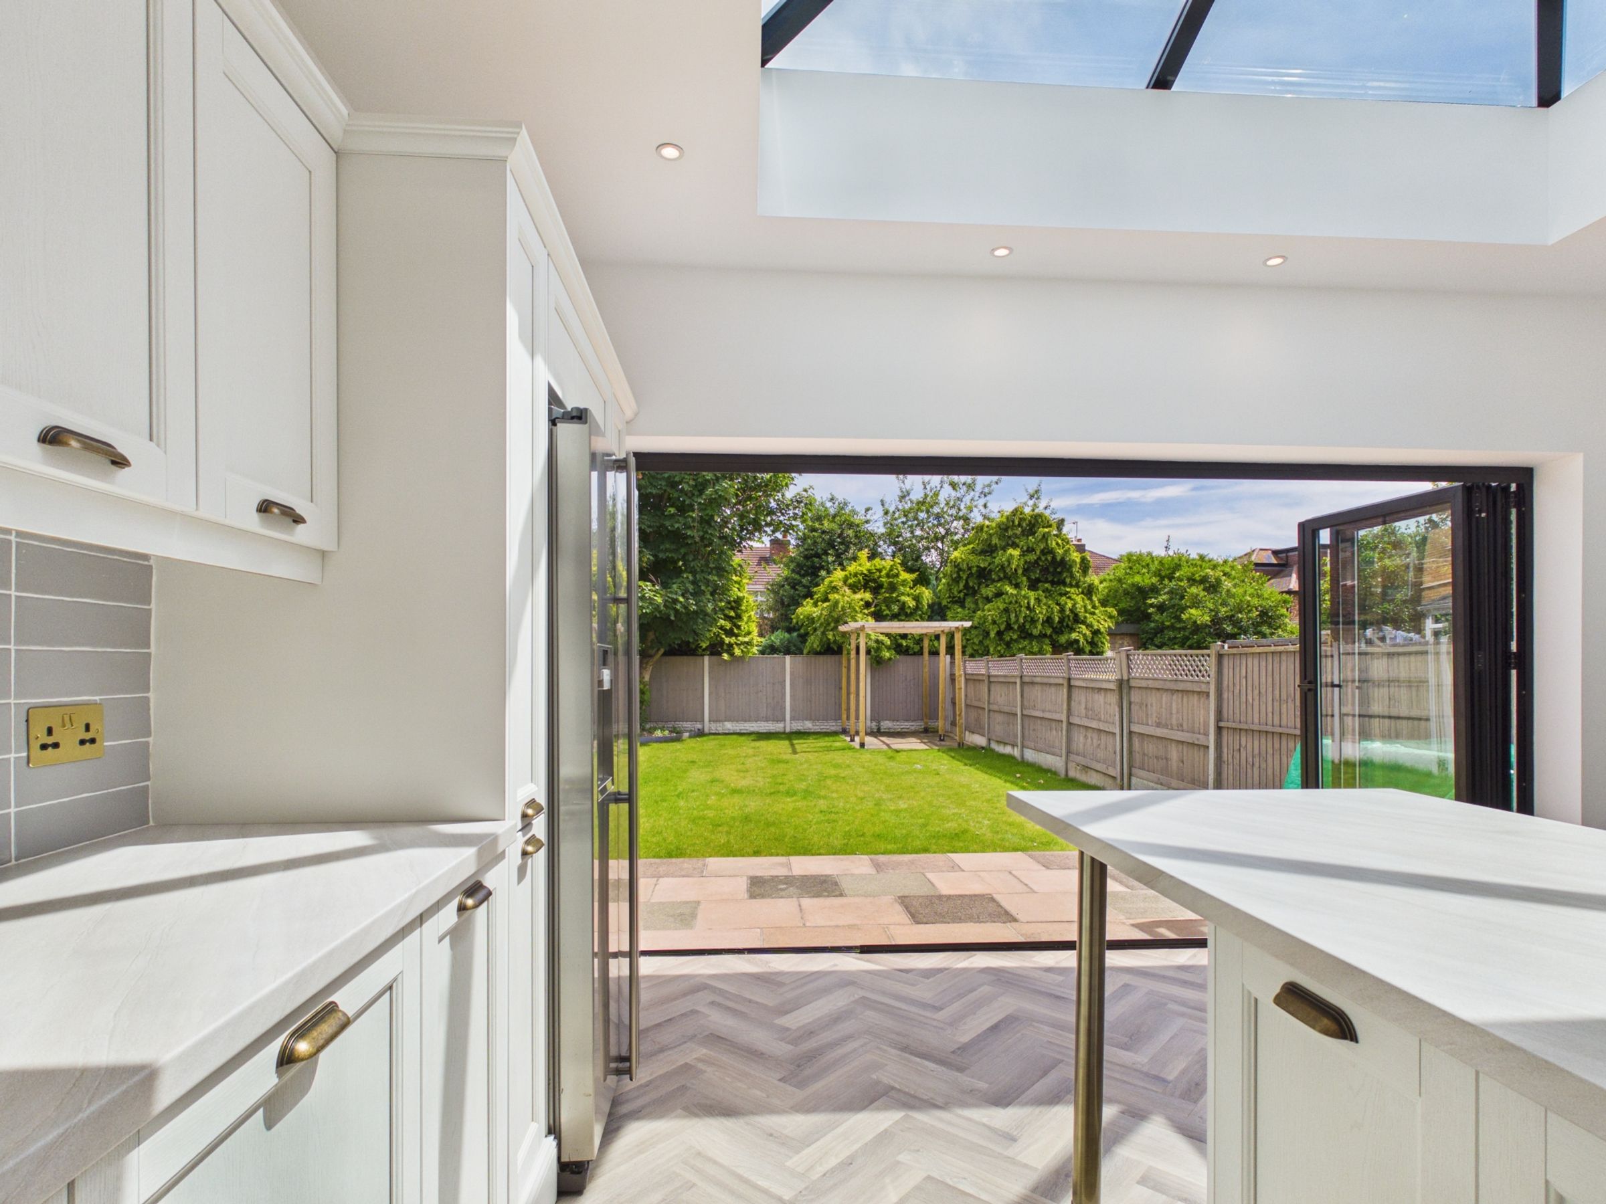
Full-Width Bi-Fold Doors Overlooking Garden
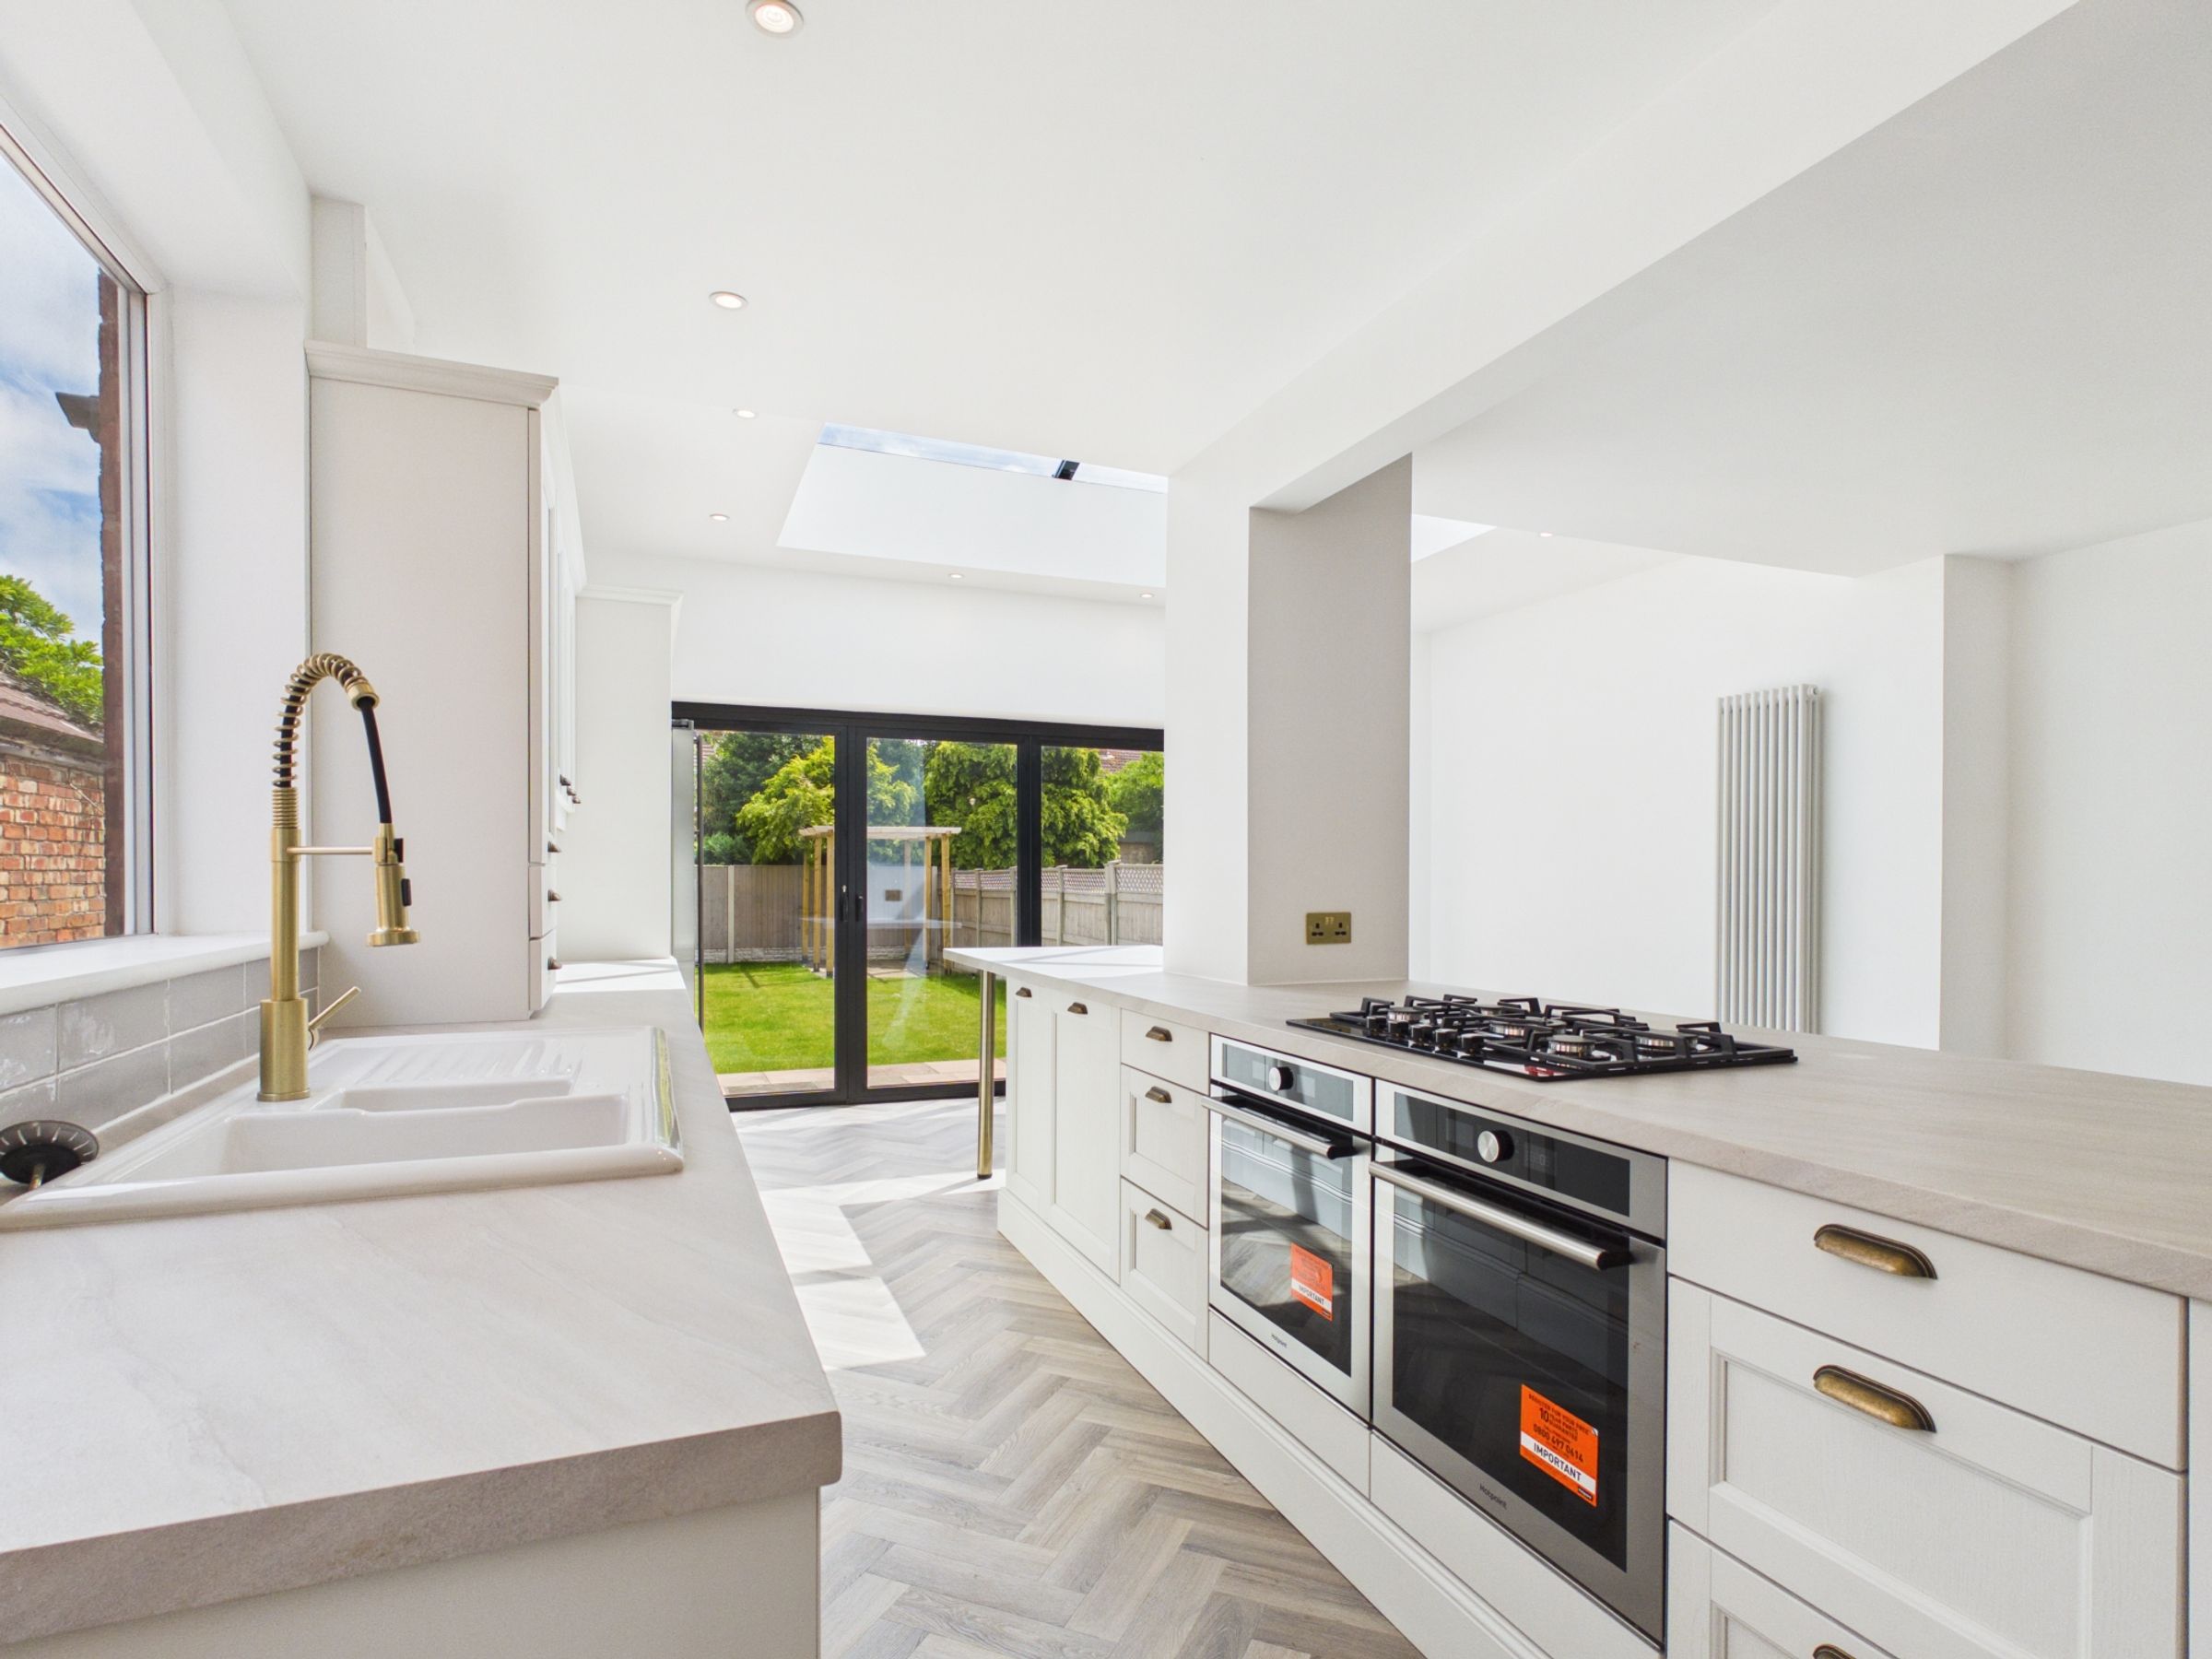
Feature Black-Framed Roof Lantern
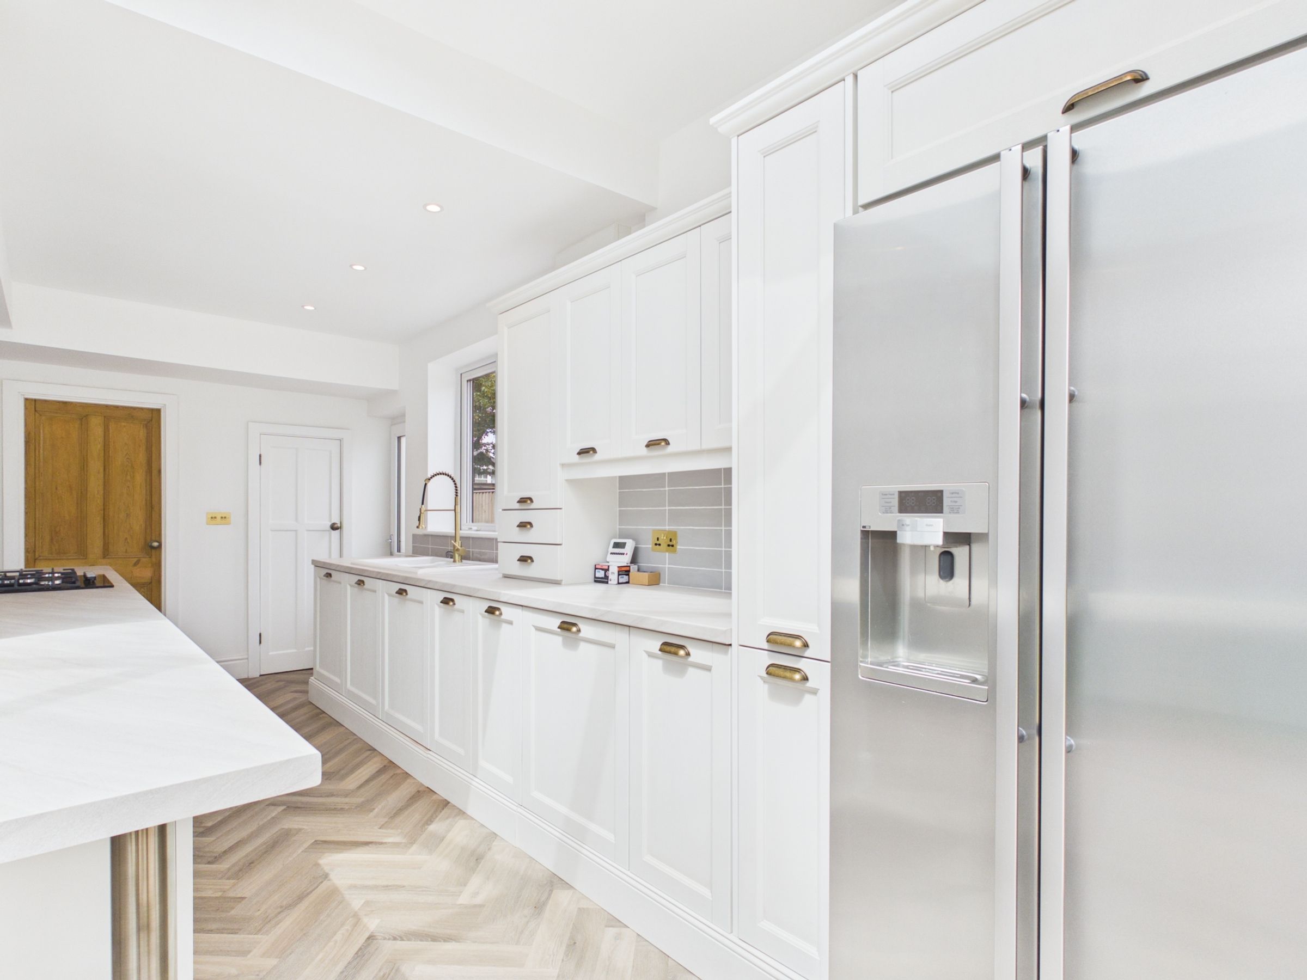
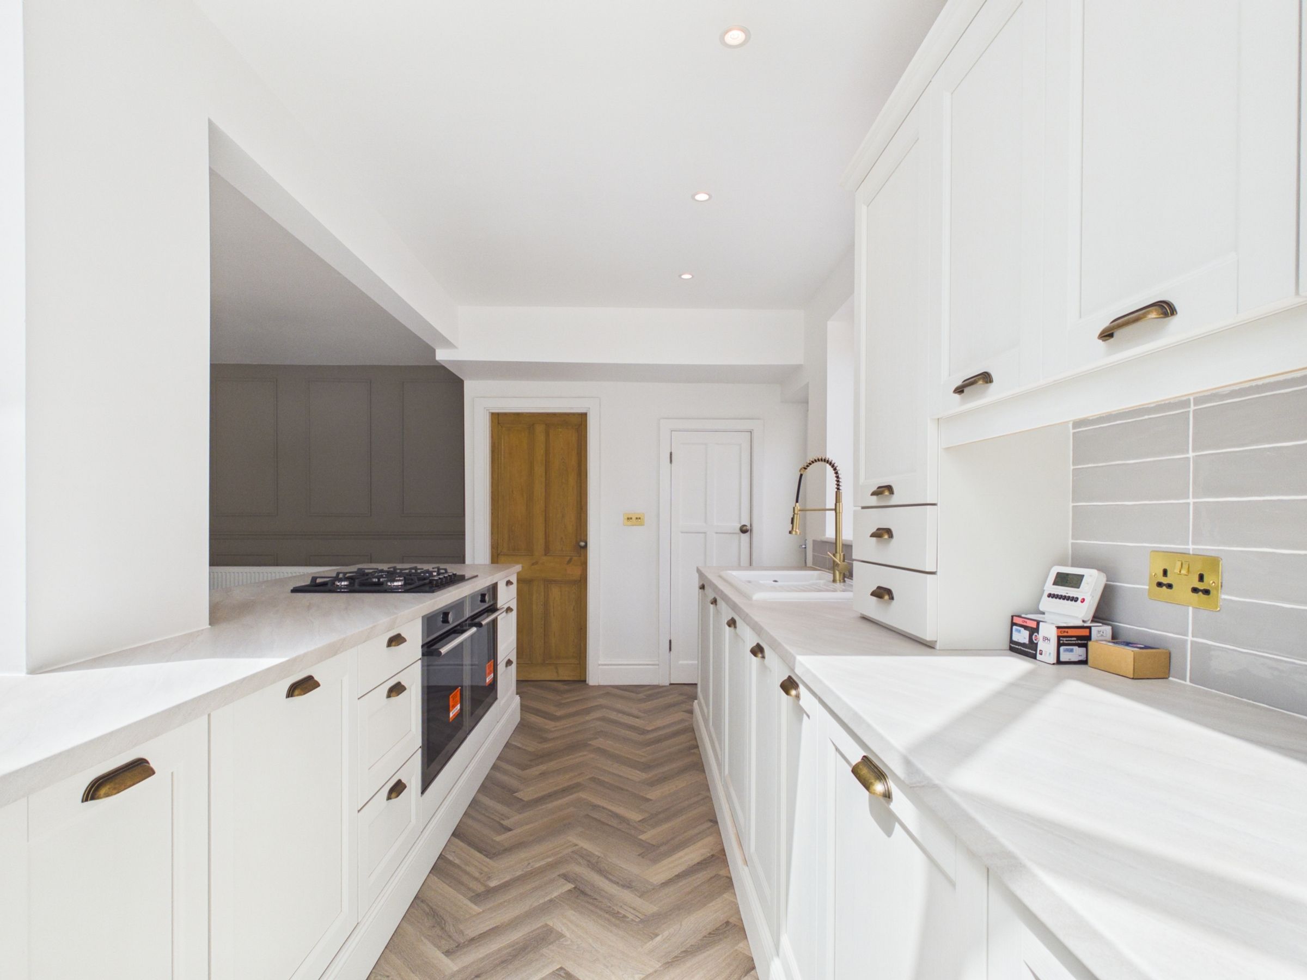
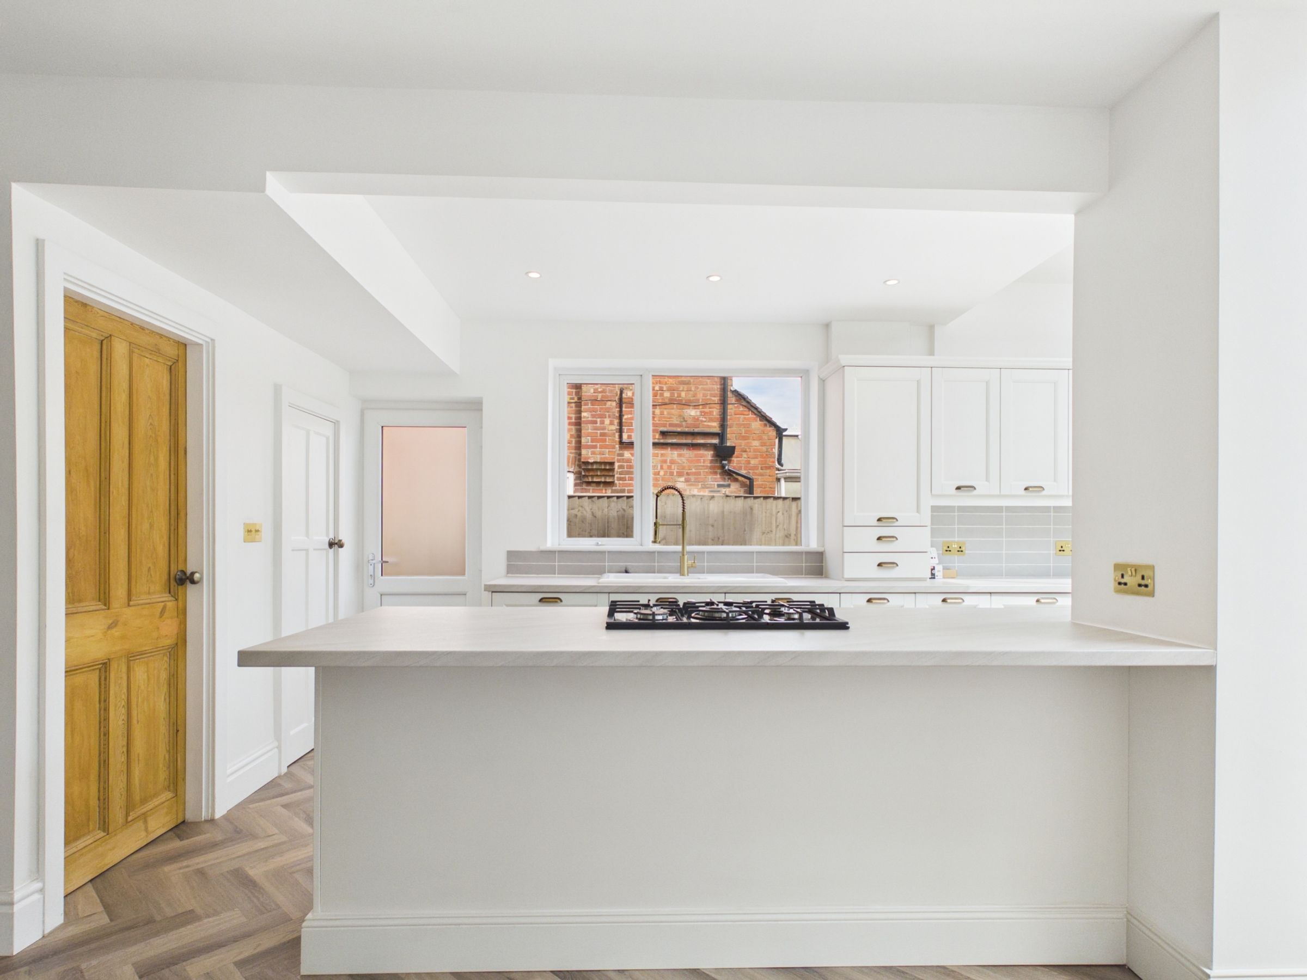
Kitchen Island & New Integrated Appliances
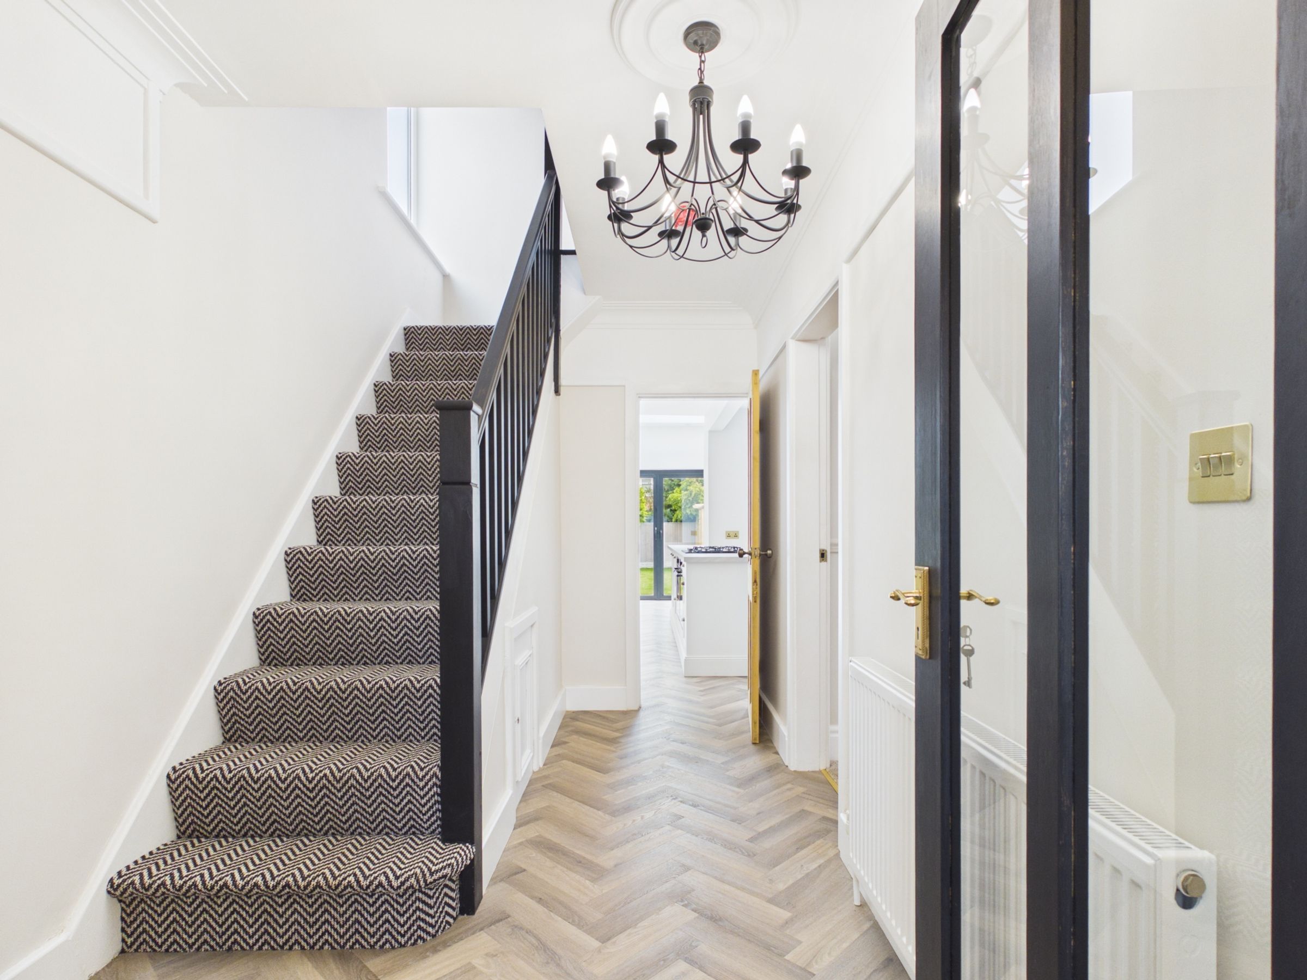
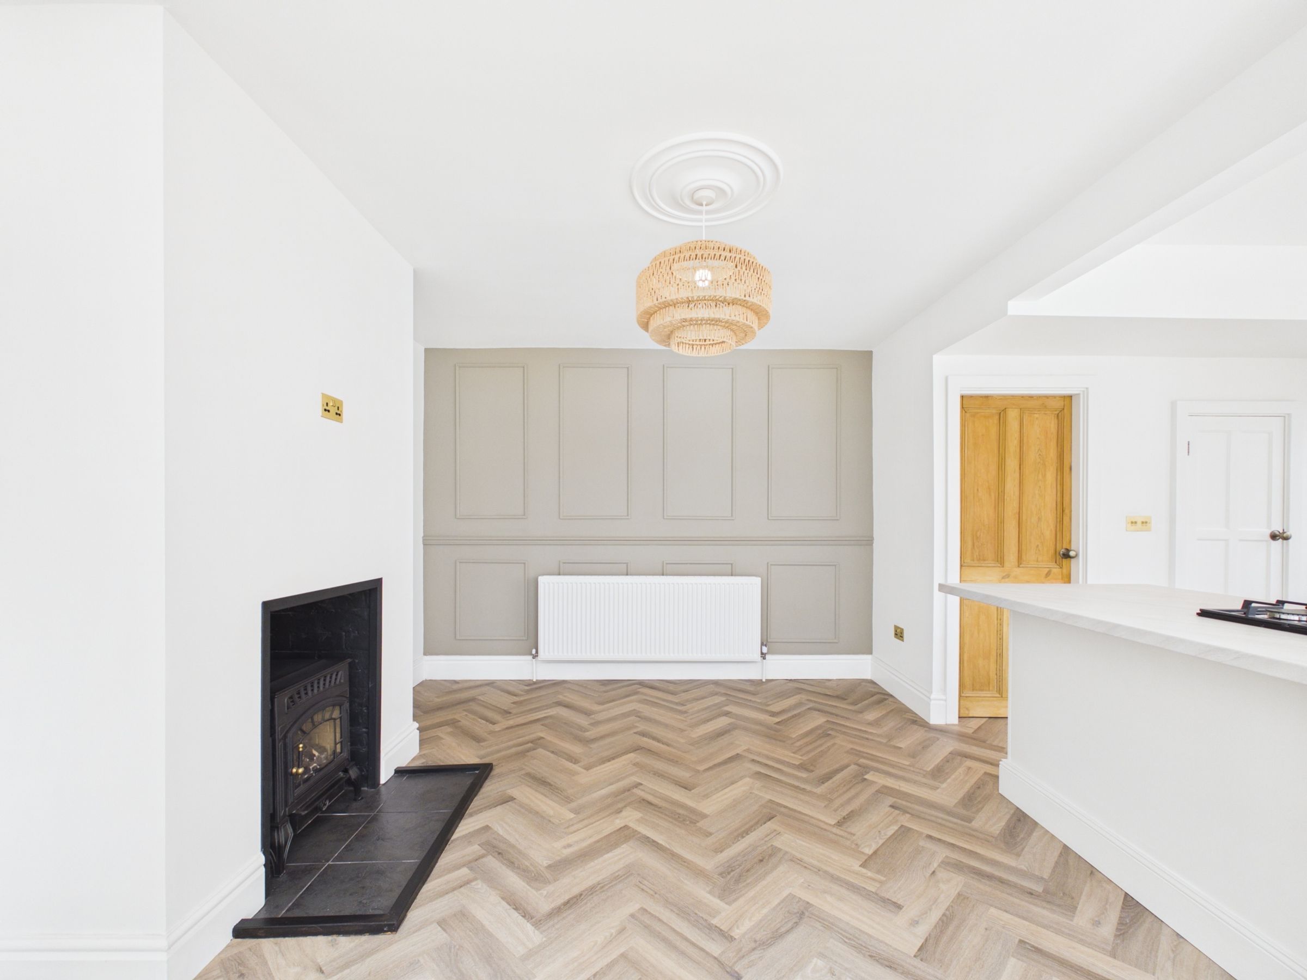
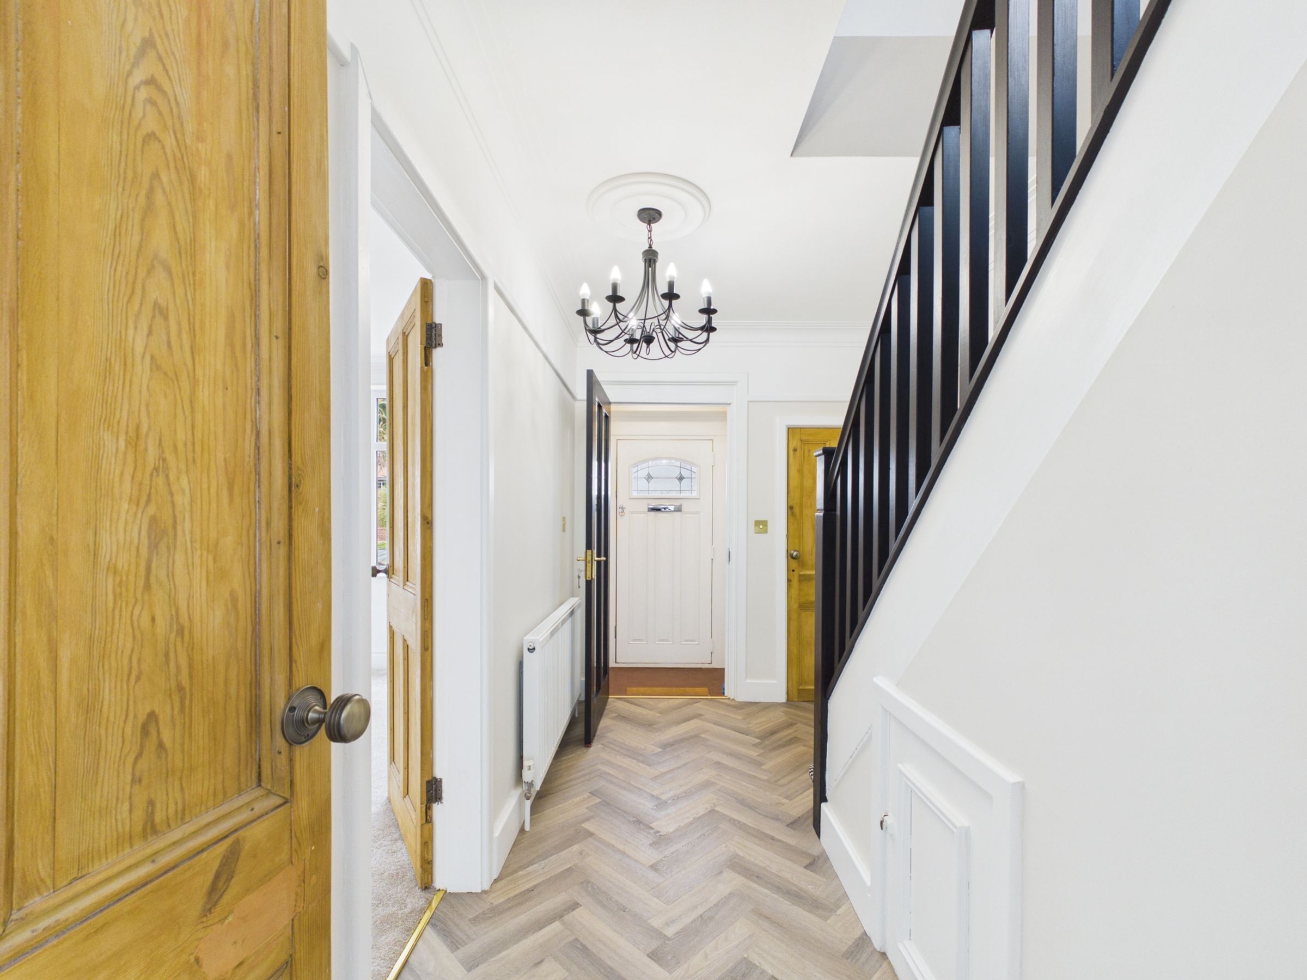
Wood Flooring & Stripped Pine Internal Doors
About this property
This is a home that will suit a couple or young family looking for a finished house with a modern layout, a garden and enough flexibility to work both now and as family life changes.
The rear extension is the part of the house that gives it its real appeal. Full-width bi-fold doors extend across the rear wall, giving the kitchen, dining and living space open views over the garden and bringing a significant amount of natural light into the room. During the warmer months, opening the doors allows the patio and garden to become a natural extension of the living space, making the room feel even larger and particularly well suited to entertaining or family time at home.
A black-framed roof lantern forms a further focal point, drawing light into the centre of the extension and giving the space a more contemporary finish. The kitchen sits at the heart of the room, with a central island, new integrated appliances and room for dining and relaxed seating, creating one connected space for cooking, eating and everyday living.
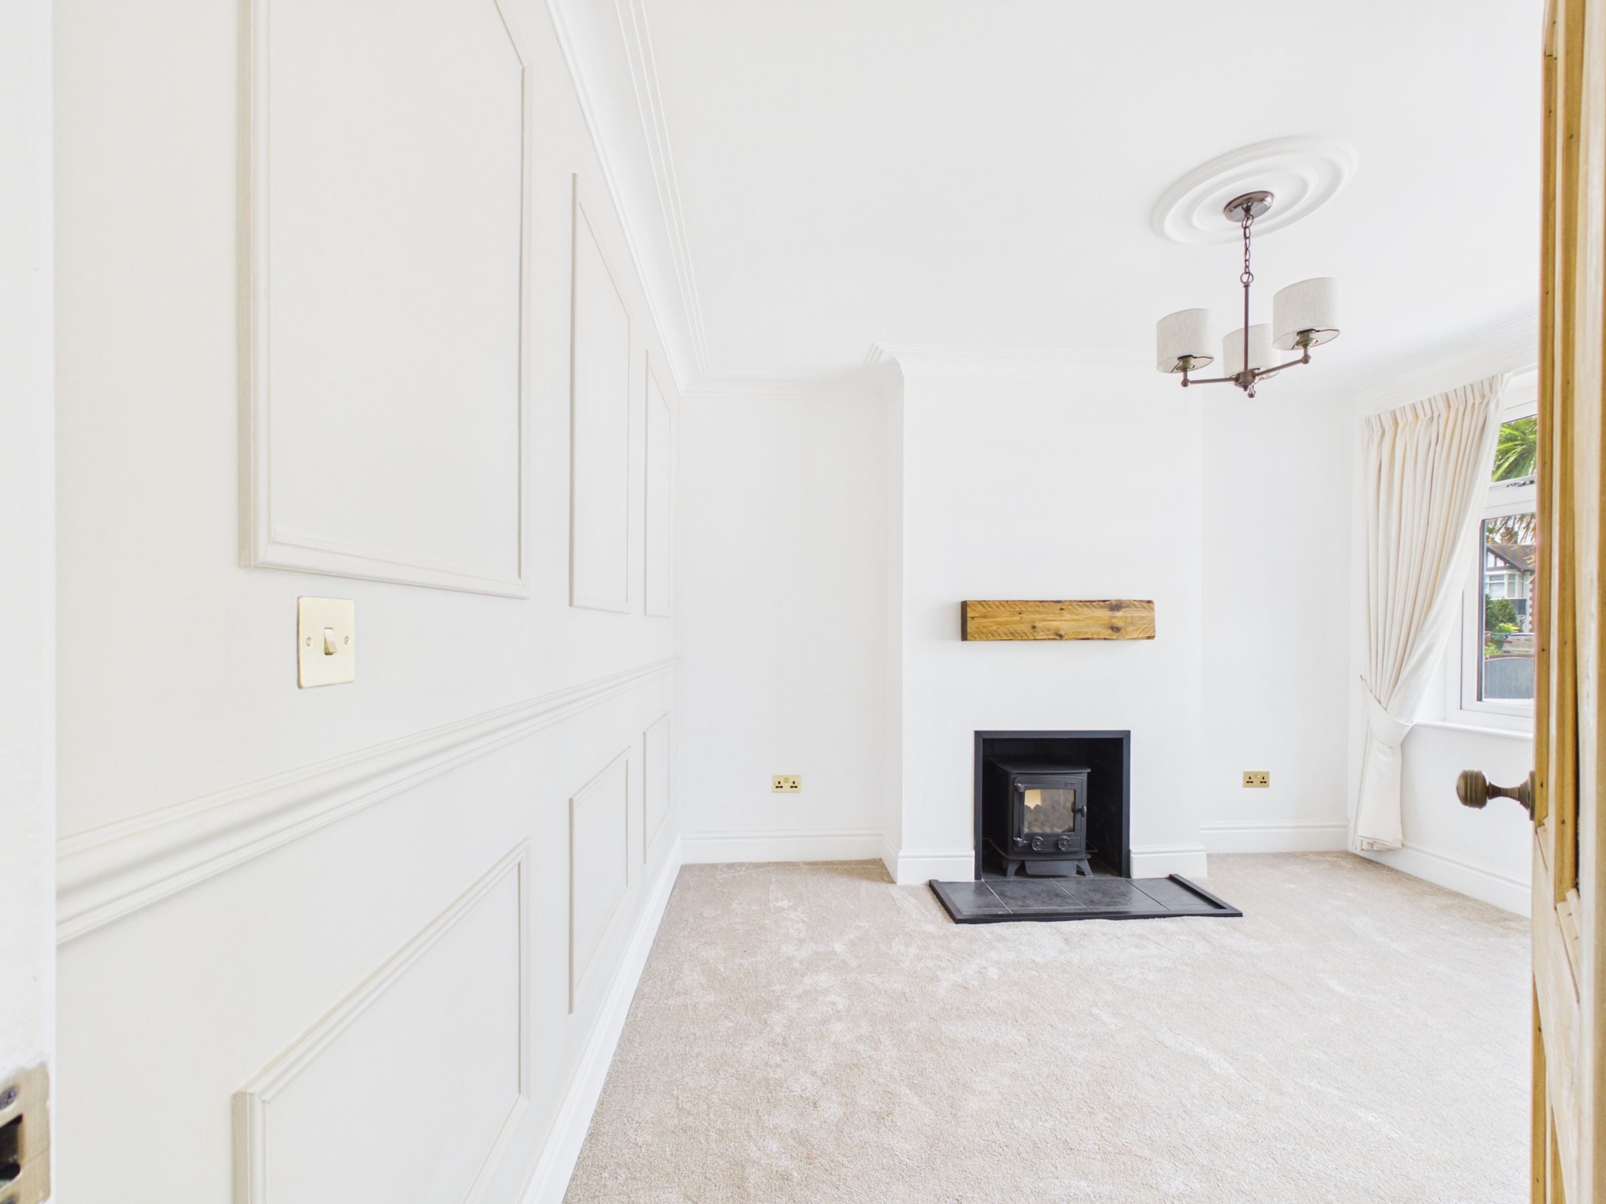
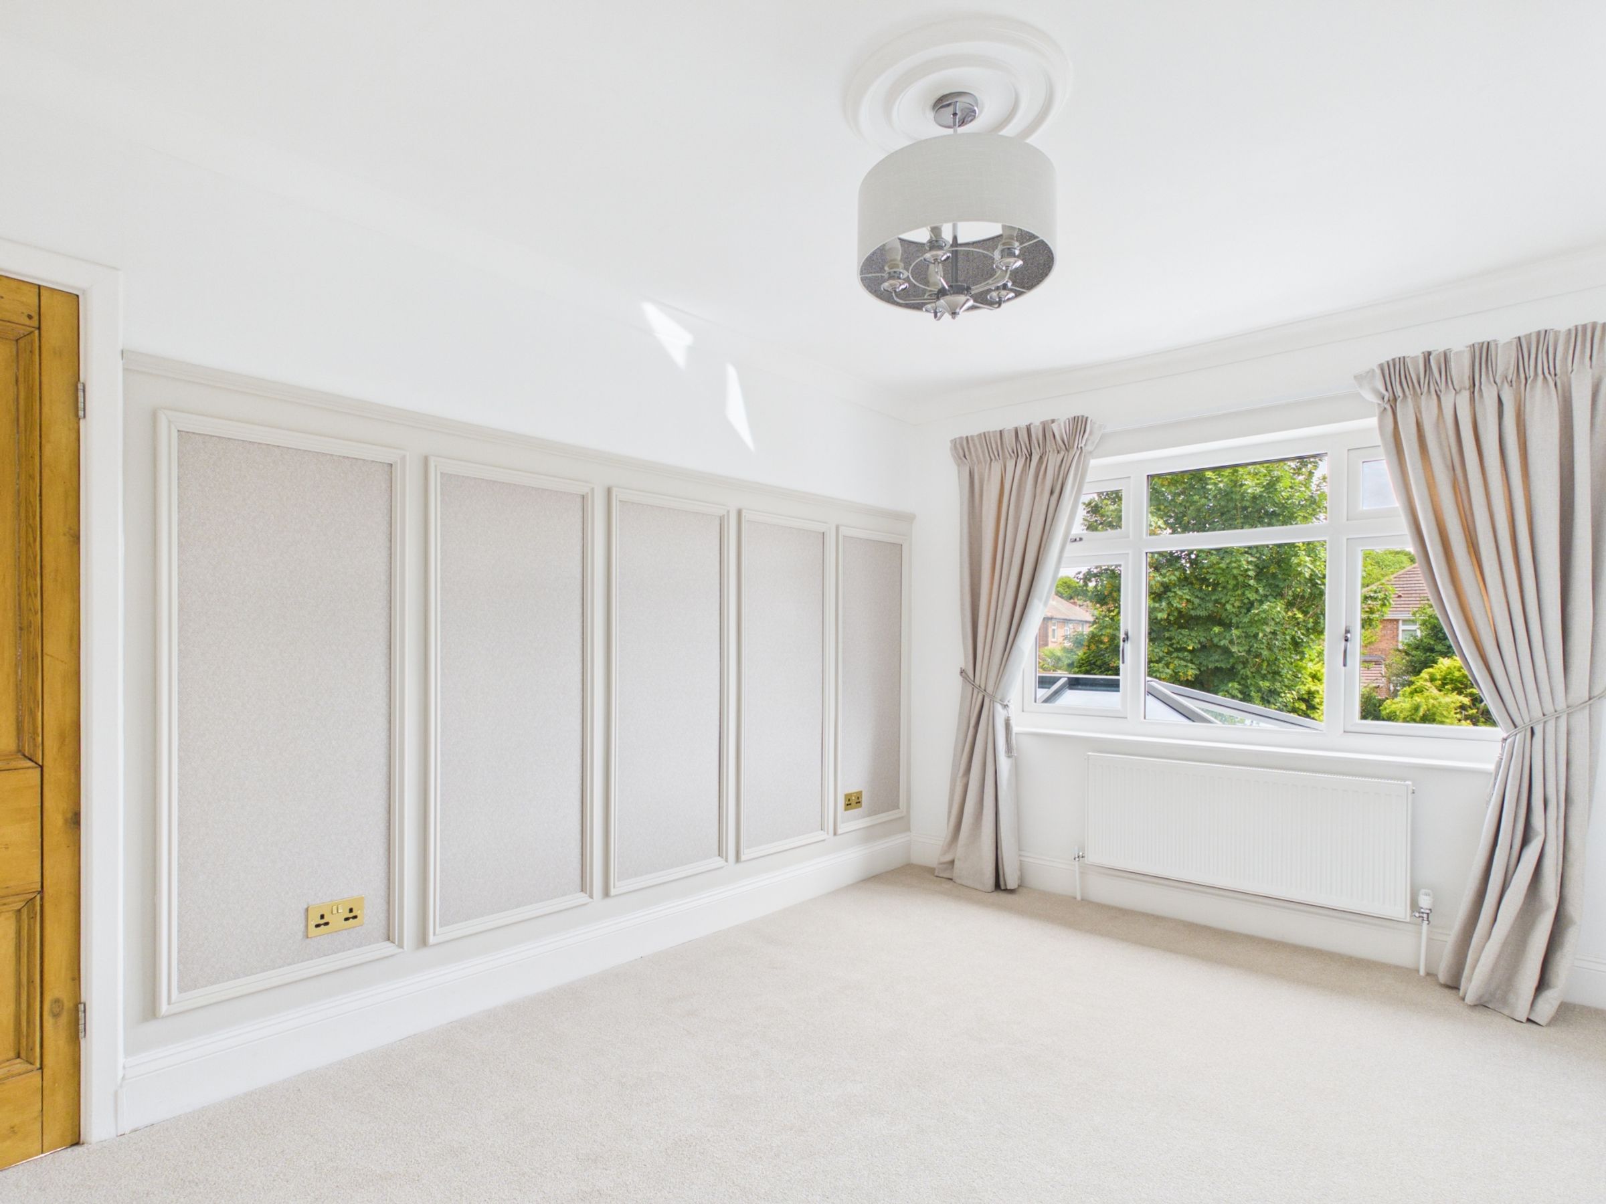
The renovation has been carried out with a clear eye for detail. Wood flooring runs throughout the ground floor, while stripped pine internal doors bring warmth to the décor and work well against the darker metal finishes in the lighting, lantern and bi-fold frames. Fabric wall finishes and panelling have been used thoughtfully throughout, giving the house a more individual feel than a standard modern refurbishment.
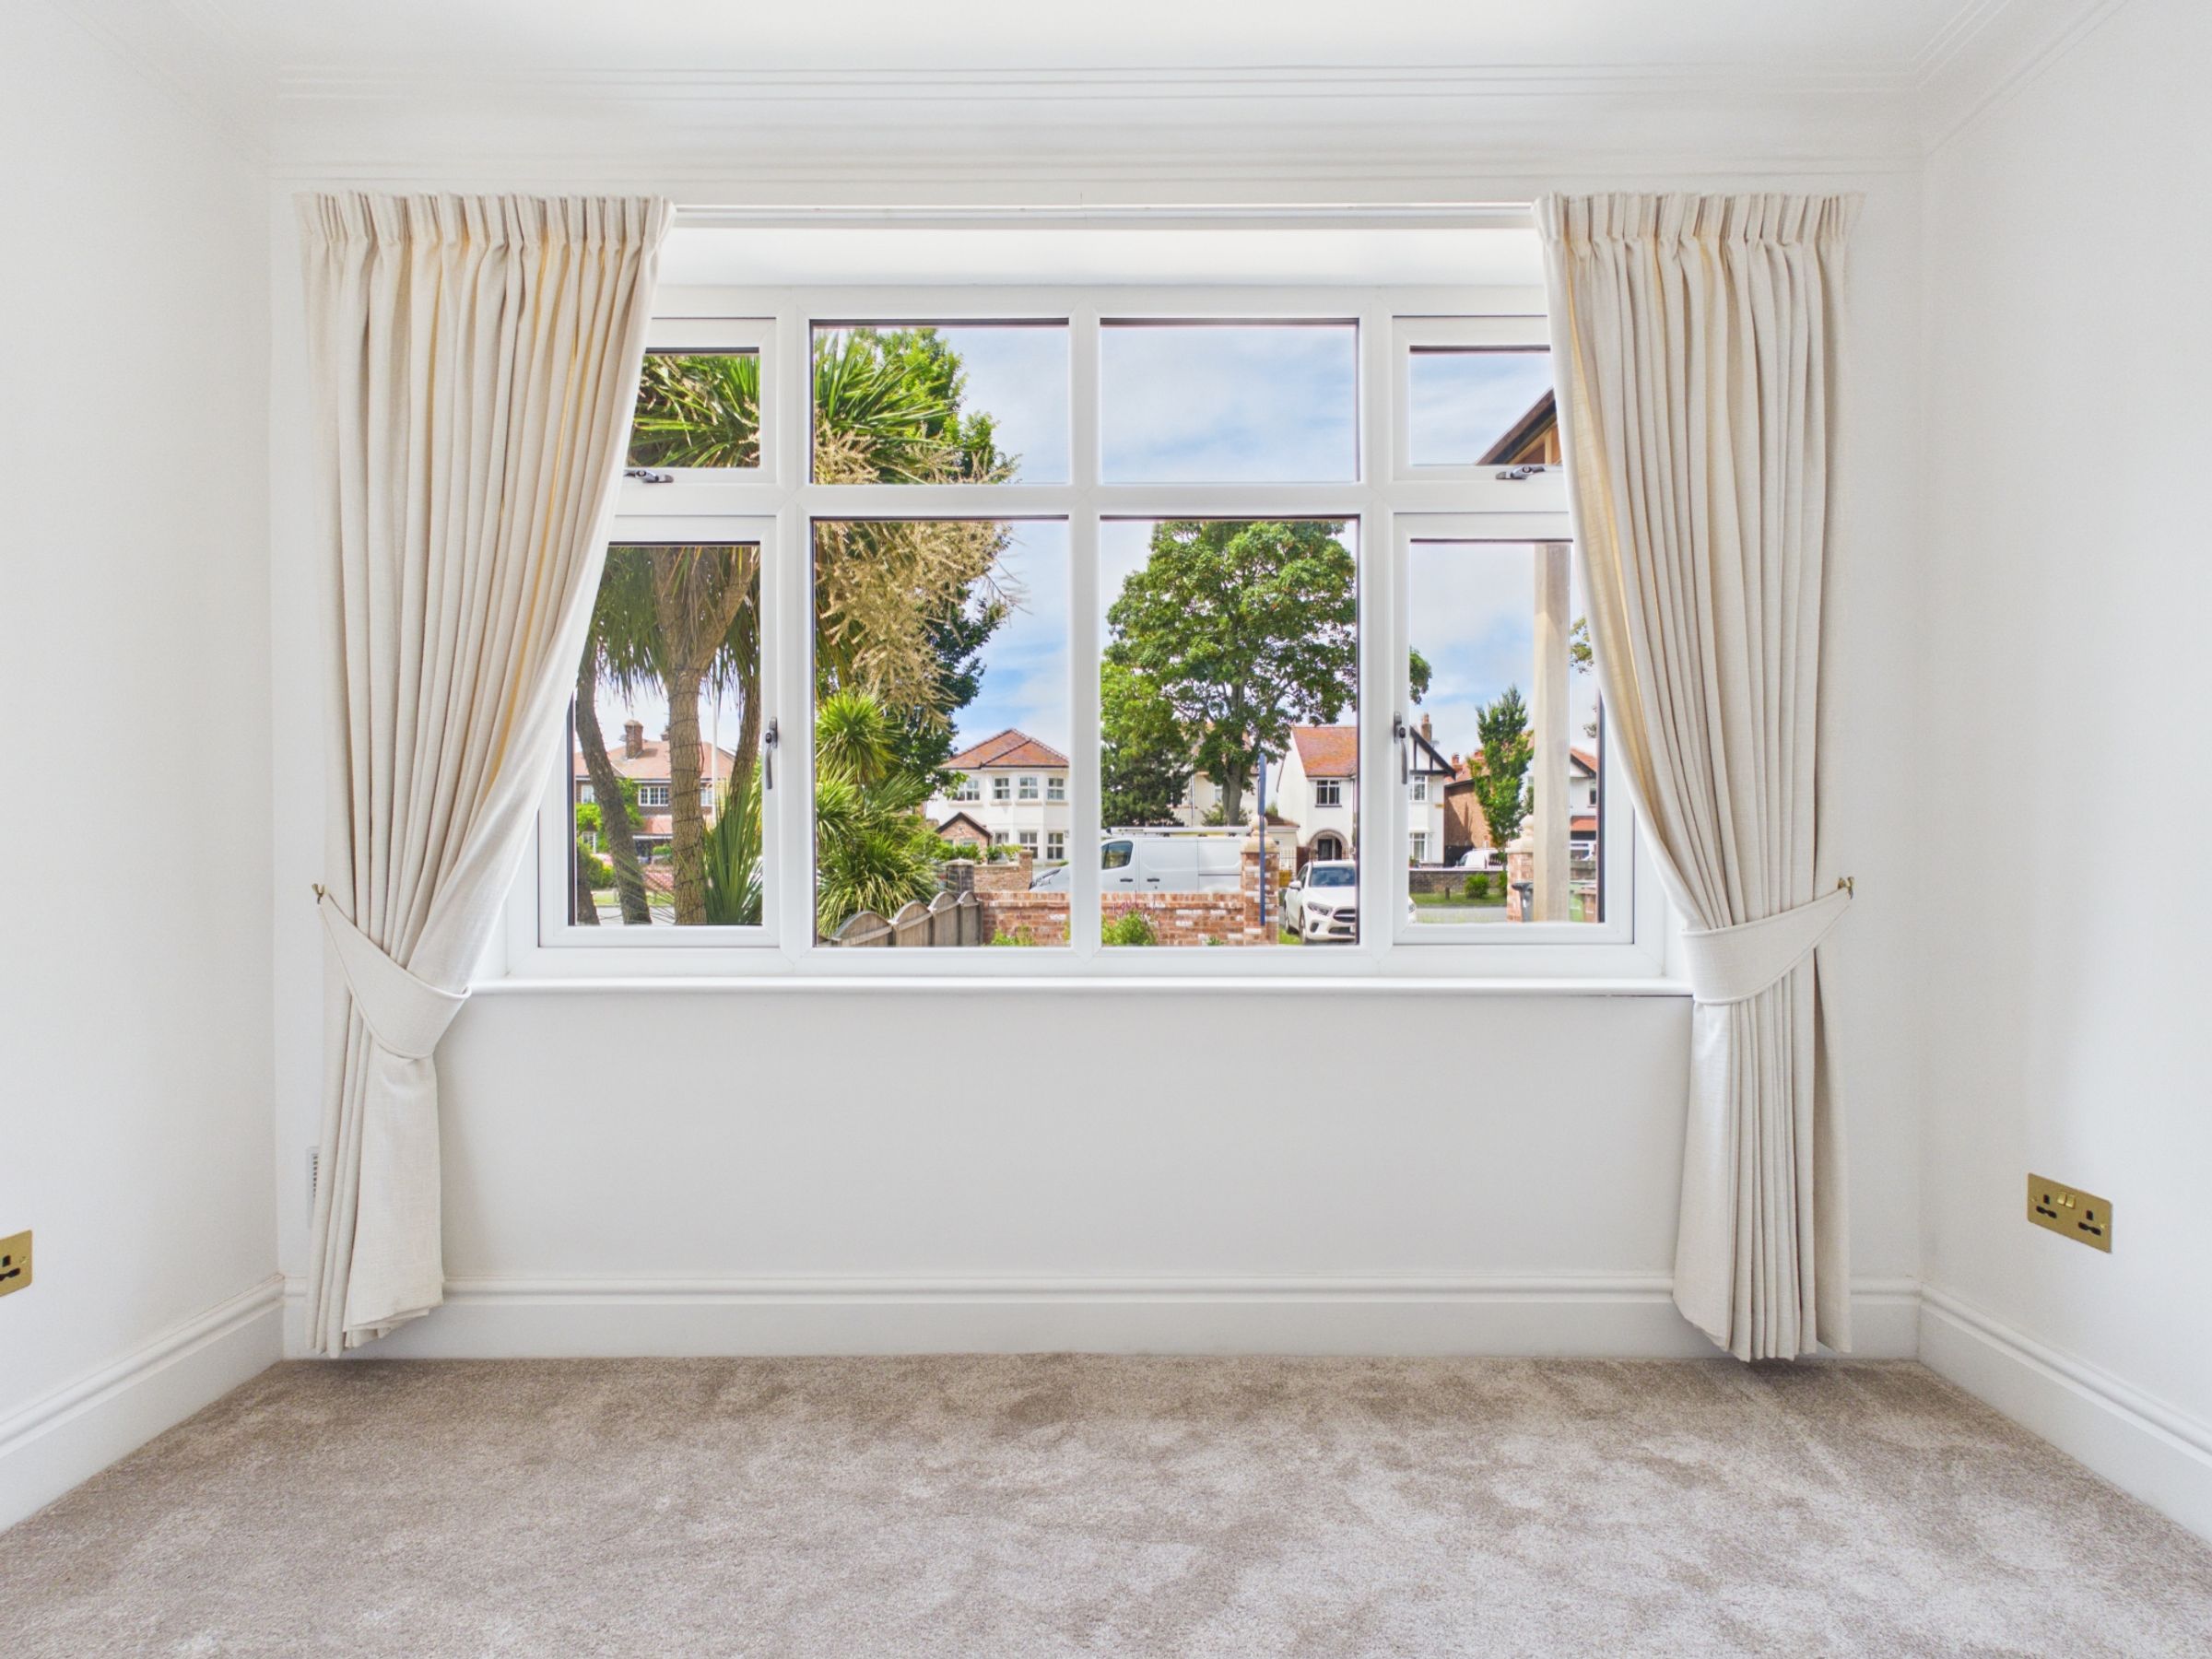
To the front, the separate sitting room provides an important second reception space. It gives the next owner somewhere quieter for evenings, guests, children or home working, rather than relying entirely on one open-plan room. The contrast between this more intimate room and the larger rear extension makes the layout particularly practical for day-to-day family life.
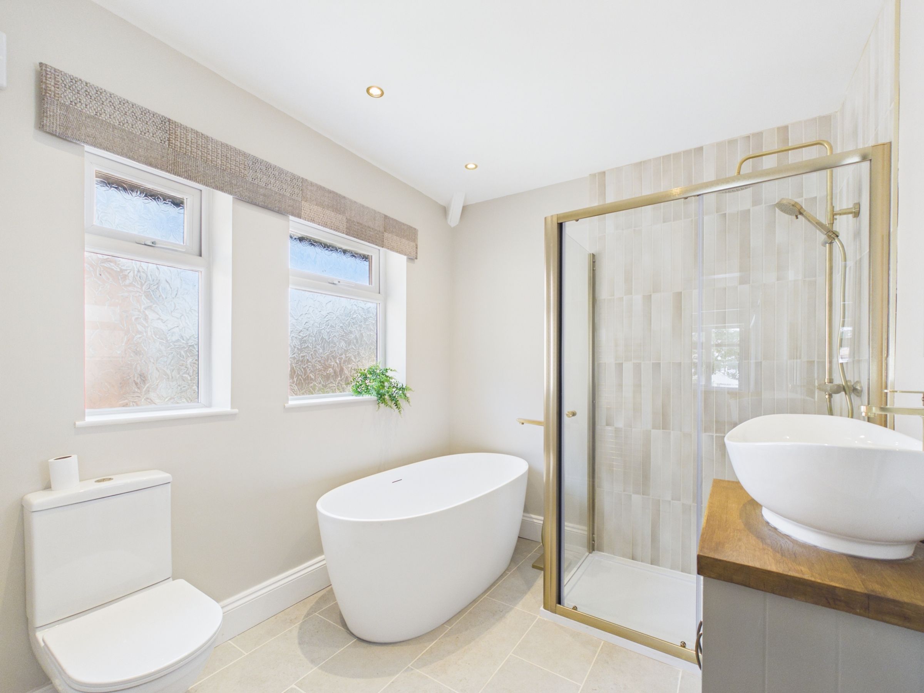
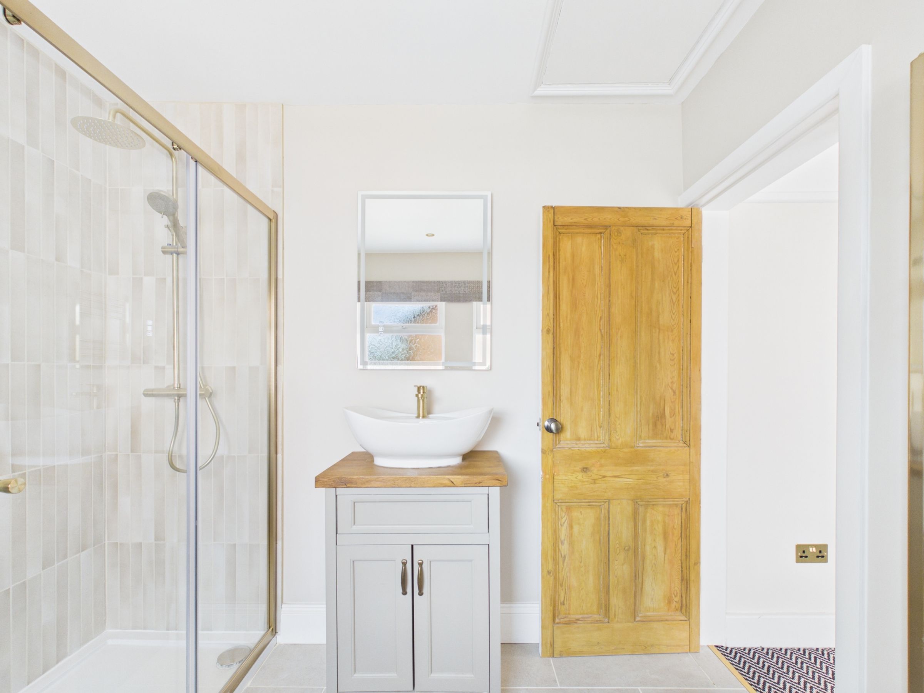
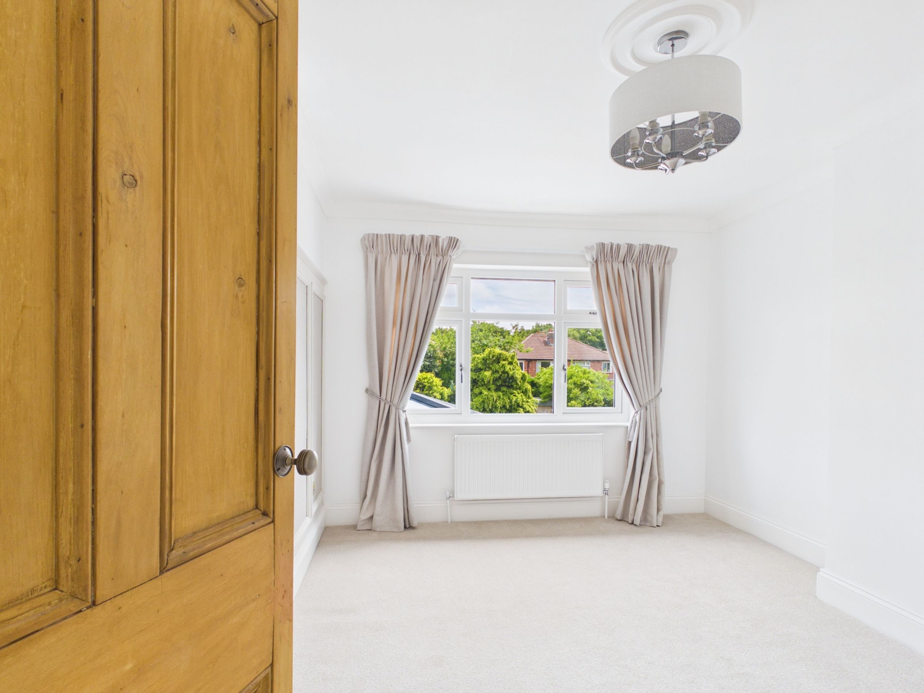
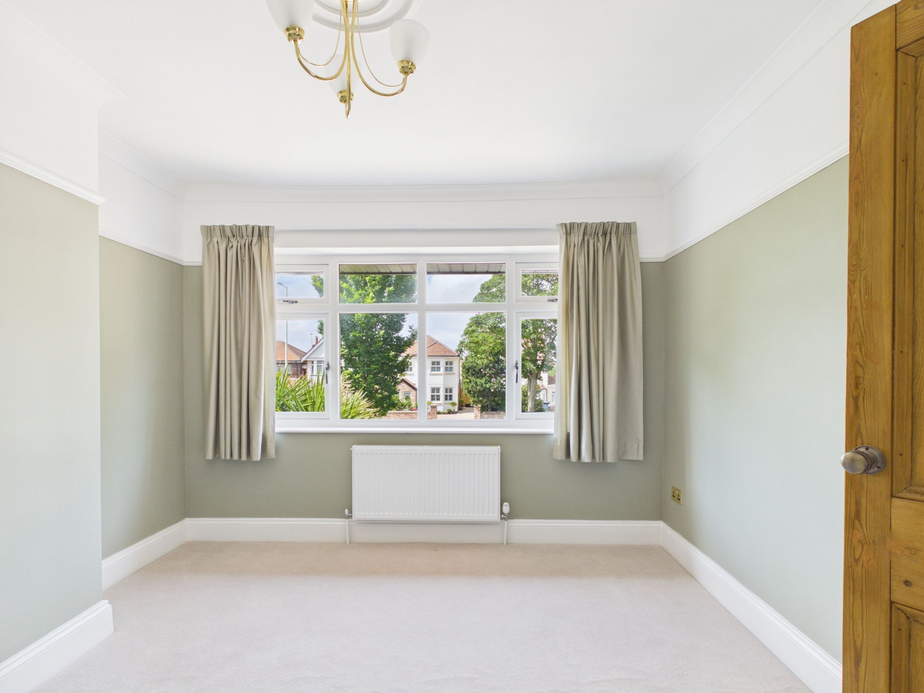
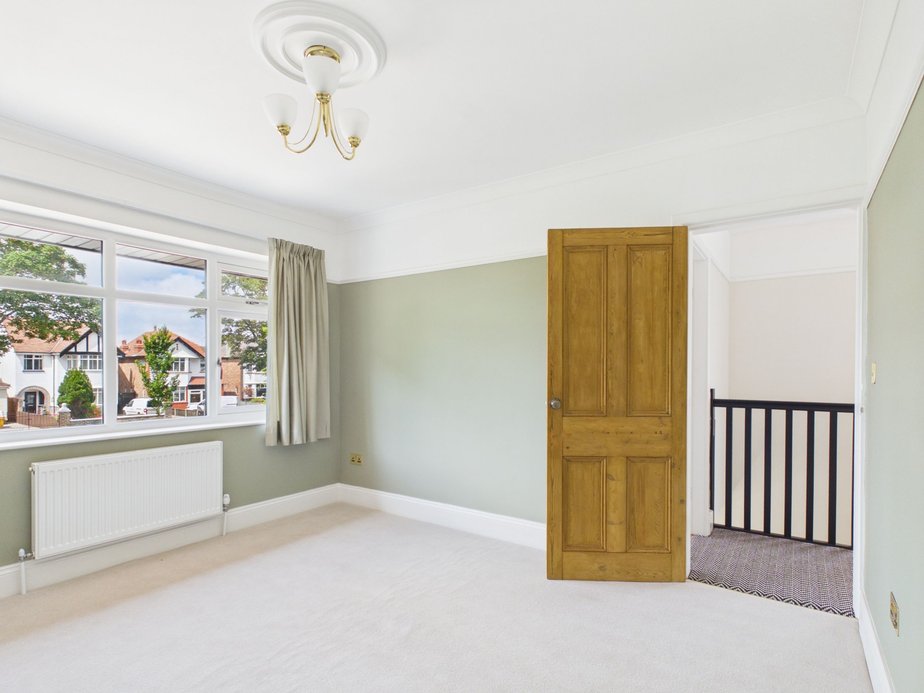
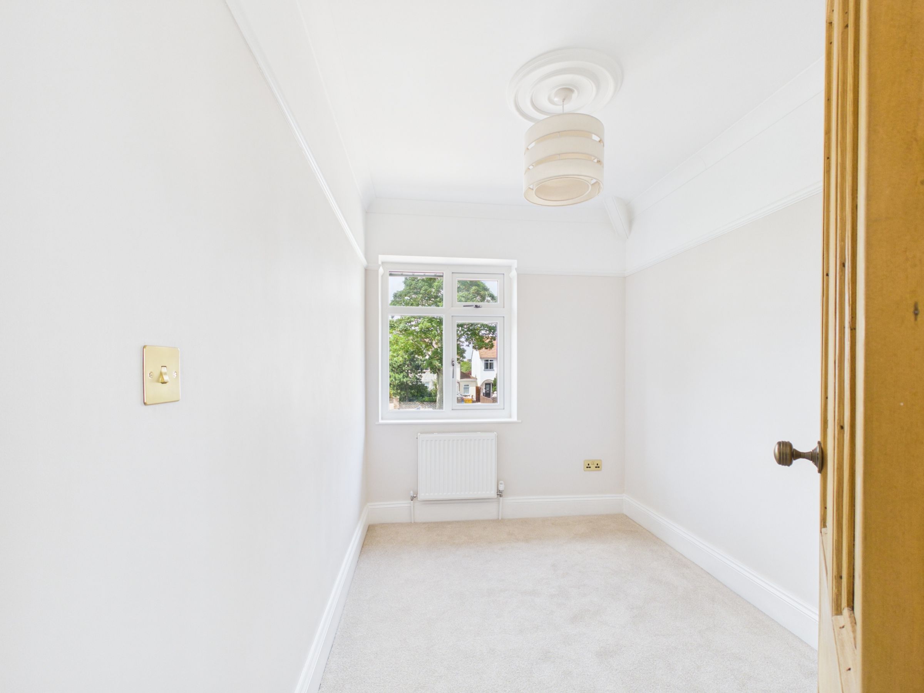
Upstairs, there are two larger bedrooms alongside a third room that would work well as a nursery, child’s bedroom, dressing room or office. The family bathroom has been finished to a high standard, with a freestanding bath, separate shower enclosure and contemporary vanity unit.
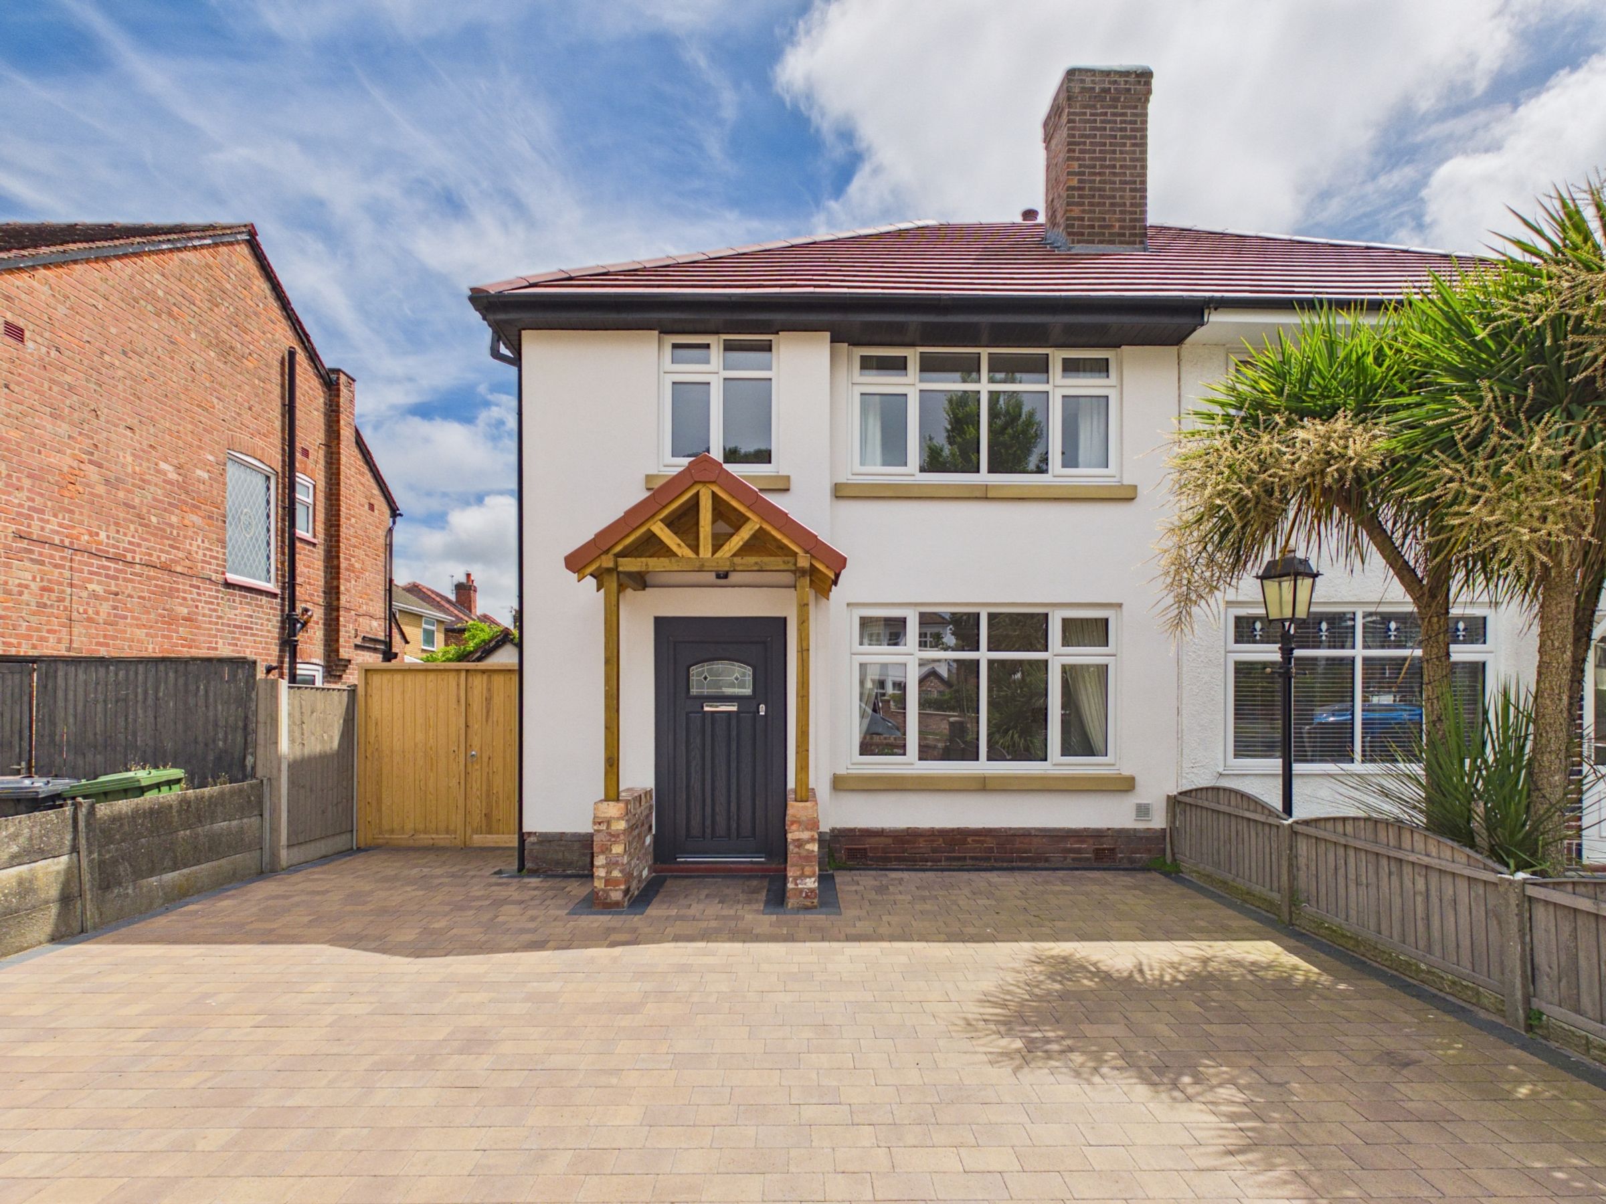
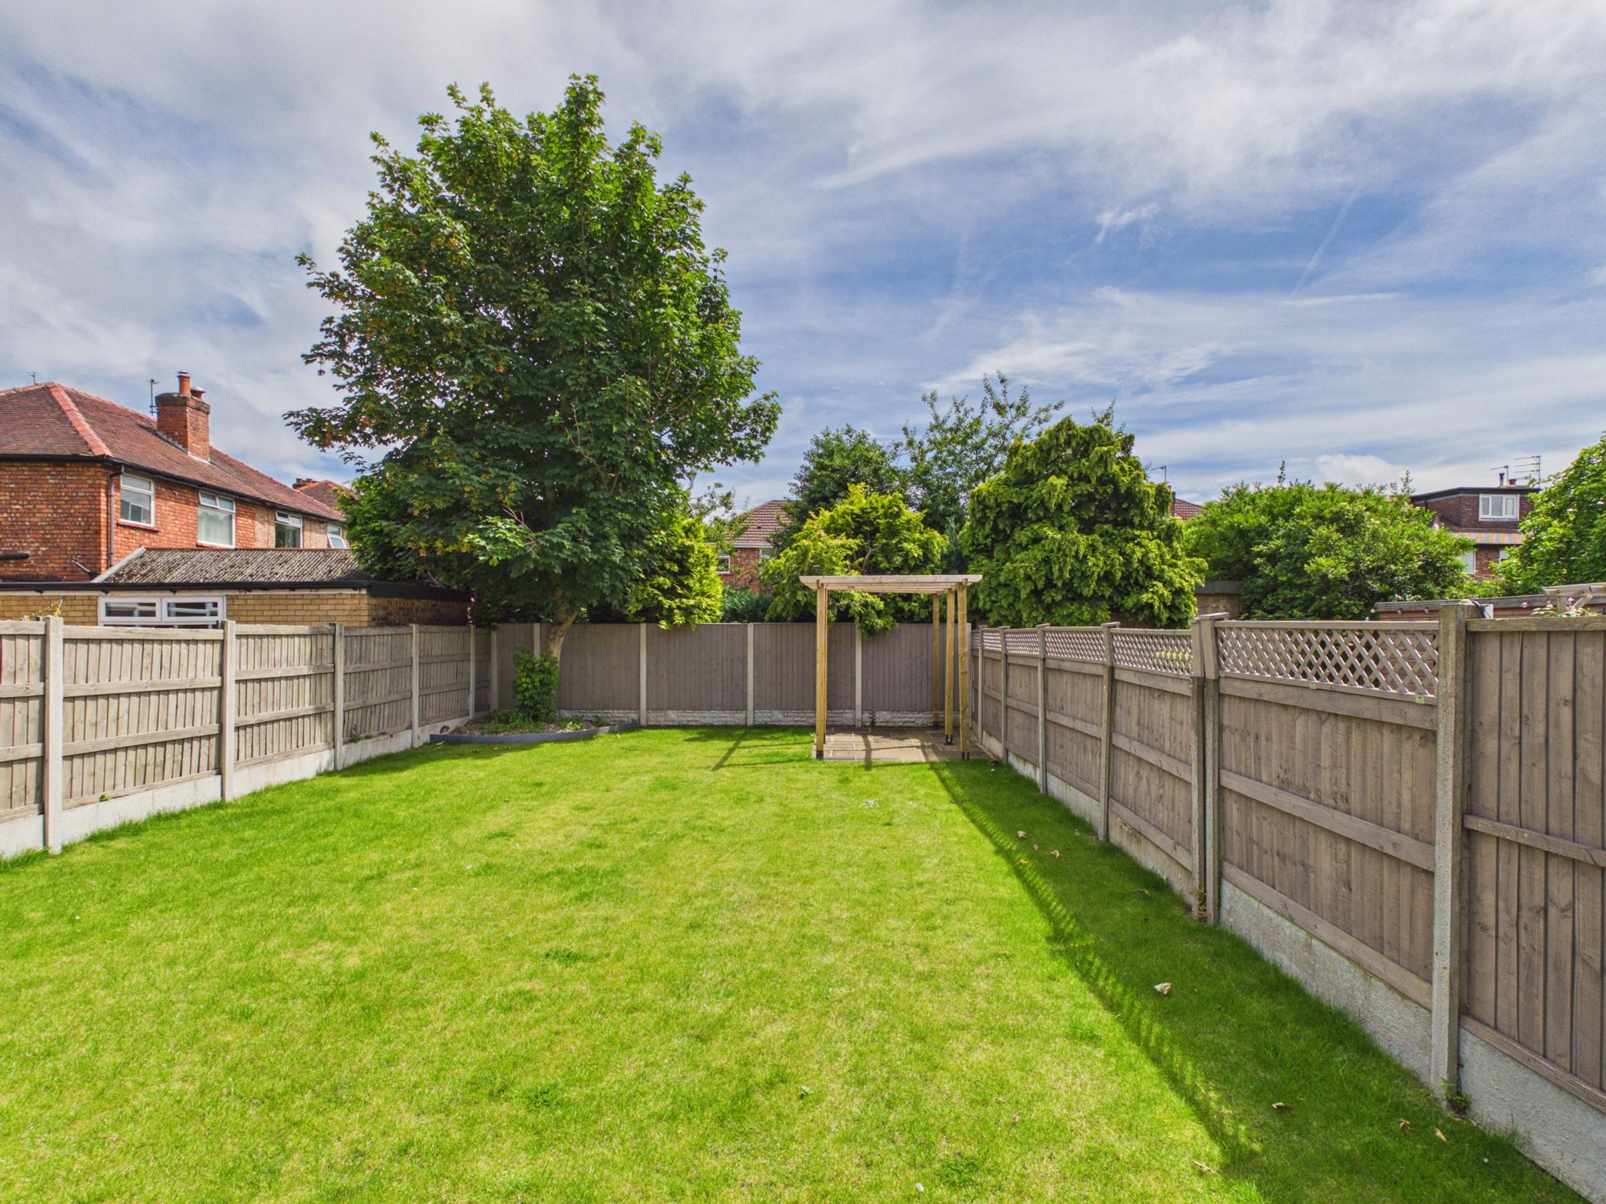
Outside, the frontage has been repaved to provide parking for several vehicles. To the rear, the private garden has a patio directly outside the bi-fold doors and a lawn beyond, creating a useful space for outdoor dining, children or simply enjoying the afternoon sun.
Offered with no onward chain, this is a straightforward move into a fully renovated home where the major work has already been completed.
Key details
Broadband: up to 1800mbps
1227ft2 floor area
3466ft2 plot size
Freehold
Council tax band C
Additional information
An EPC is not currently available for this property. Please contact us here or call us on 01704 541414 for more information.
- Is in a conservation area
- No
- Is a listed property
- No
Has flood defences
No
Has there been any flooding within the last five years?
No
- Construction materials
- Not specified
Electric supply
National Grid
Heating supply
Central heating (electric), Central heating (gas)
Fastest broadband speed available
Ultrafast
1800mbps
Mobile coverage

EE
Coverage
Good

O2
Coverage
Average

Three
Coverage
Good

Vodafone
Coverage
Good
Near the property
Schools
Transport