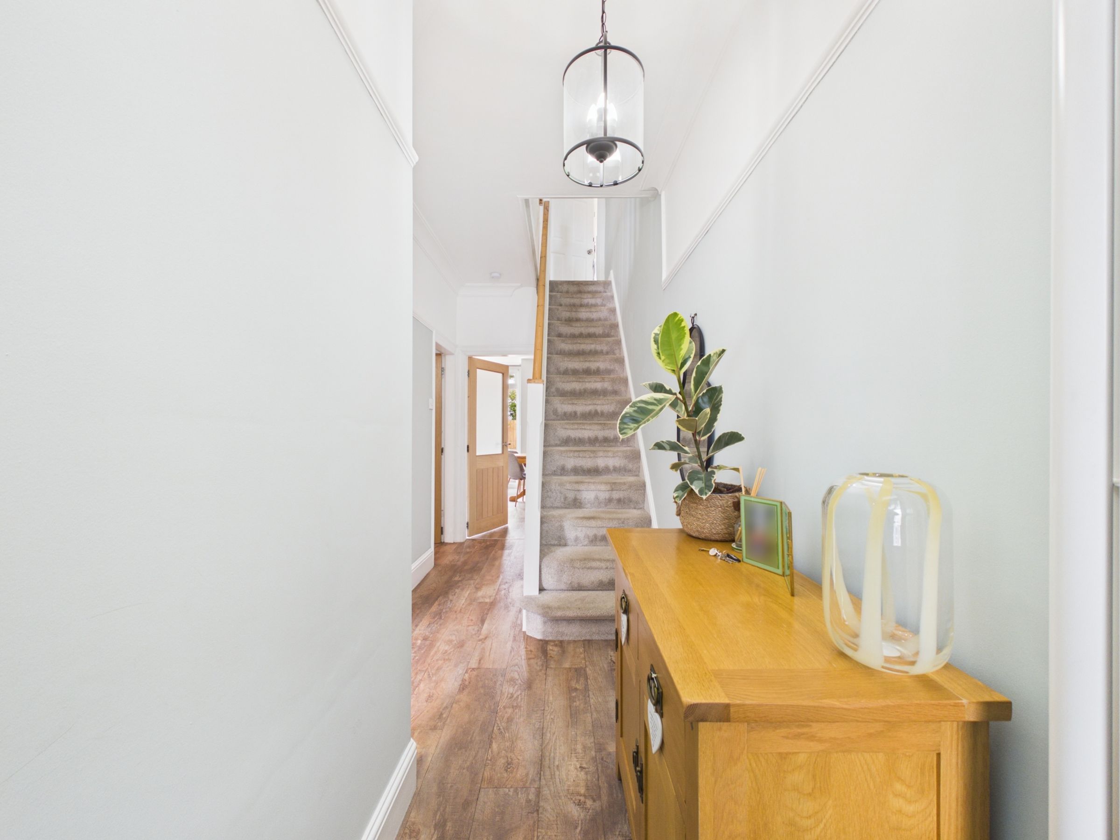
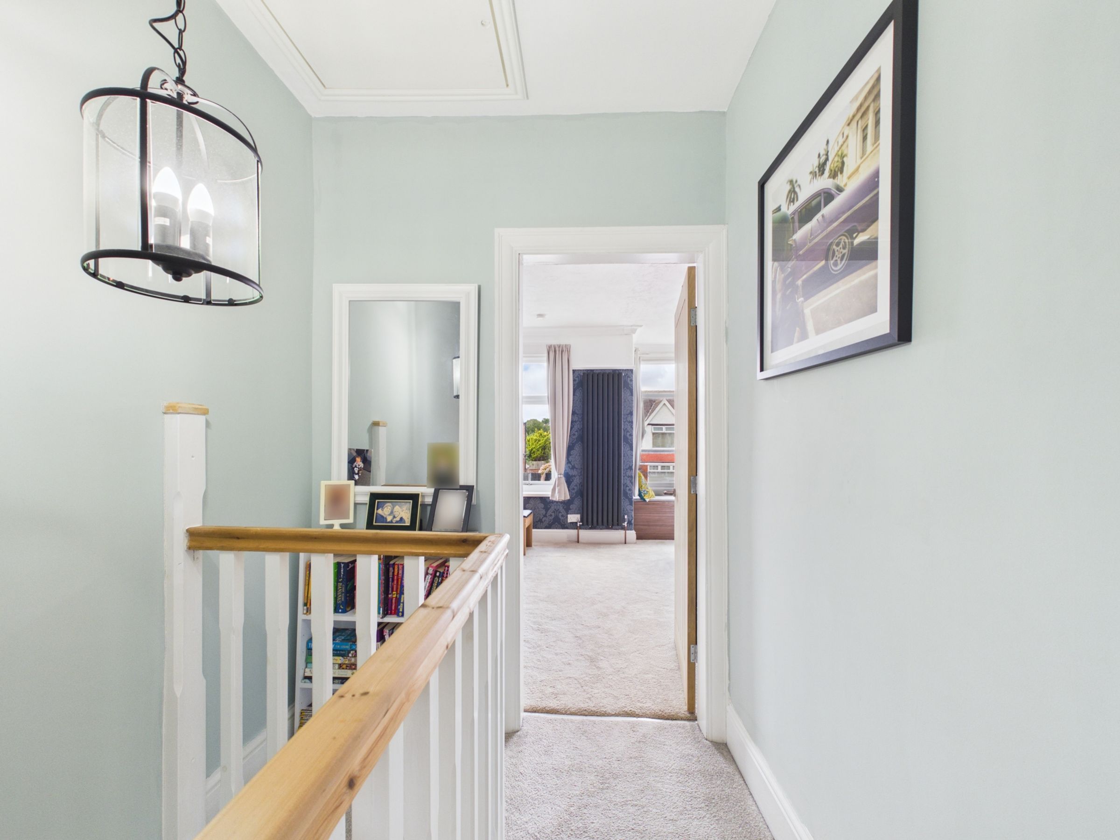
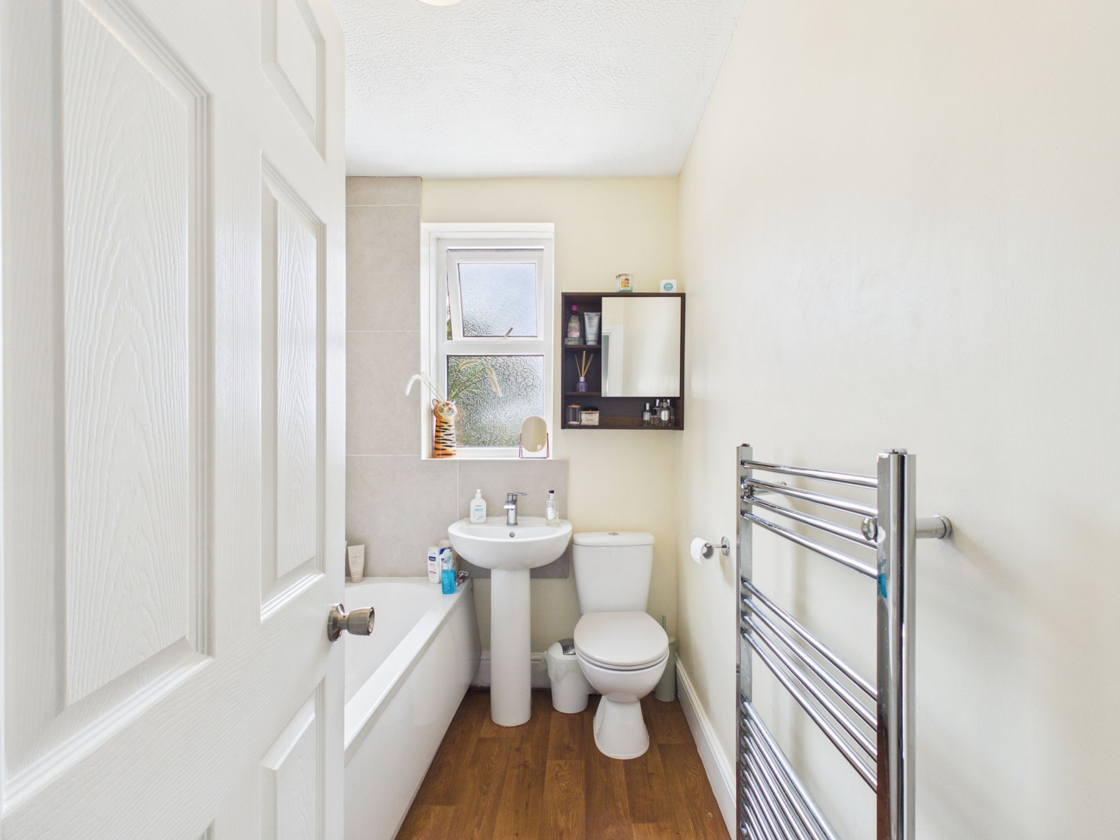
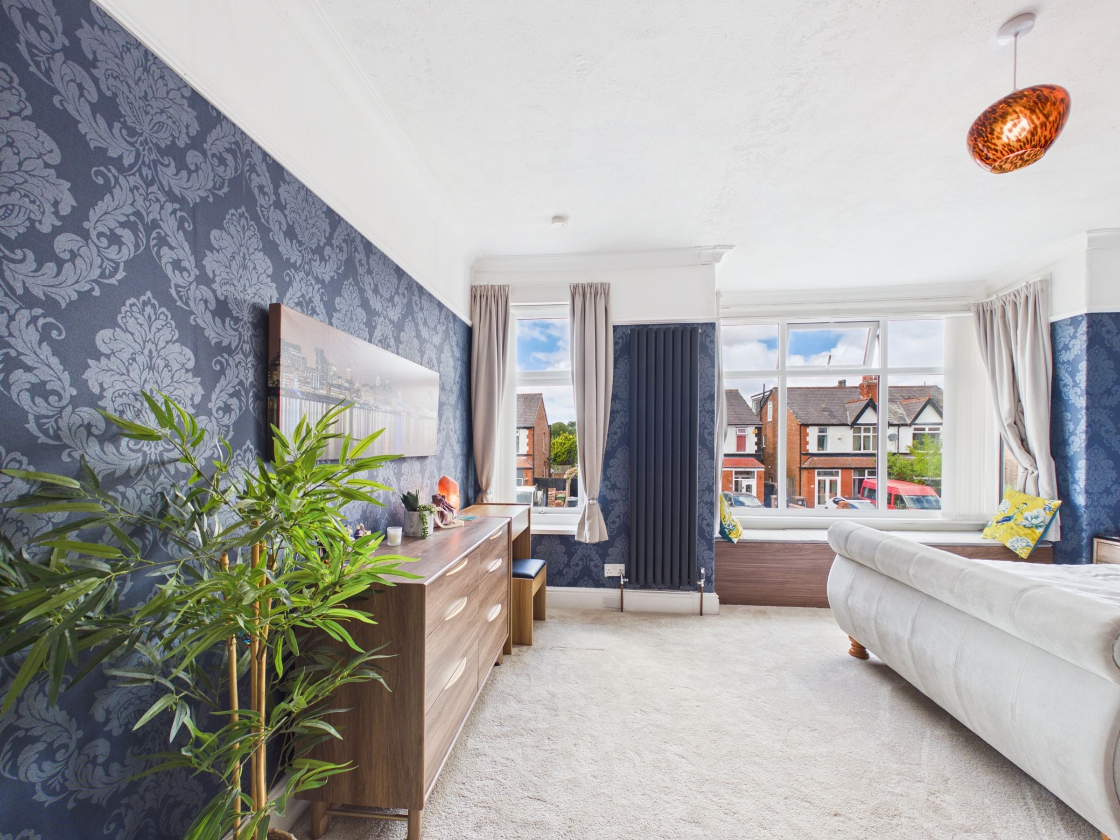
Like the look of this property?
We would love to hear from you and arrange a viewing of this property. Get in touch now!
Looking to sell a property?
You can get a free online or in person valuation.
Property features
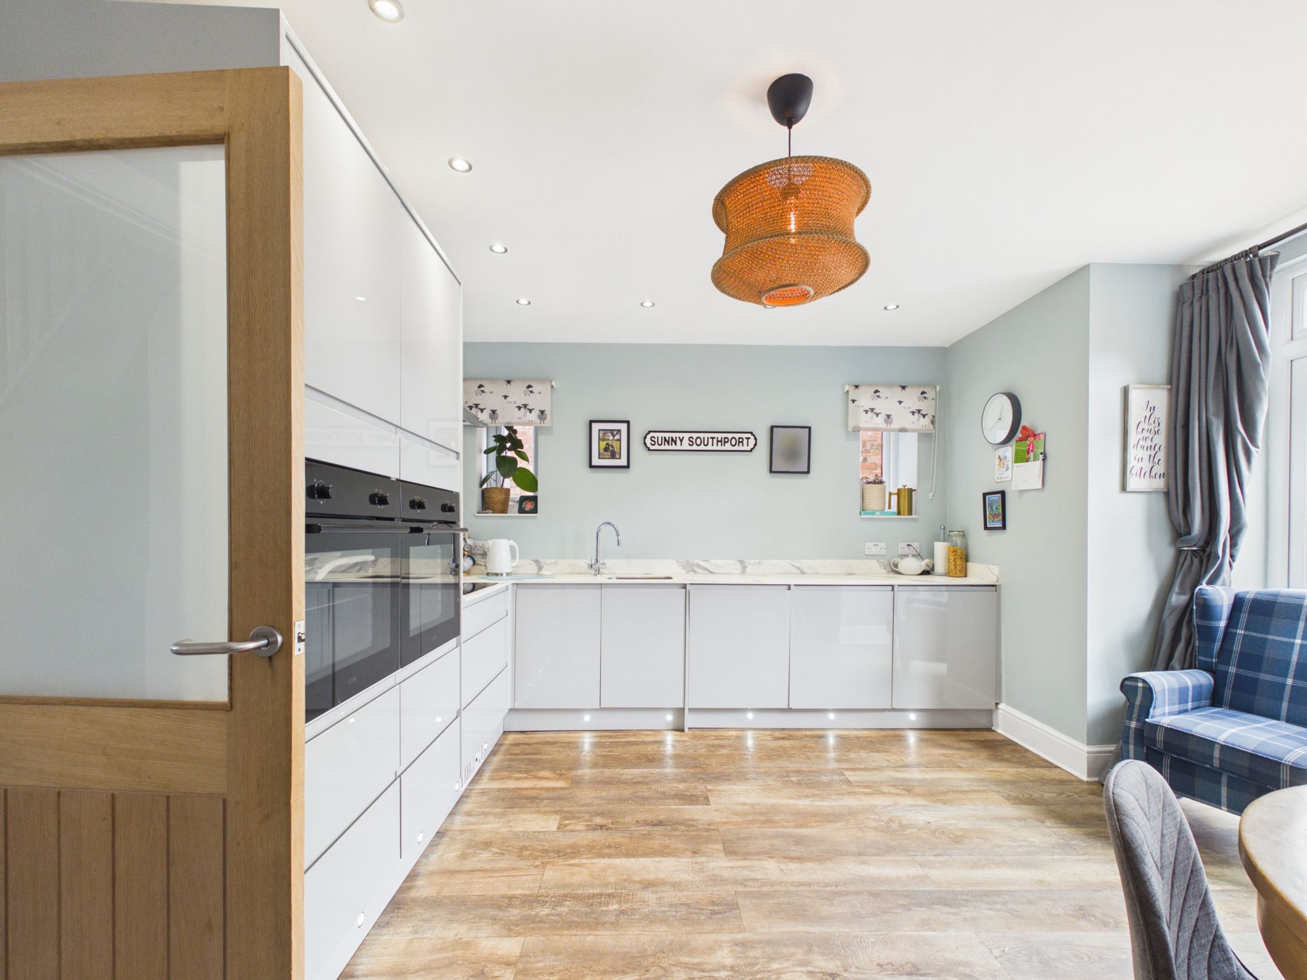
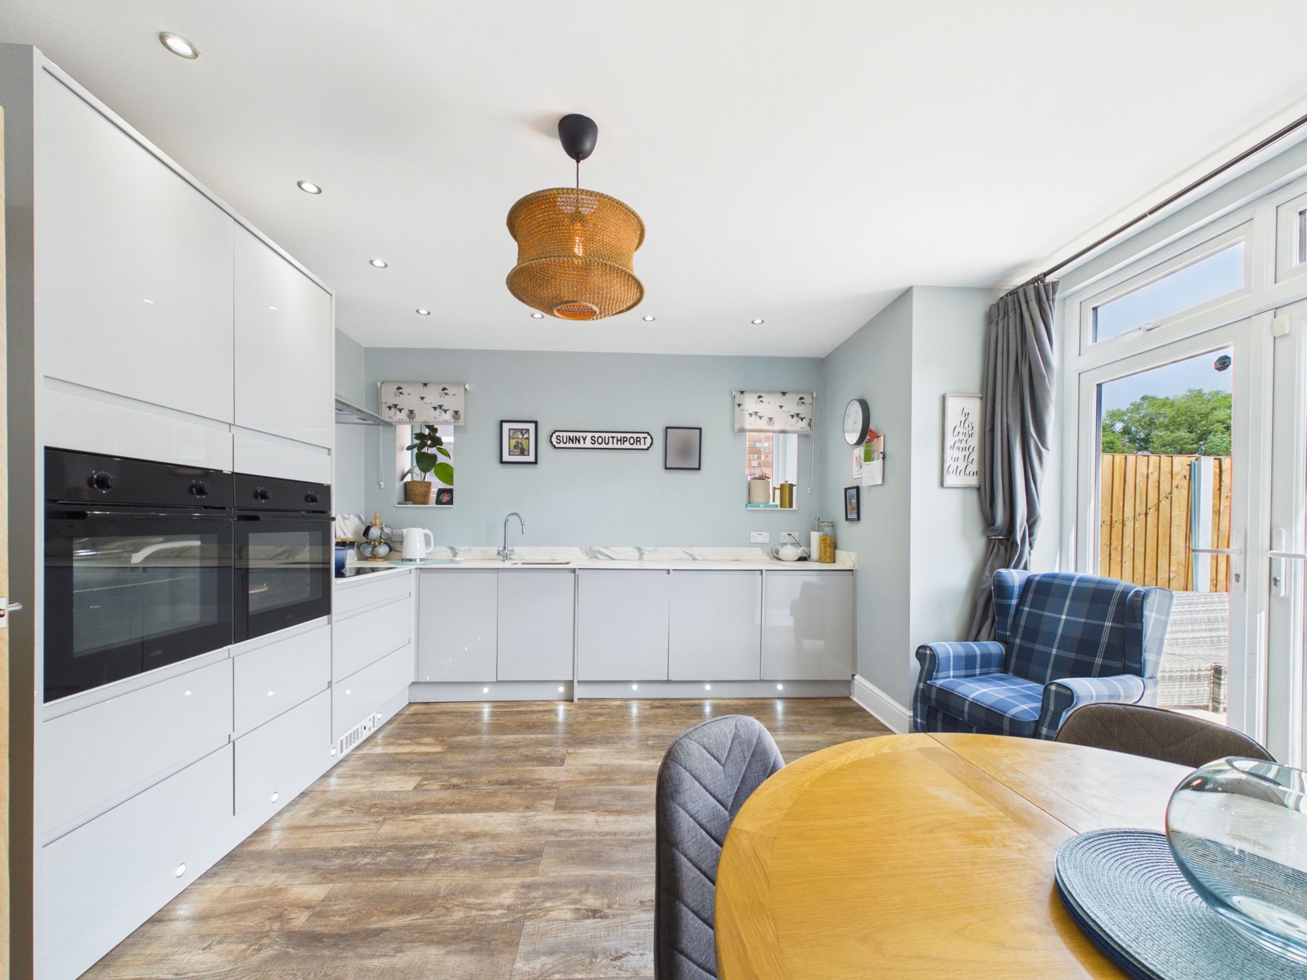
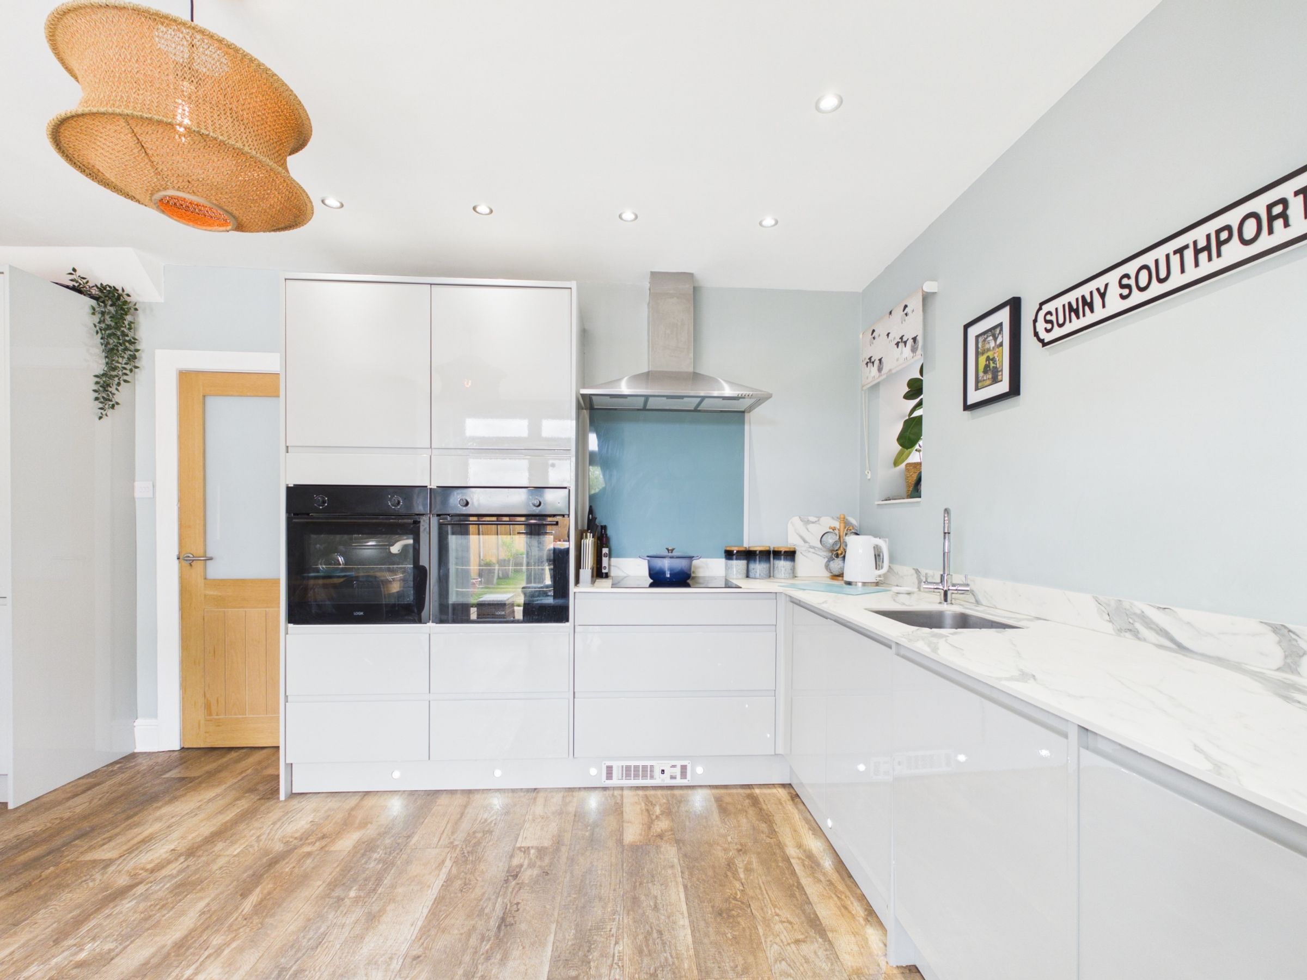
Kitchen/Diner Opening To Garden
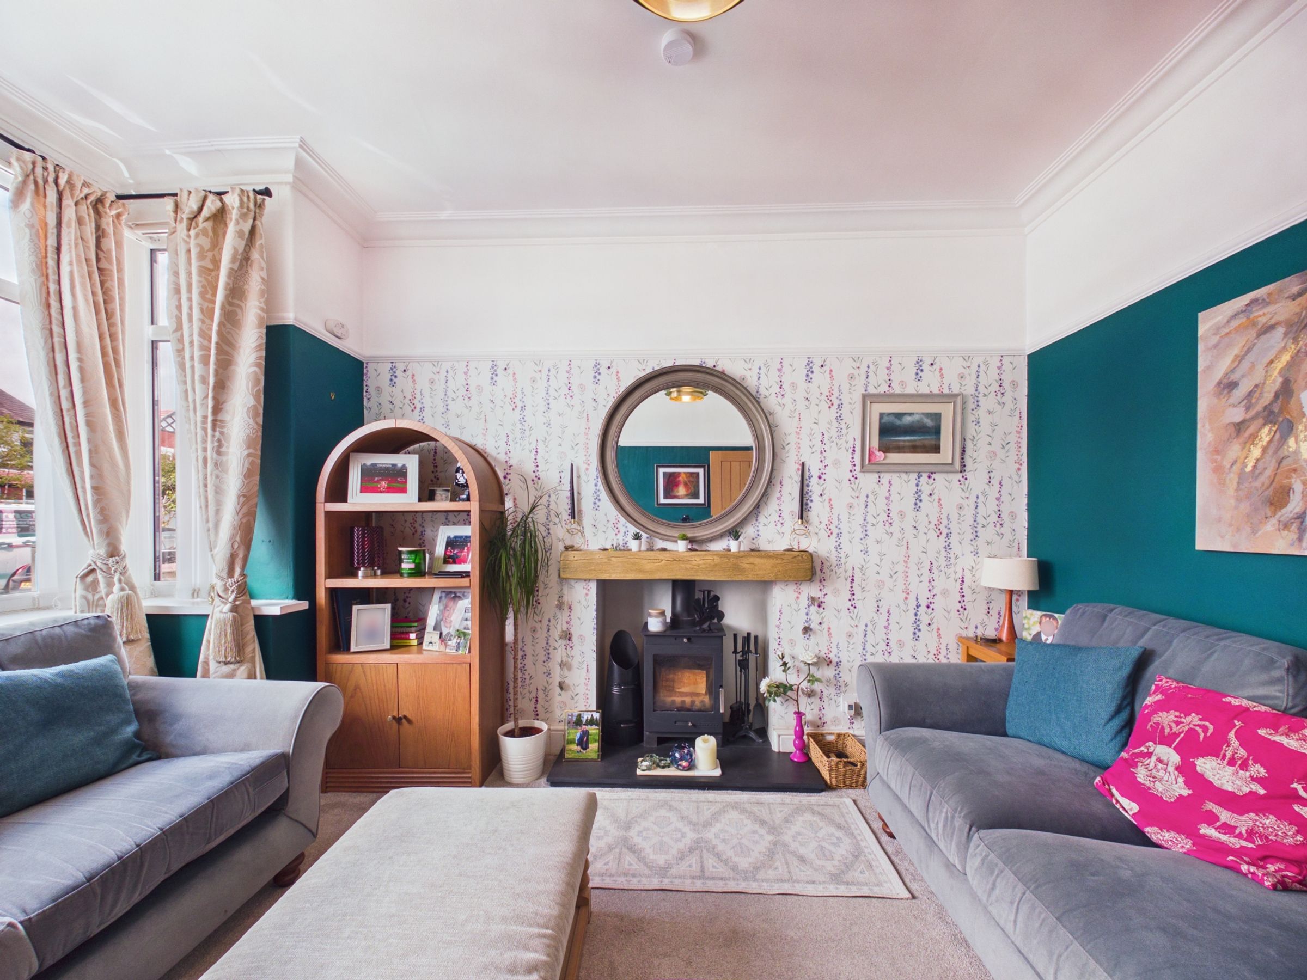
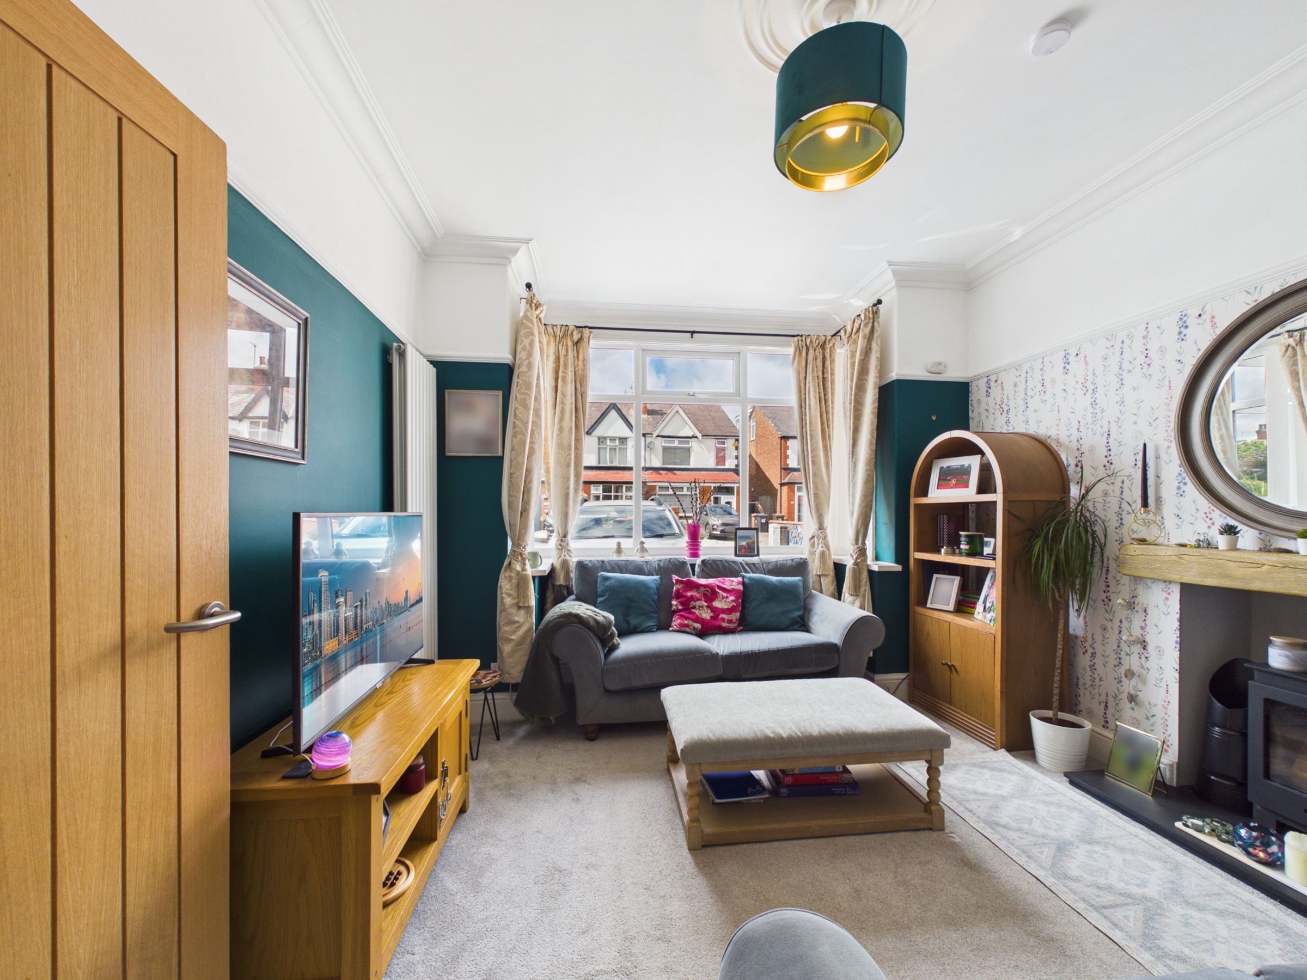
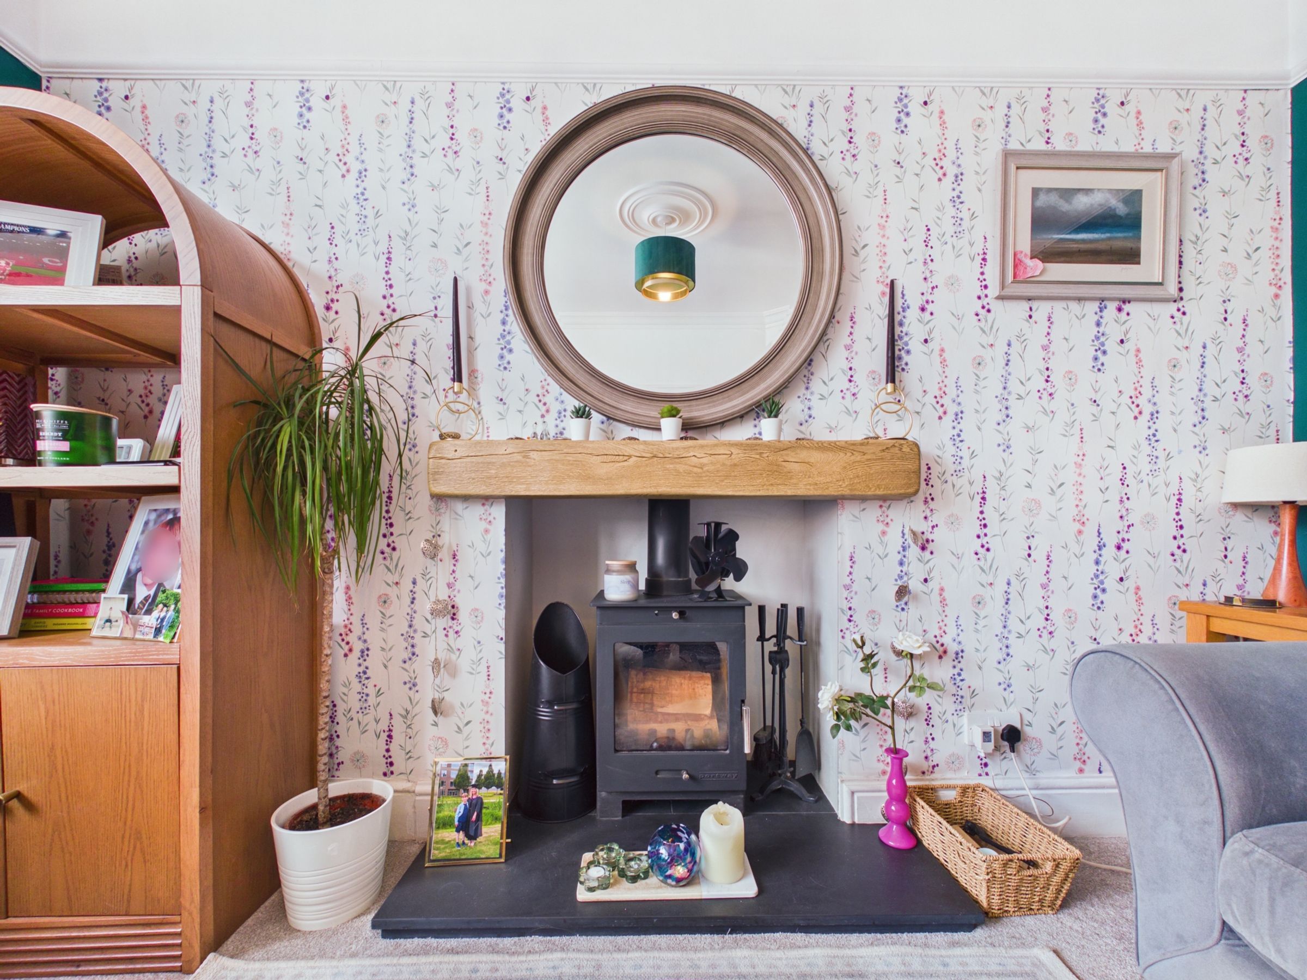
Separate Lounge With Log Burner
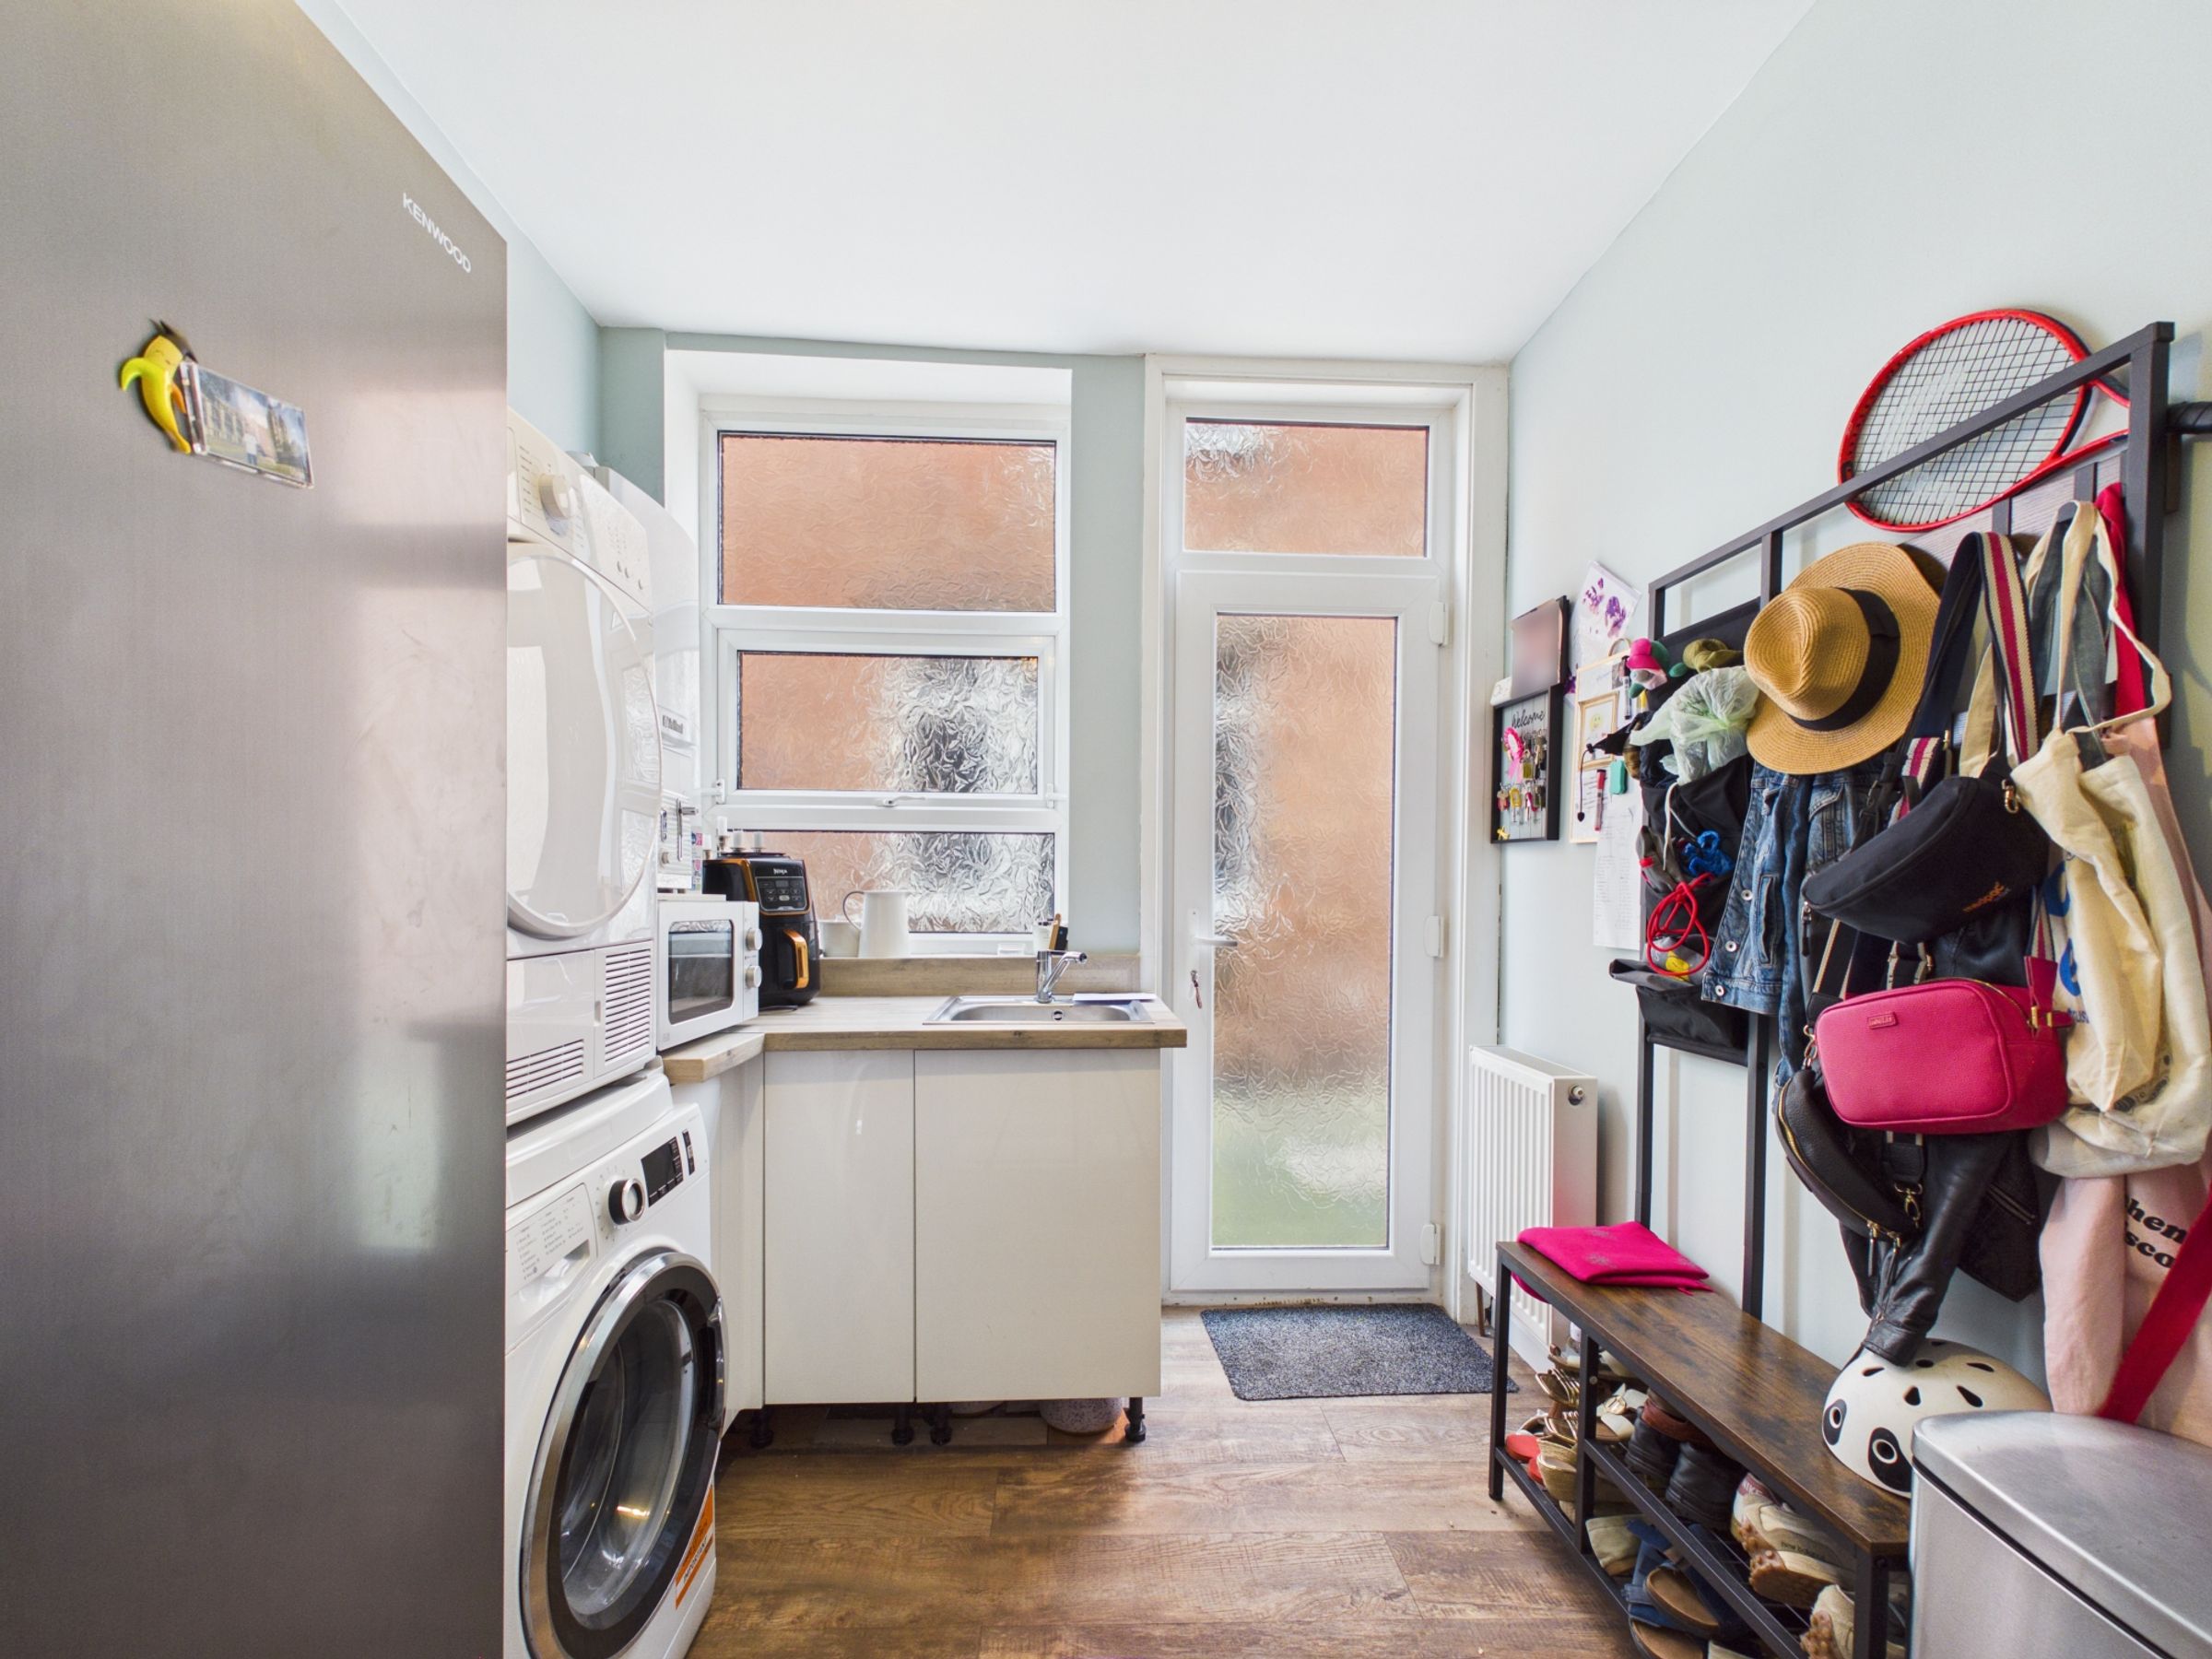
Practical Utility Room
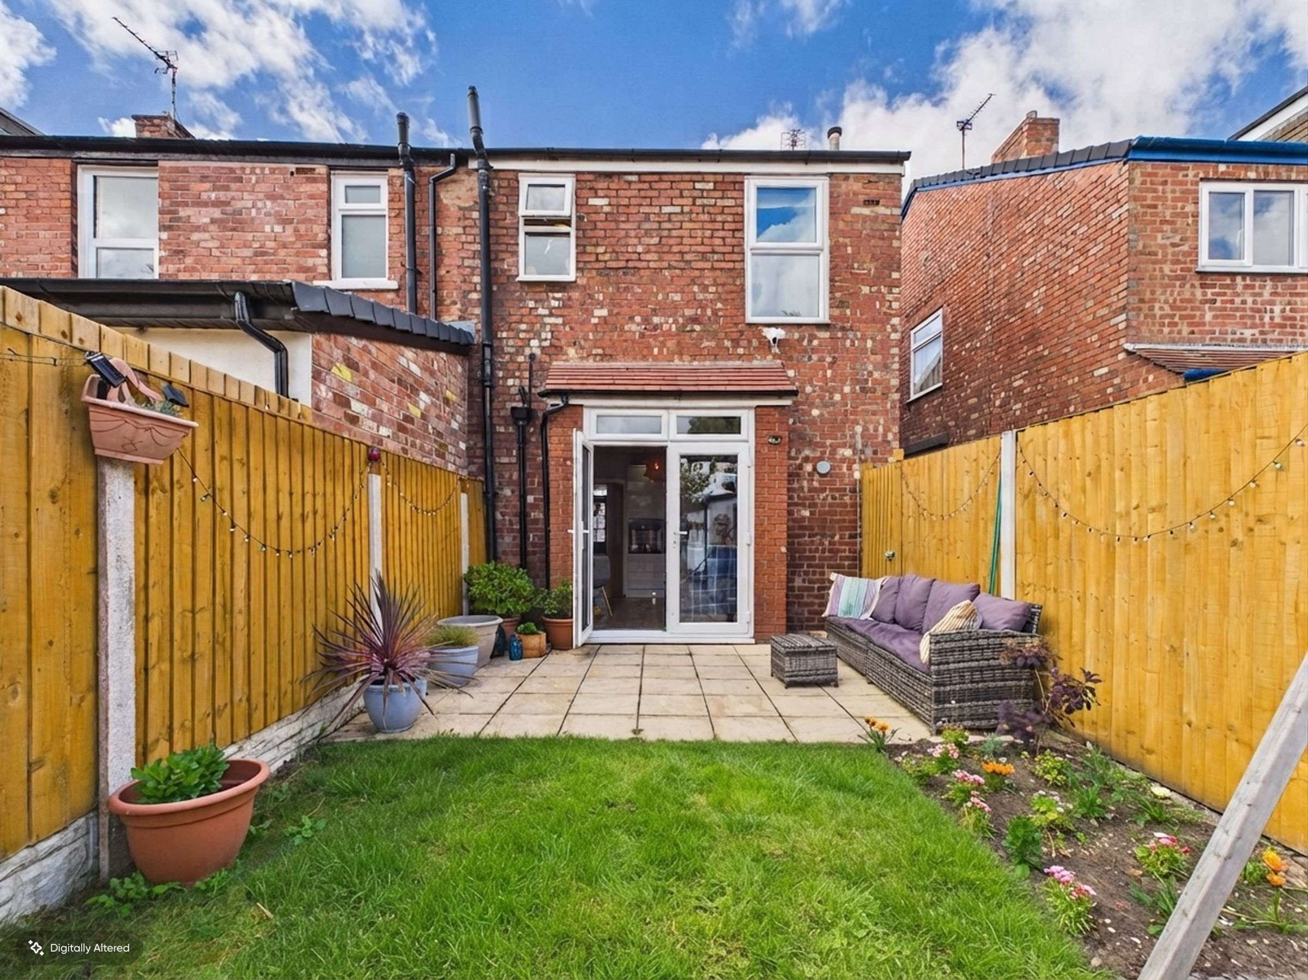
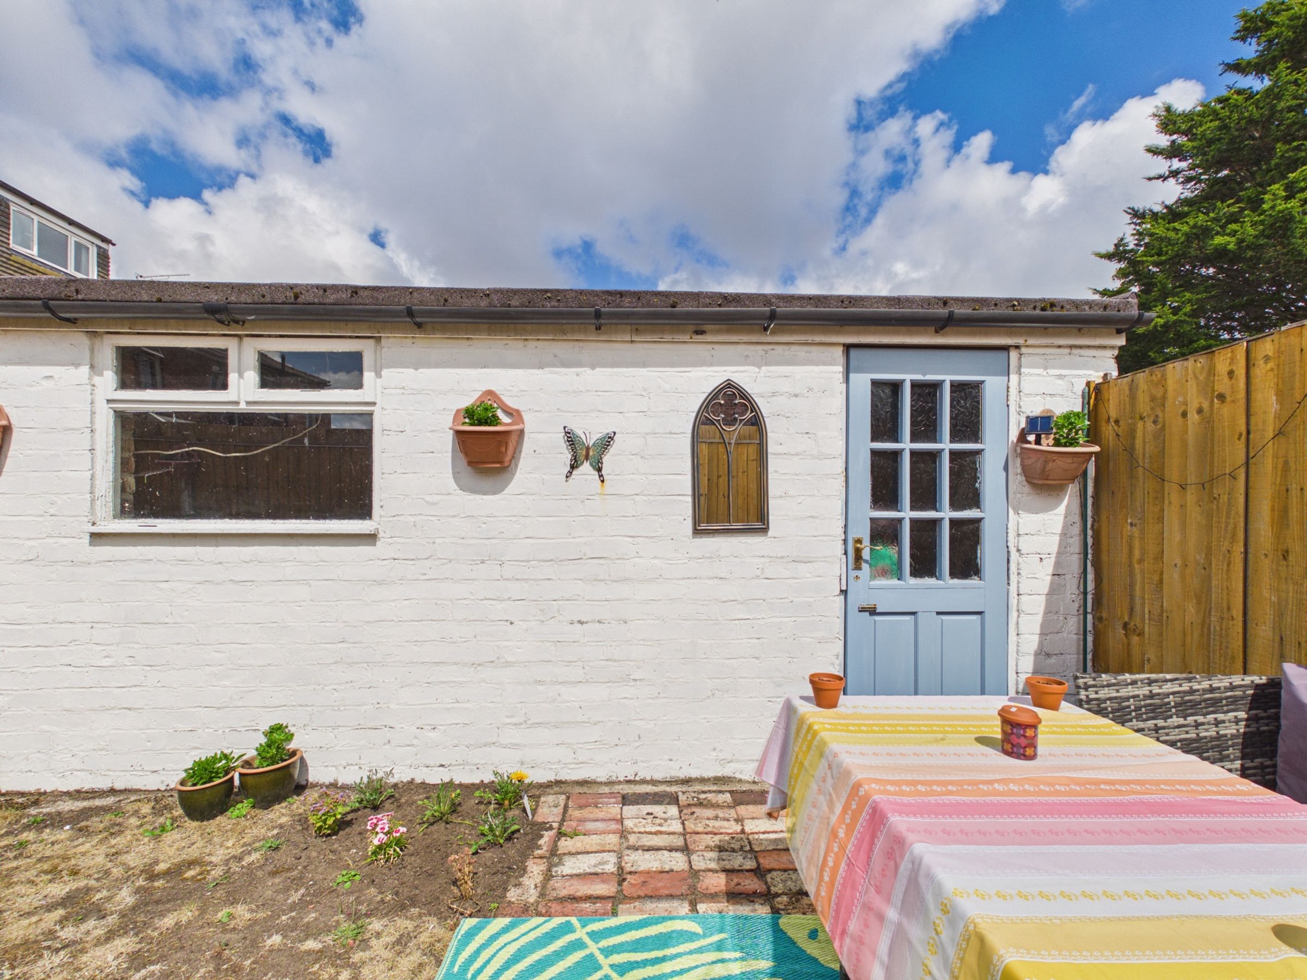
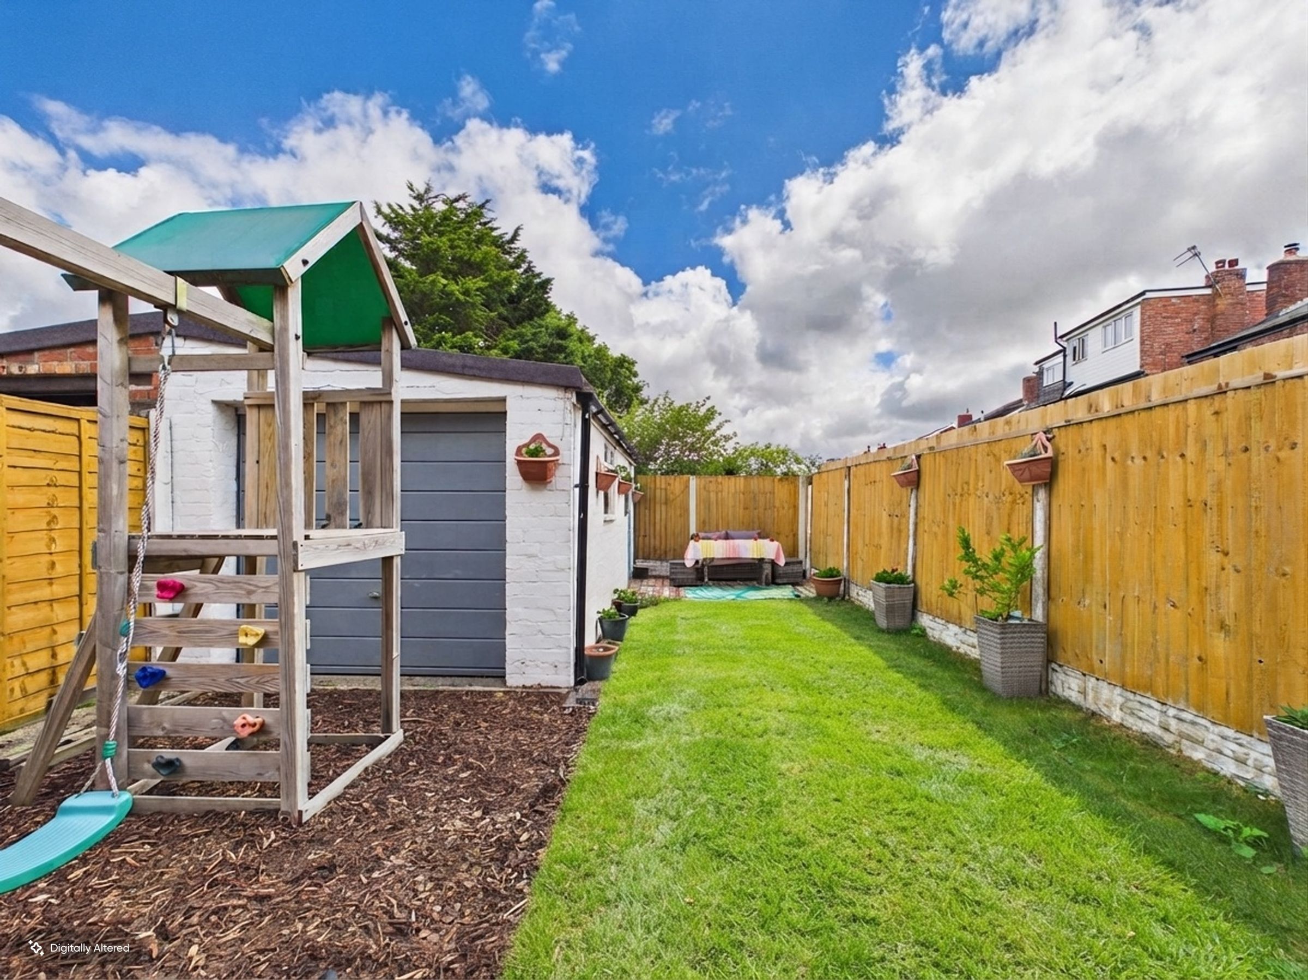
Family Garden With Play Area
Garage / Workshop With Potential
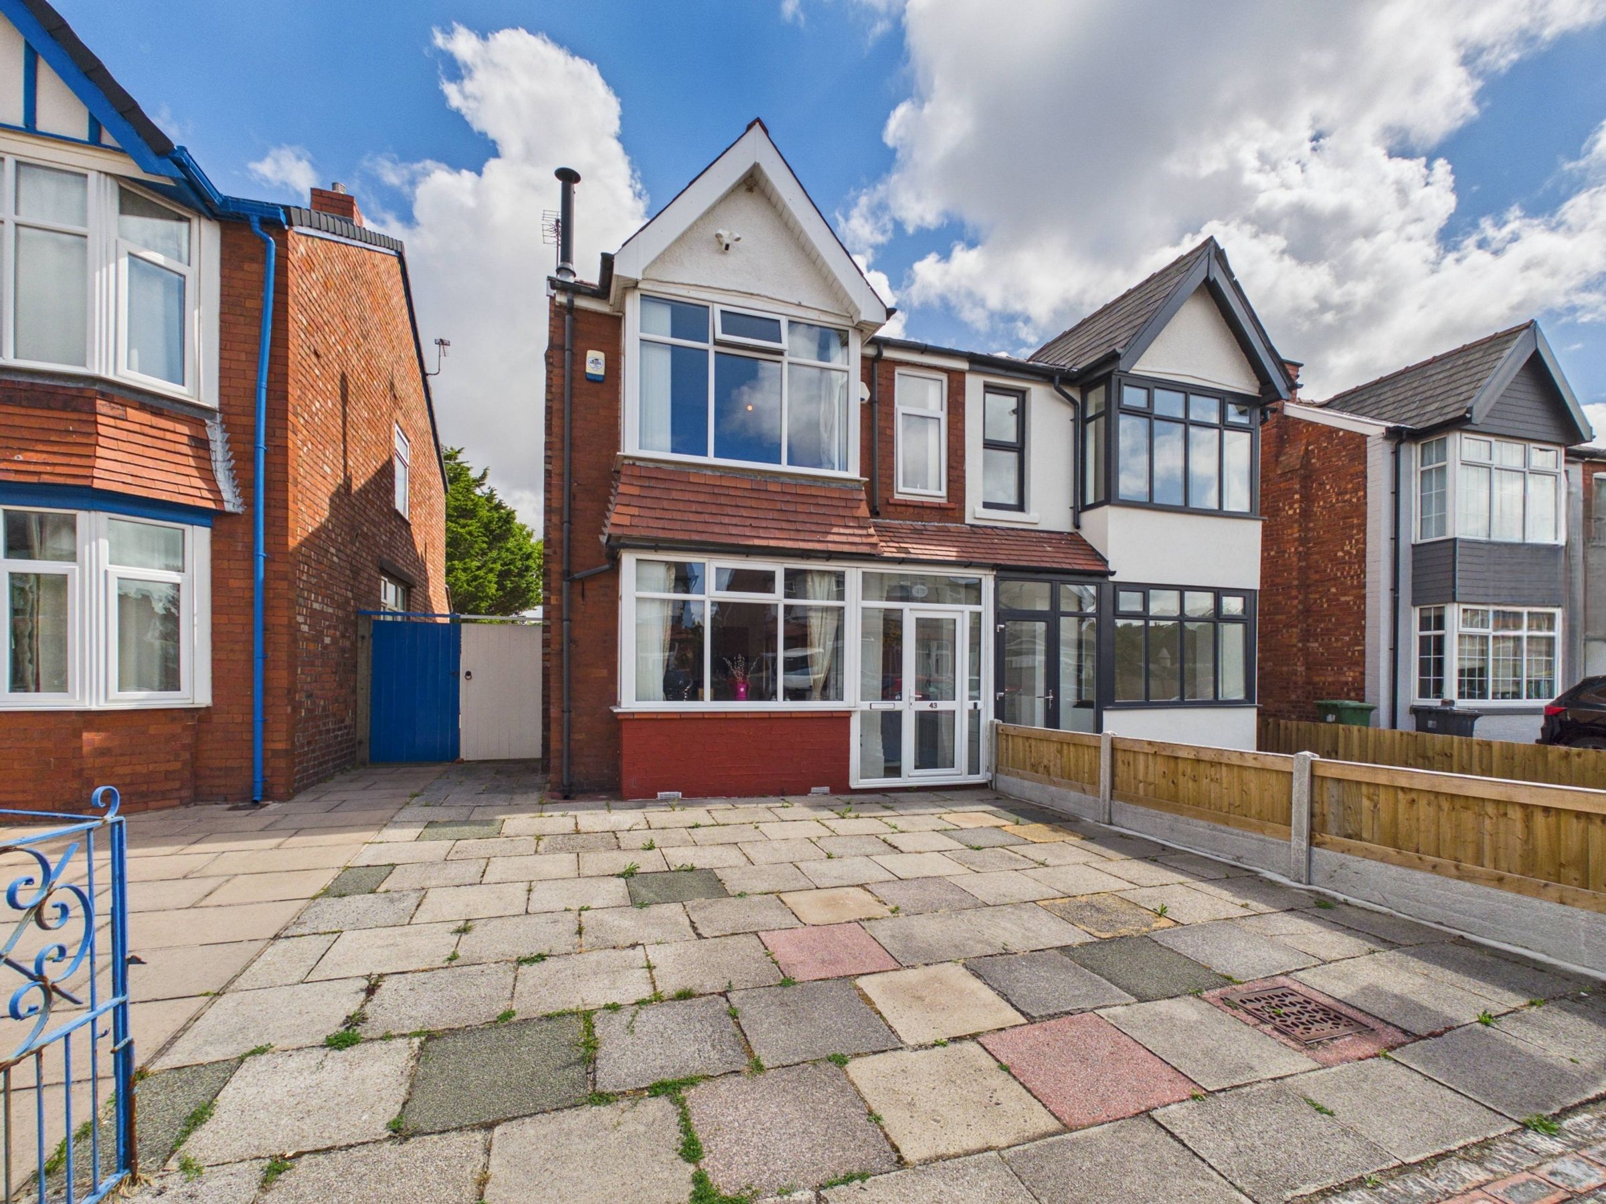
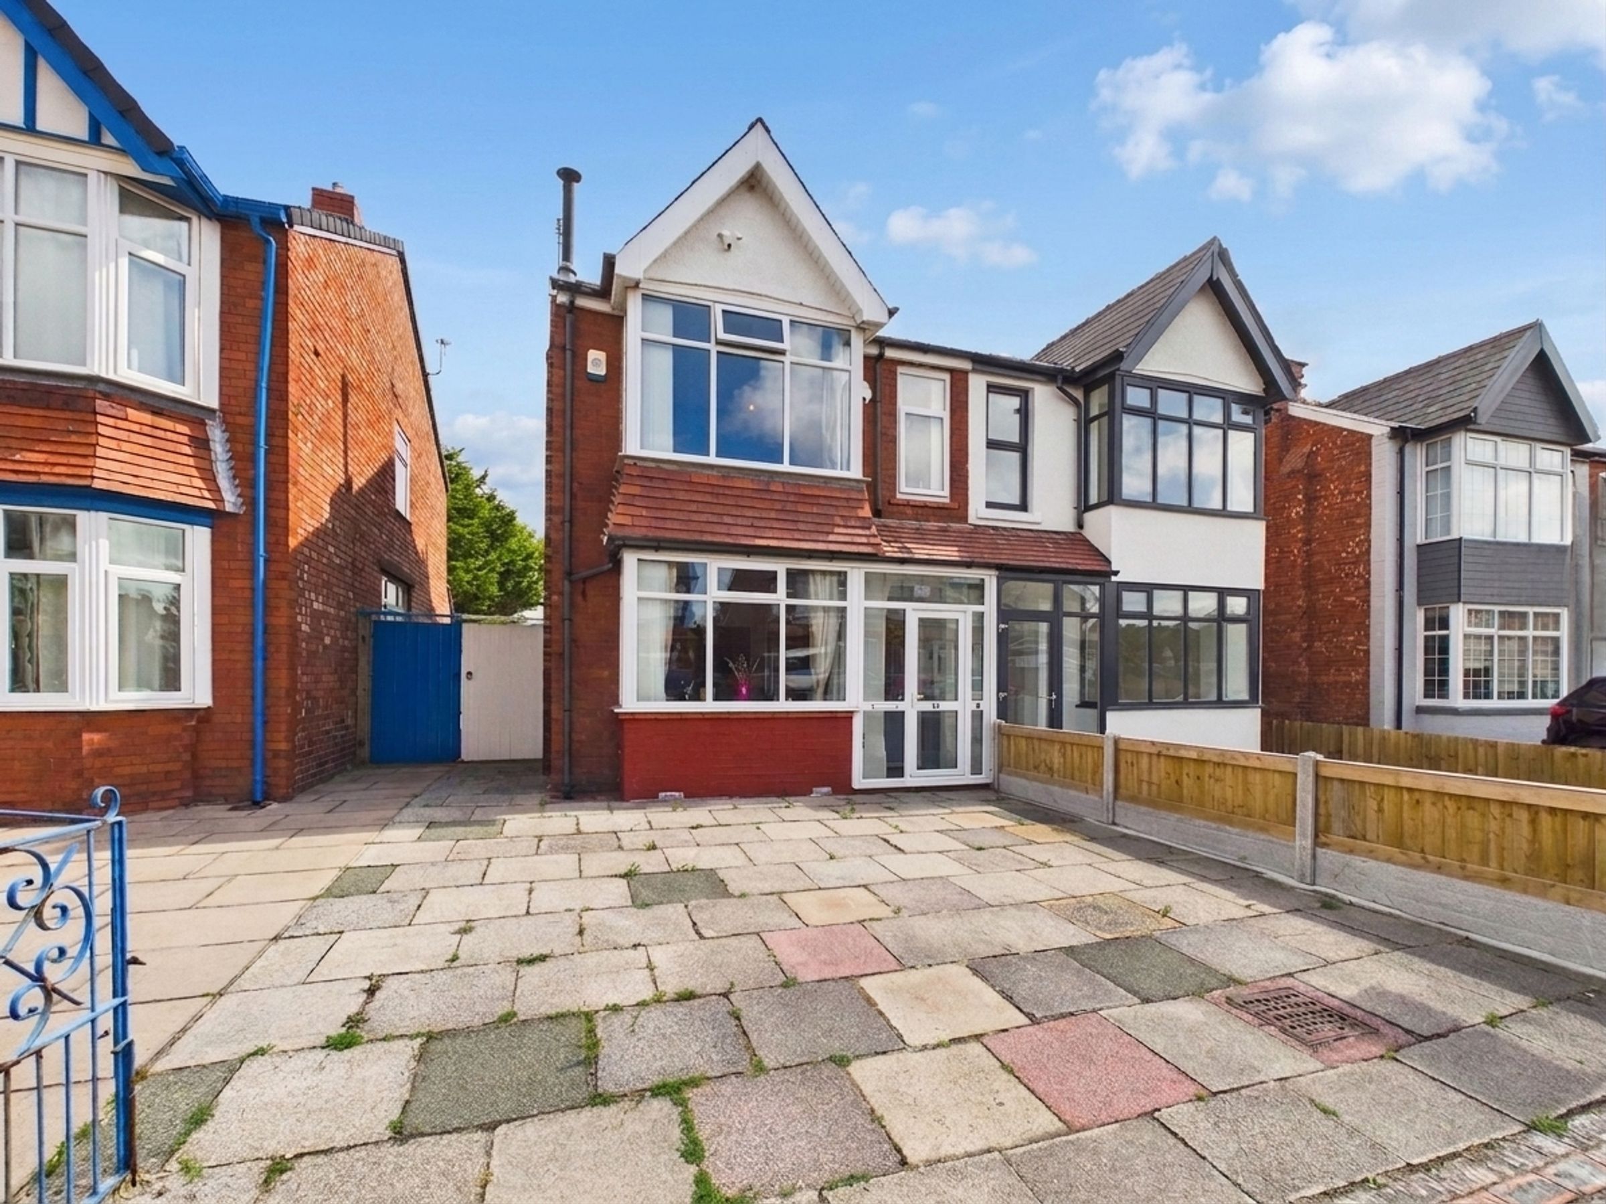
Off-Road Driveway Parking
About this property
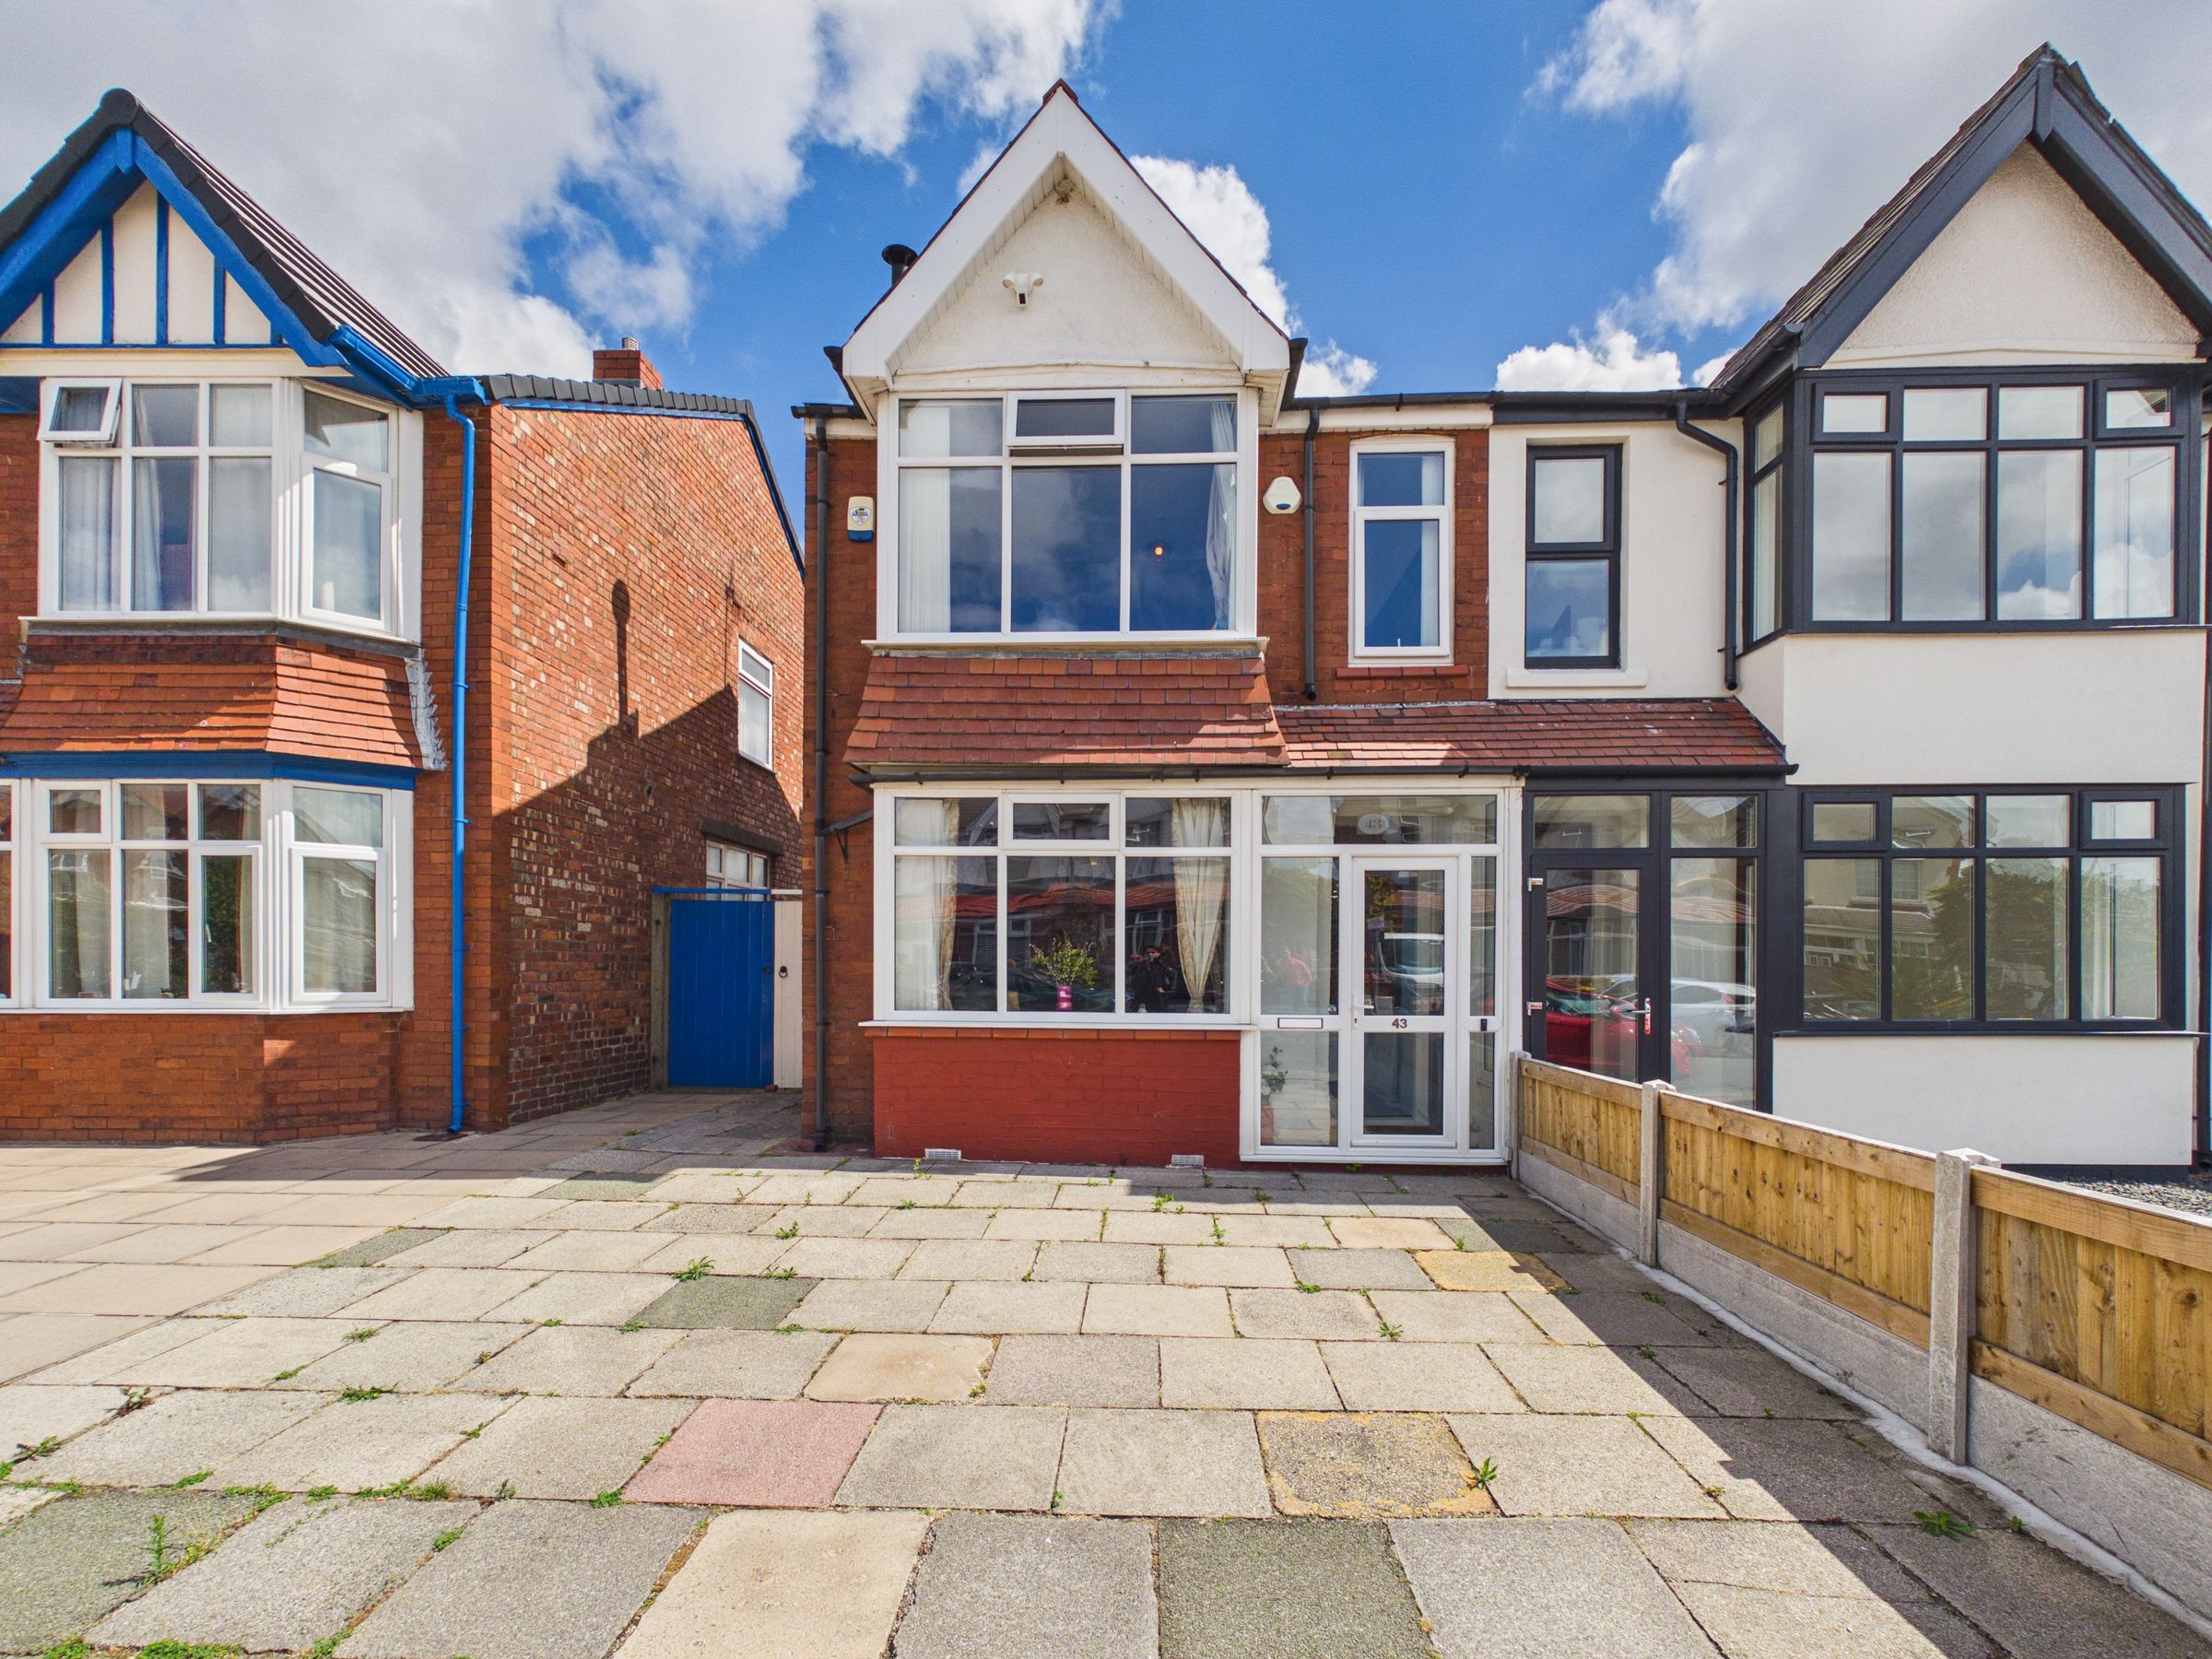
For a young family or upsizing couple wanting a home that already works for day-to-day life, the appeal here is simple: a proper kitchen/diner opening straight onto the garden, a separate lounge with a log-burning stove, driveway parking and a rear garden set up for children, seating and everyday use.
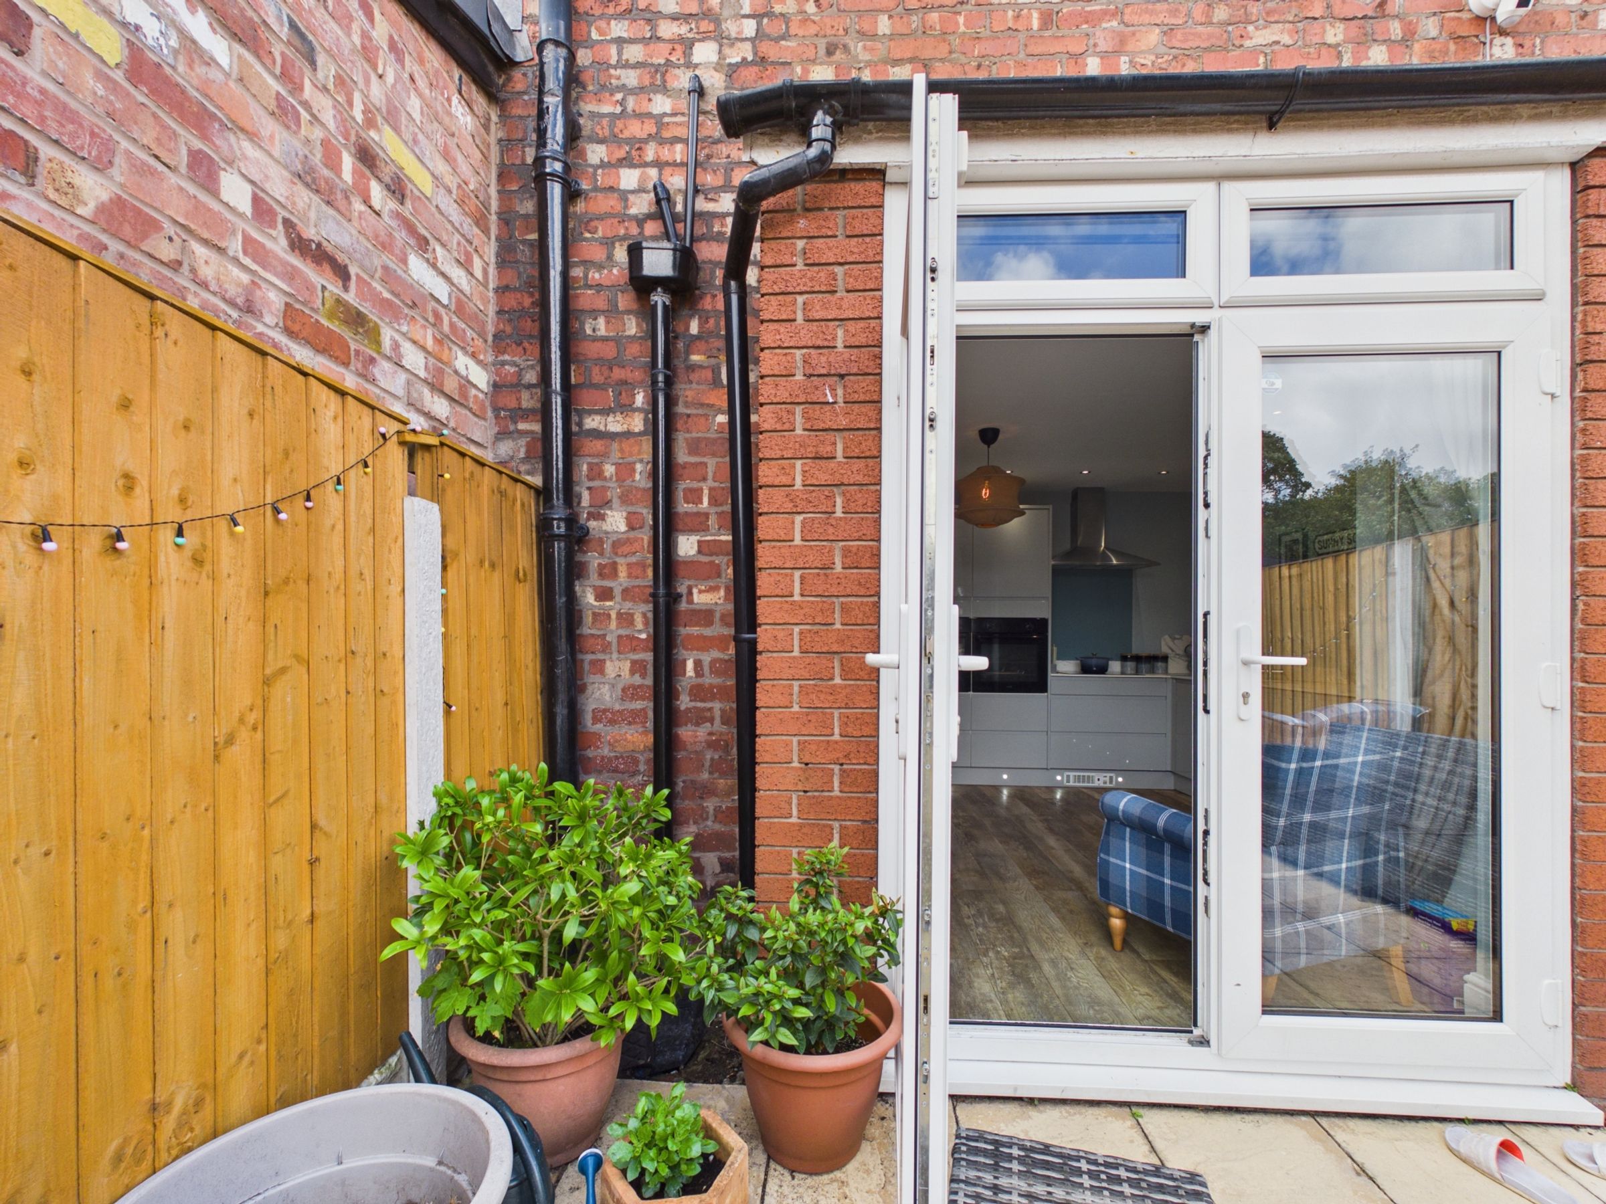
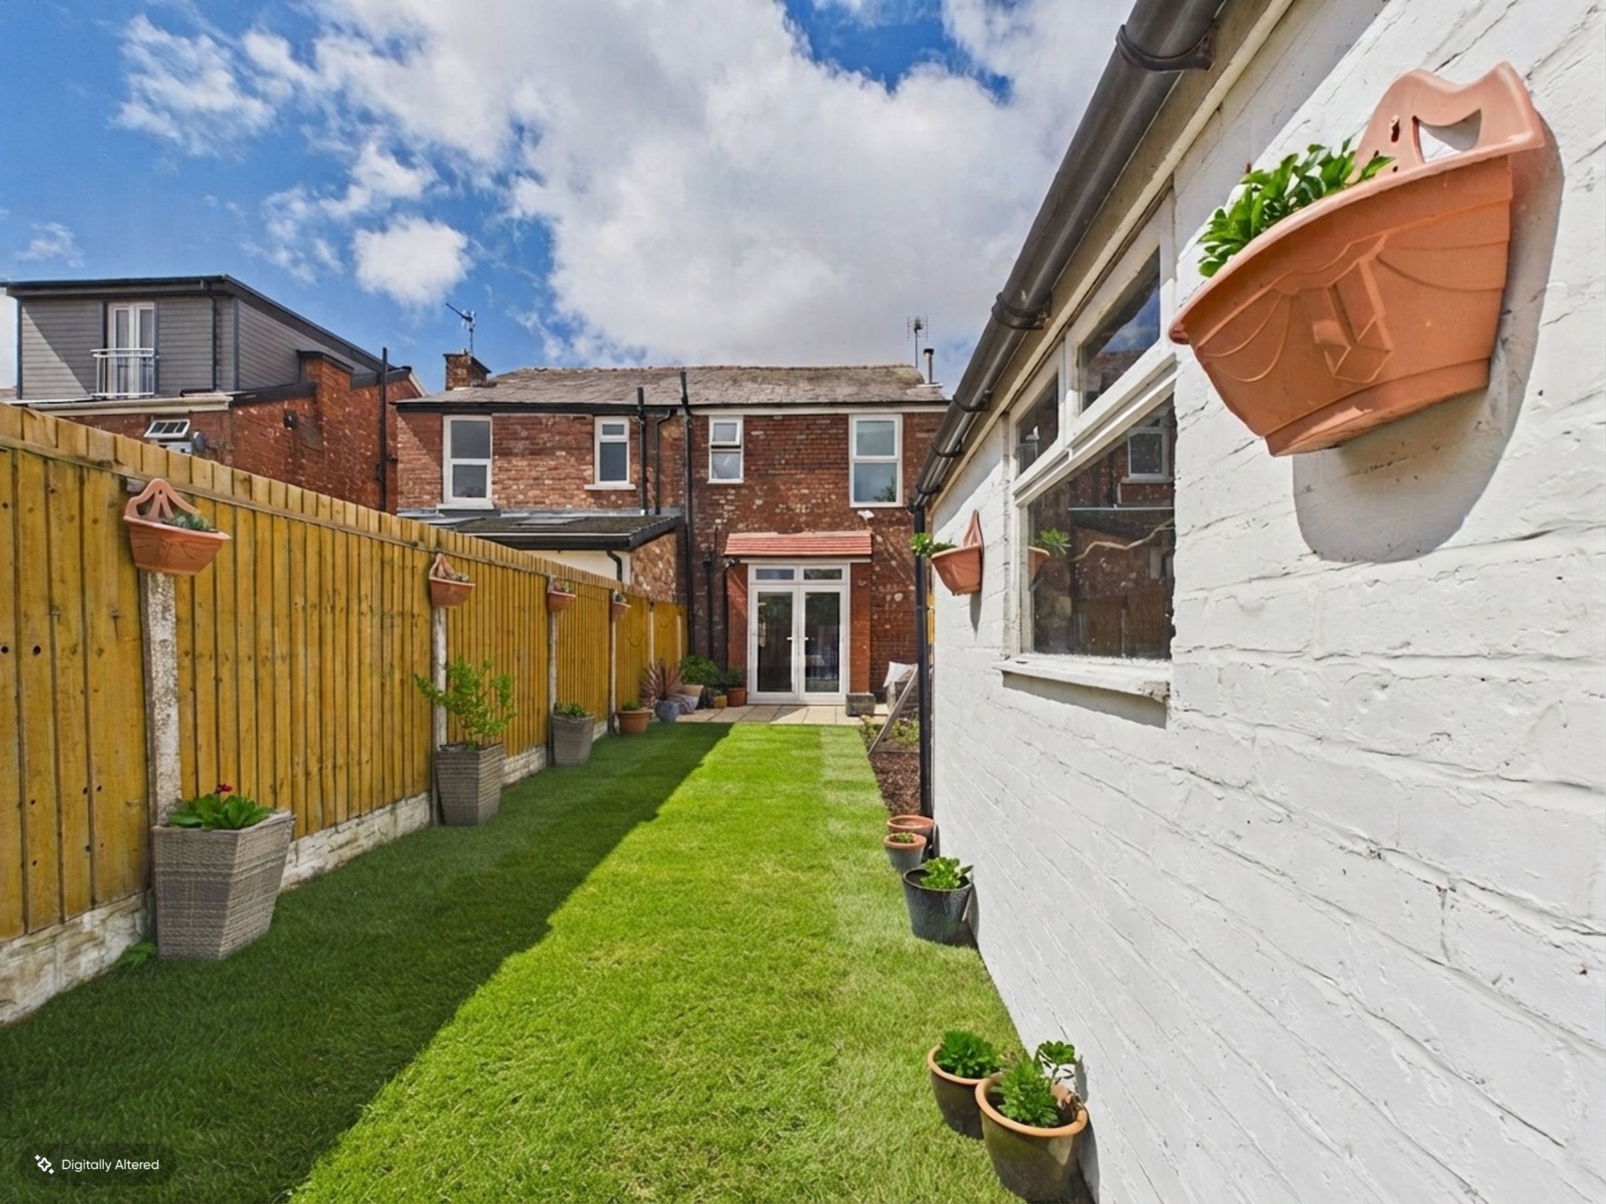
The rear kitchen/diner is the room that will matter most to family buyers. It gives the house a natural everyday hub, with space to cook, eat and gather in one place, while the French doors open directly out to the garden. In warmer months, this connection makes the patio and lawn feel like part of the living space, which is exactly what many buyers want from a family home.
The kitchen itself has a modern finish, with grey gloss units, work surfaces, integrated fridge, freezer and dishwasher, twin electric ovens, hob, extractor and useful lighting detail. A separate utility room adds the practical space families always need, keeping laundry, storage and day-to-day clutter away from the main kitchen.
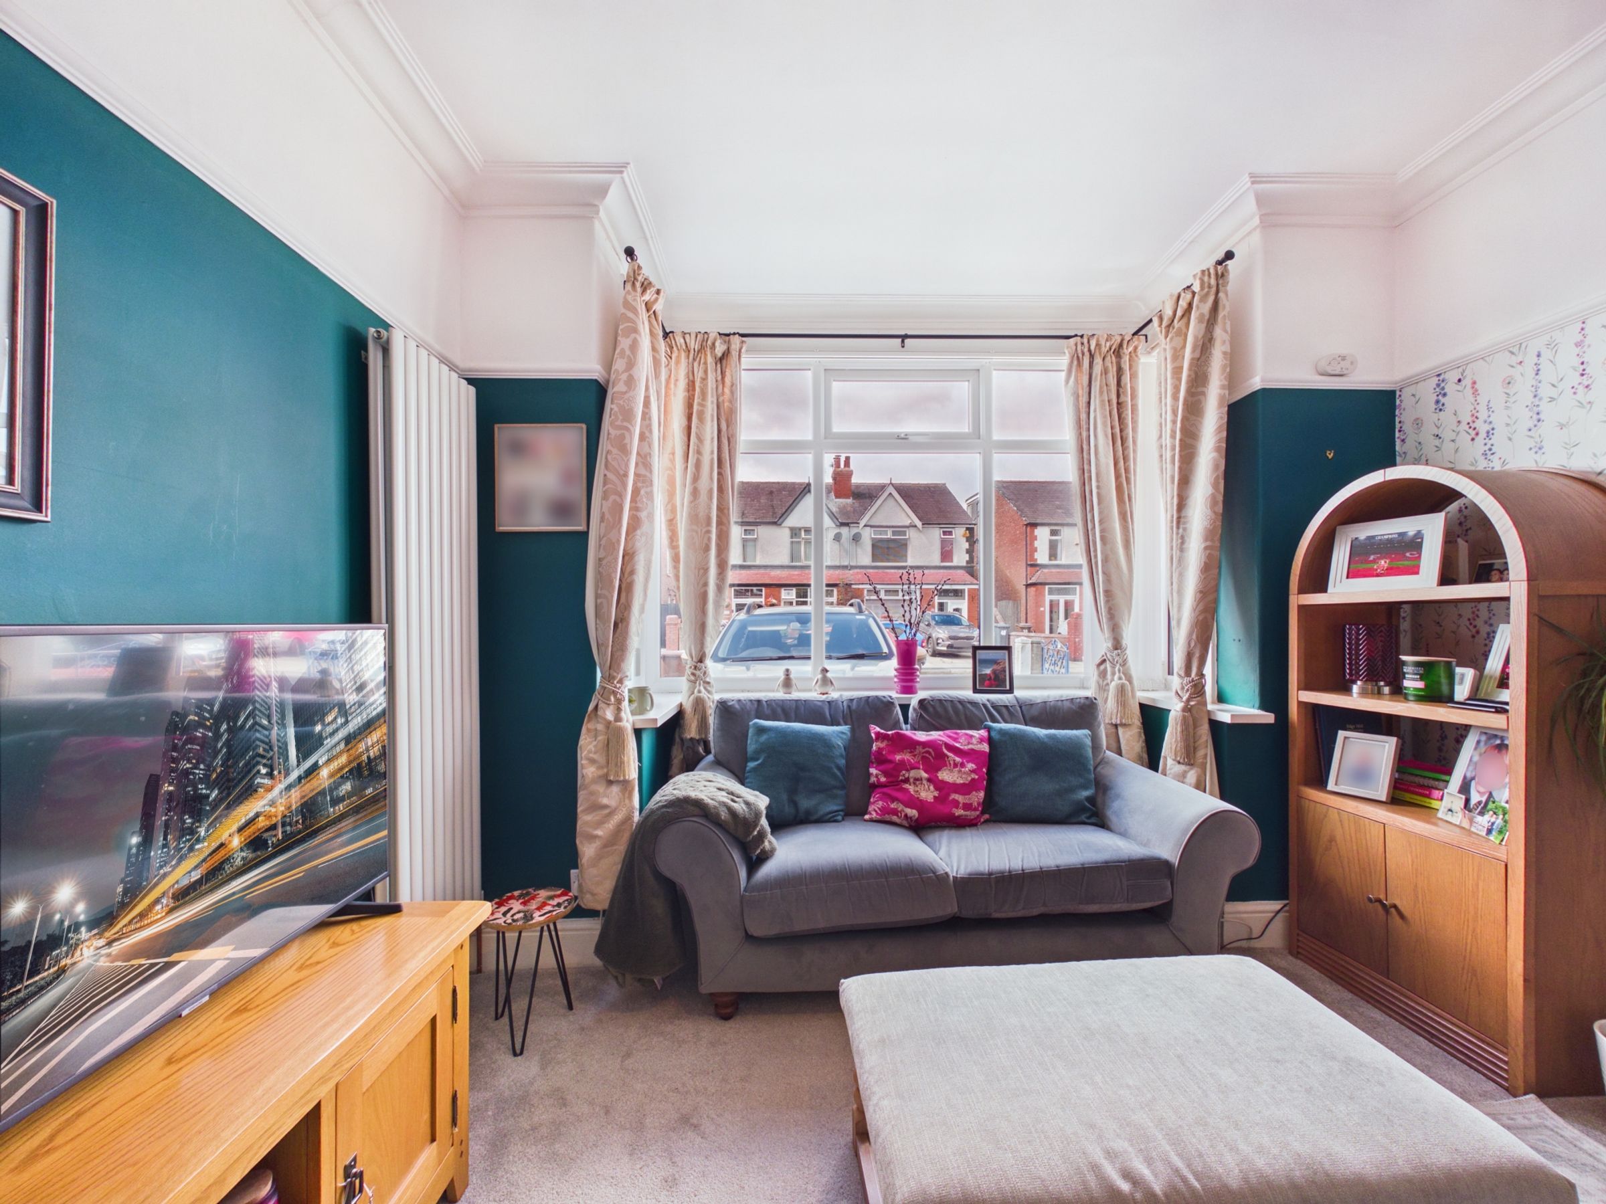
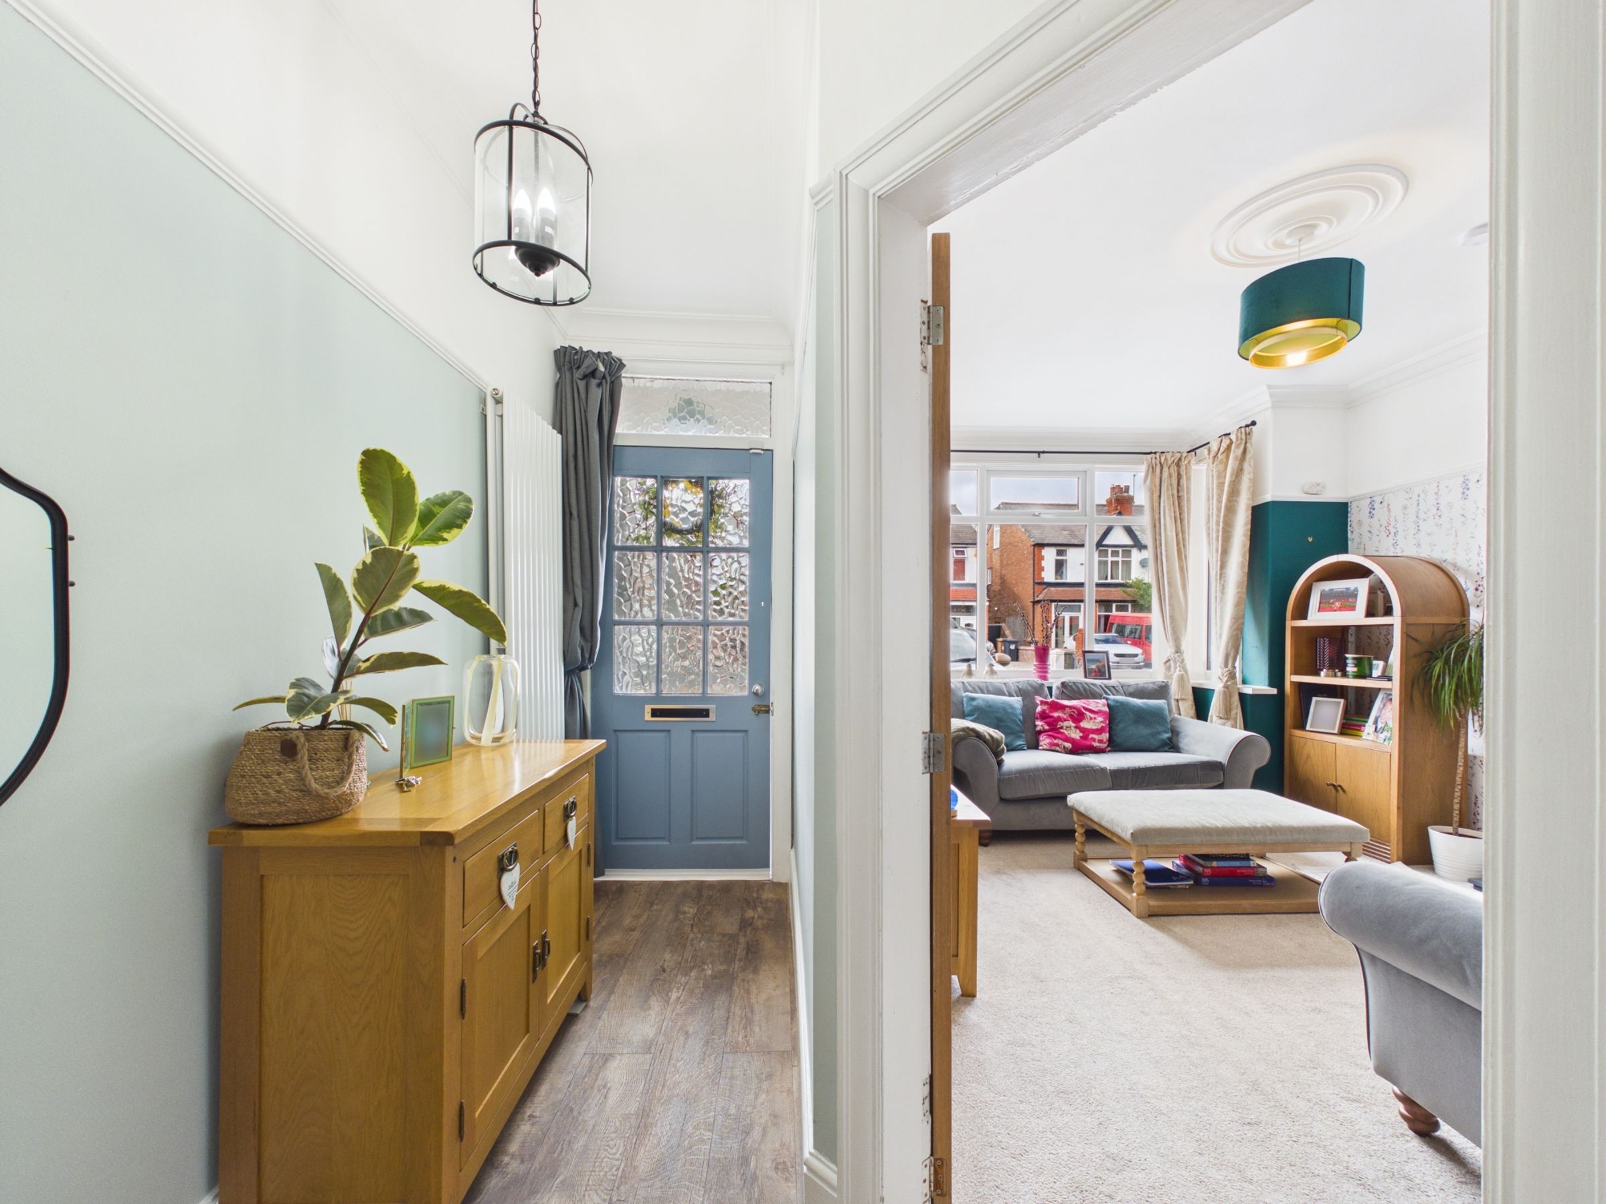
To the front, the lounge gives the home a completely different feel. The bay window brings in natural light, while the log-burning stove, exposed mantel and softer decoration make this a room for quieter evenings, winter nights or a more grown-up sitting space away from the kitchen/diner.
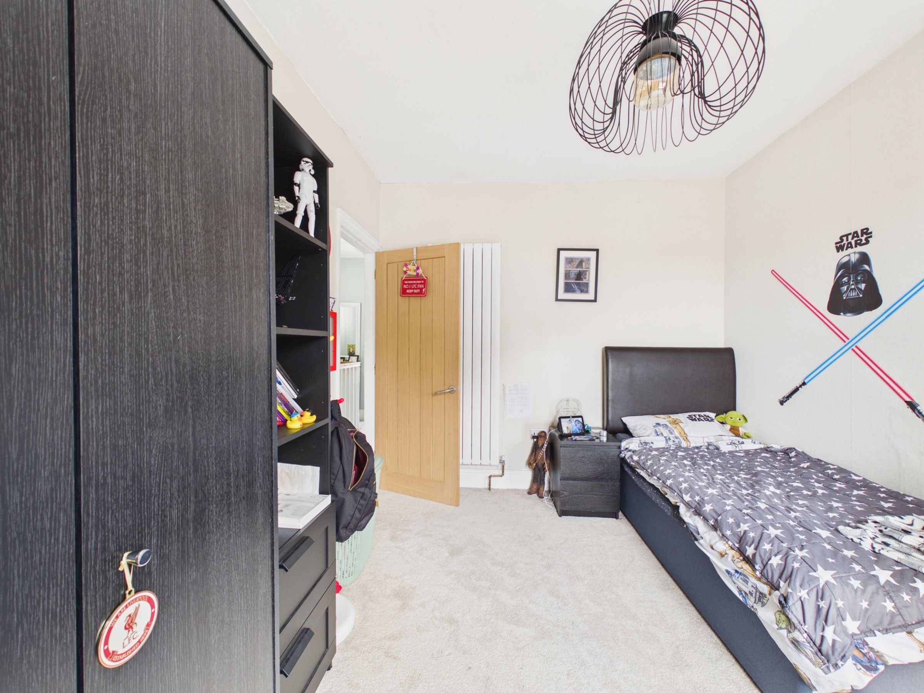
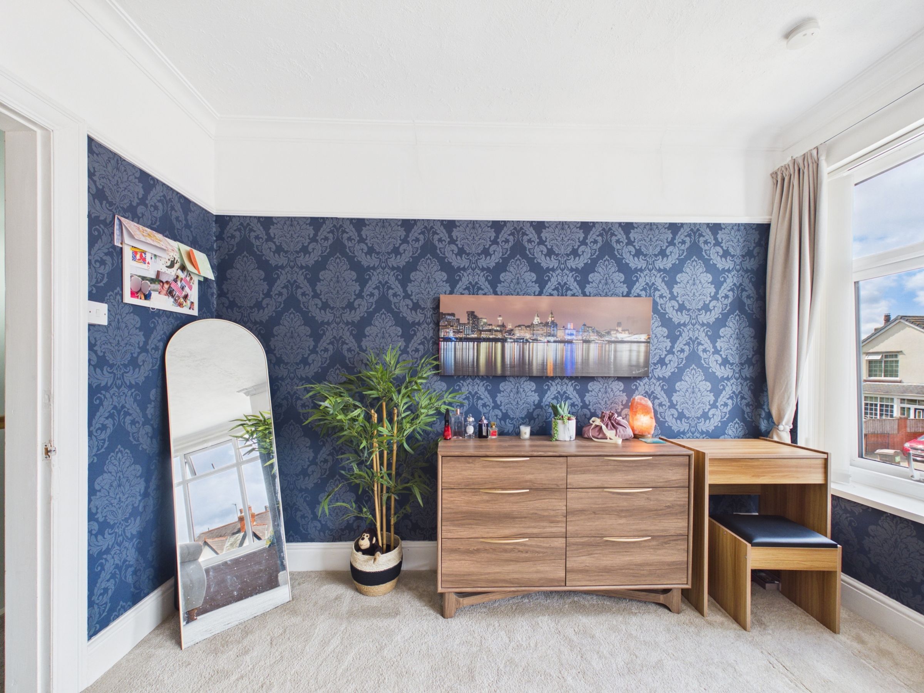
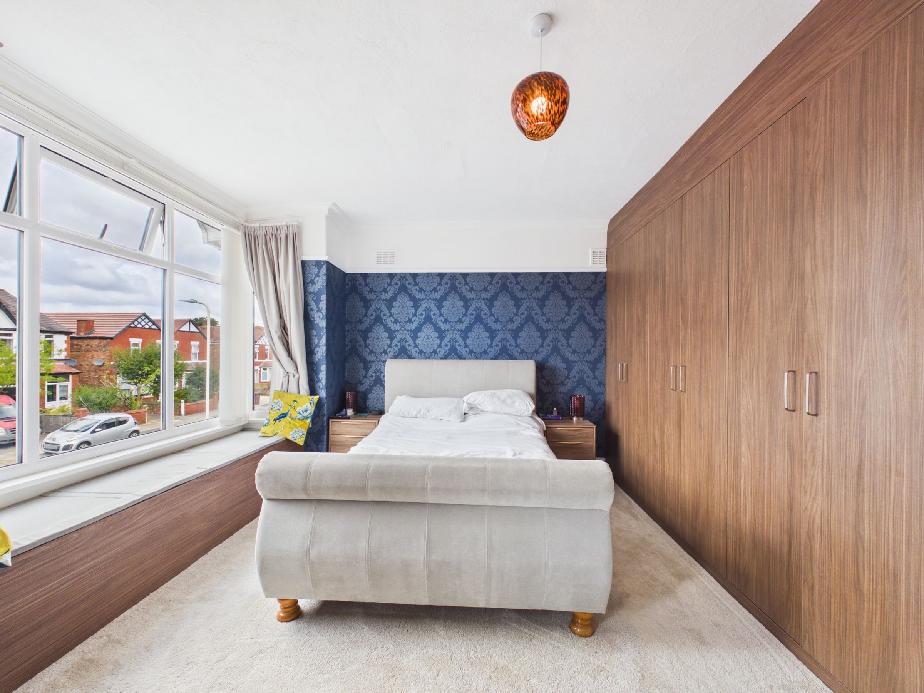
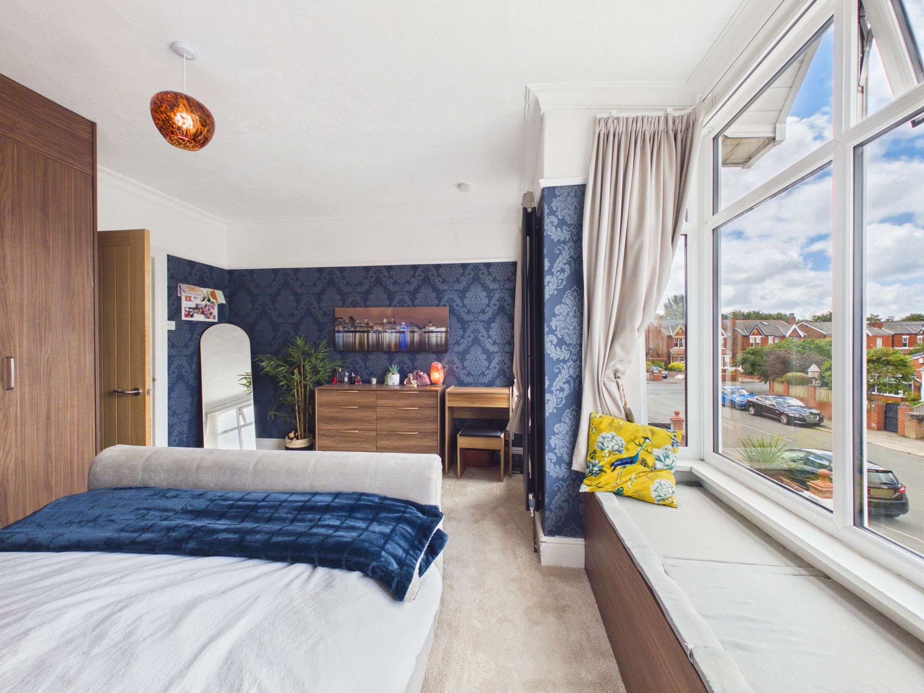
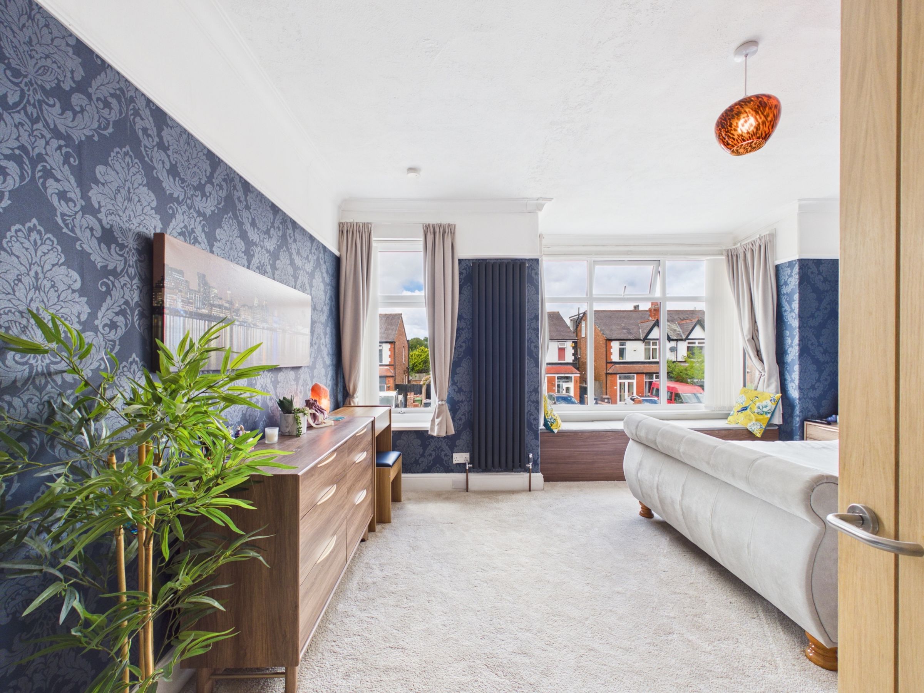
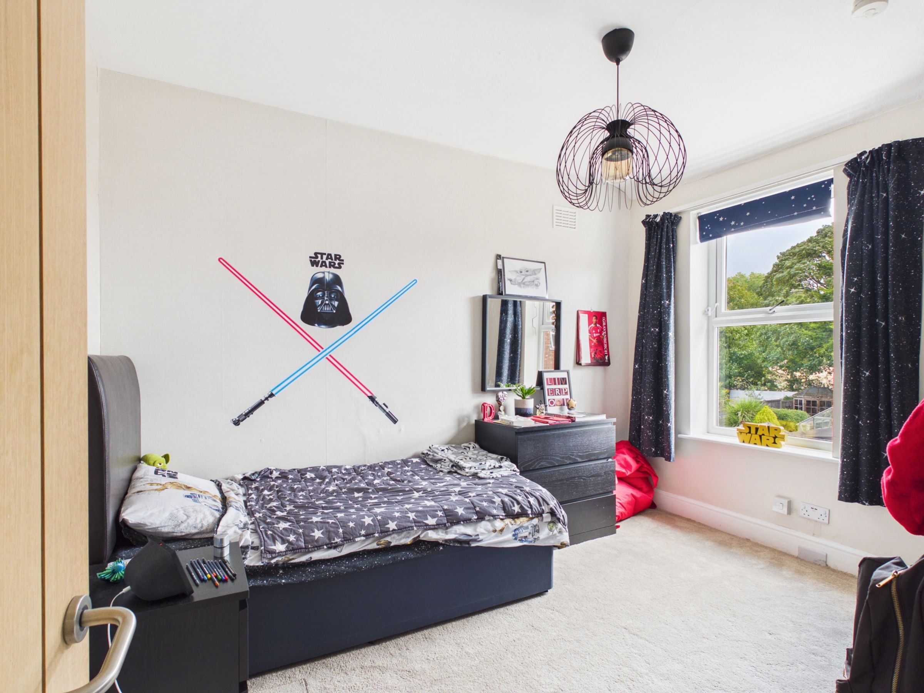
Upstairs, the layout provides three first-floor bedrooms and a family bathroom. The principal bedroom sits to the front with a bay window, fitted wardrobes and a window seat, giving it more character than a standard main bedroom. The remaining bedrooms work well for children, guests or home working, depending on how the next owner wants to use the space.
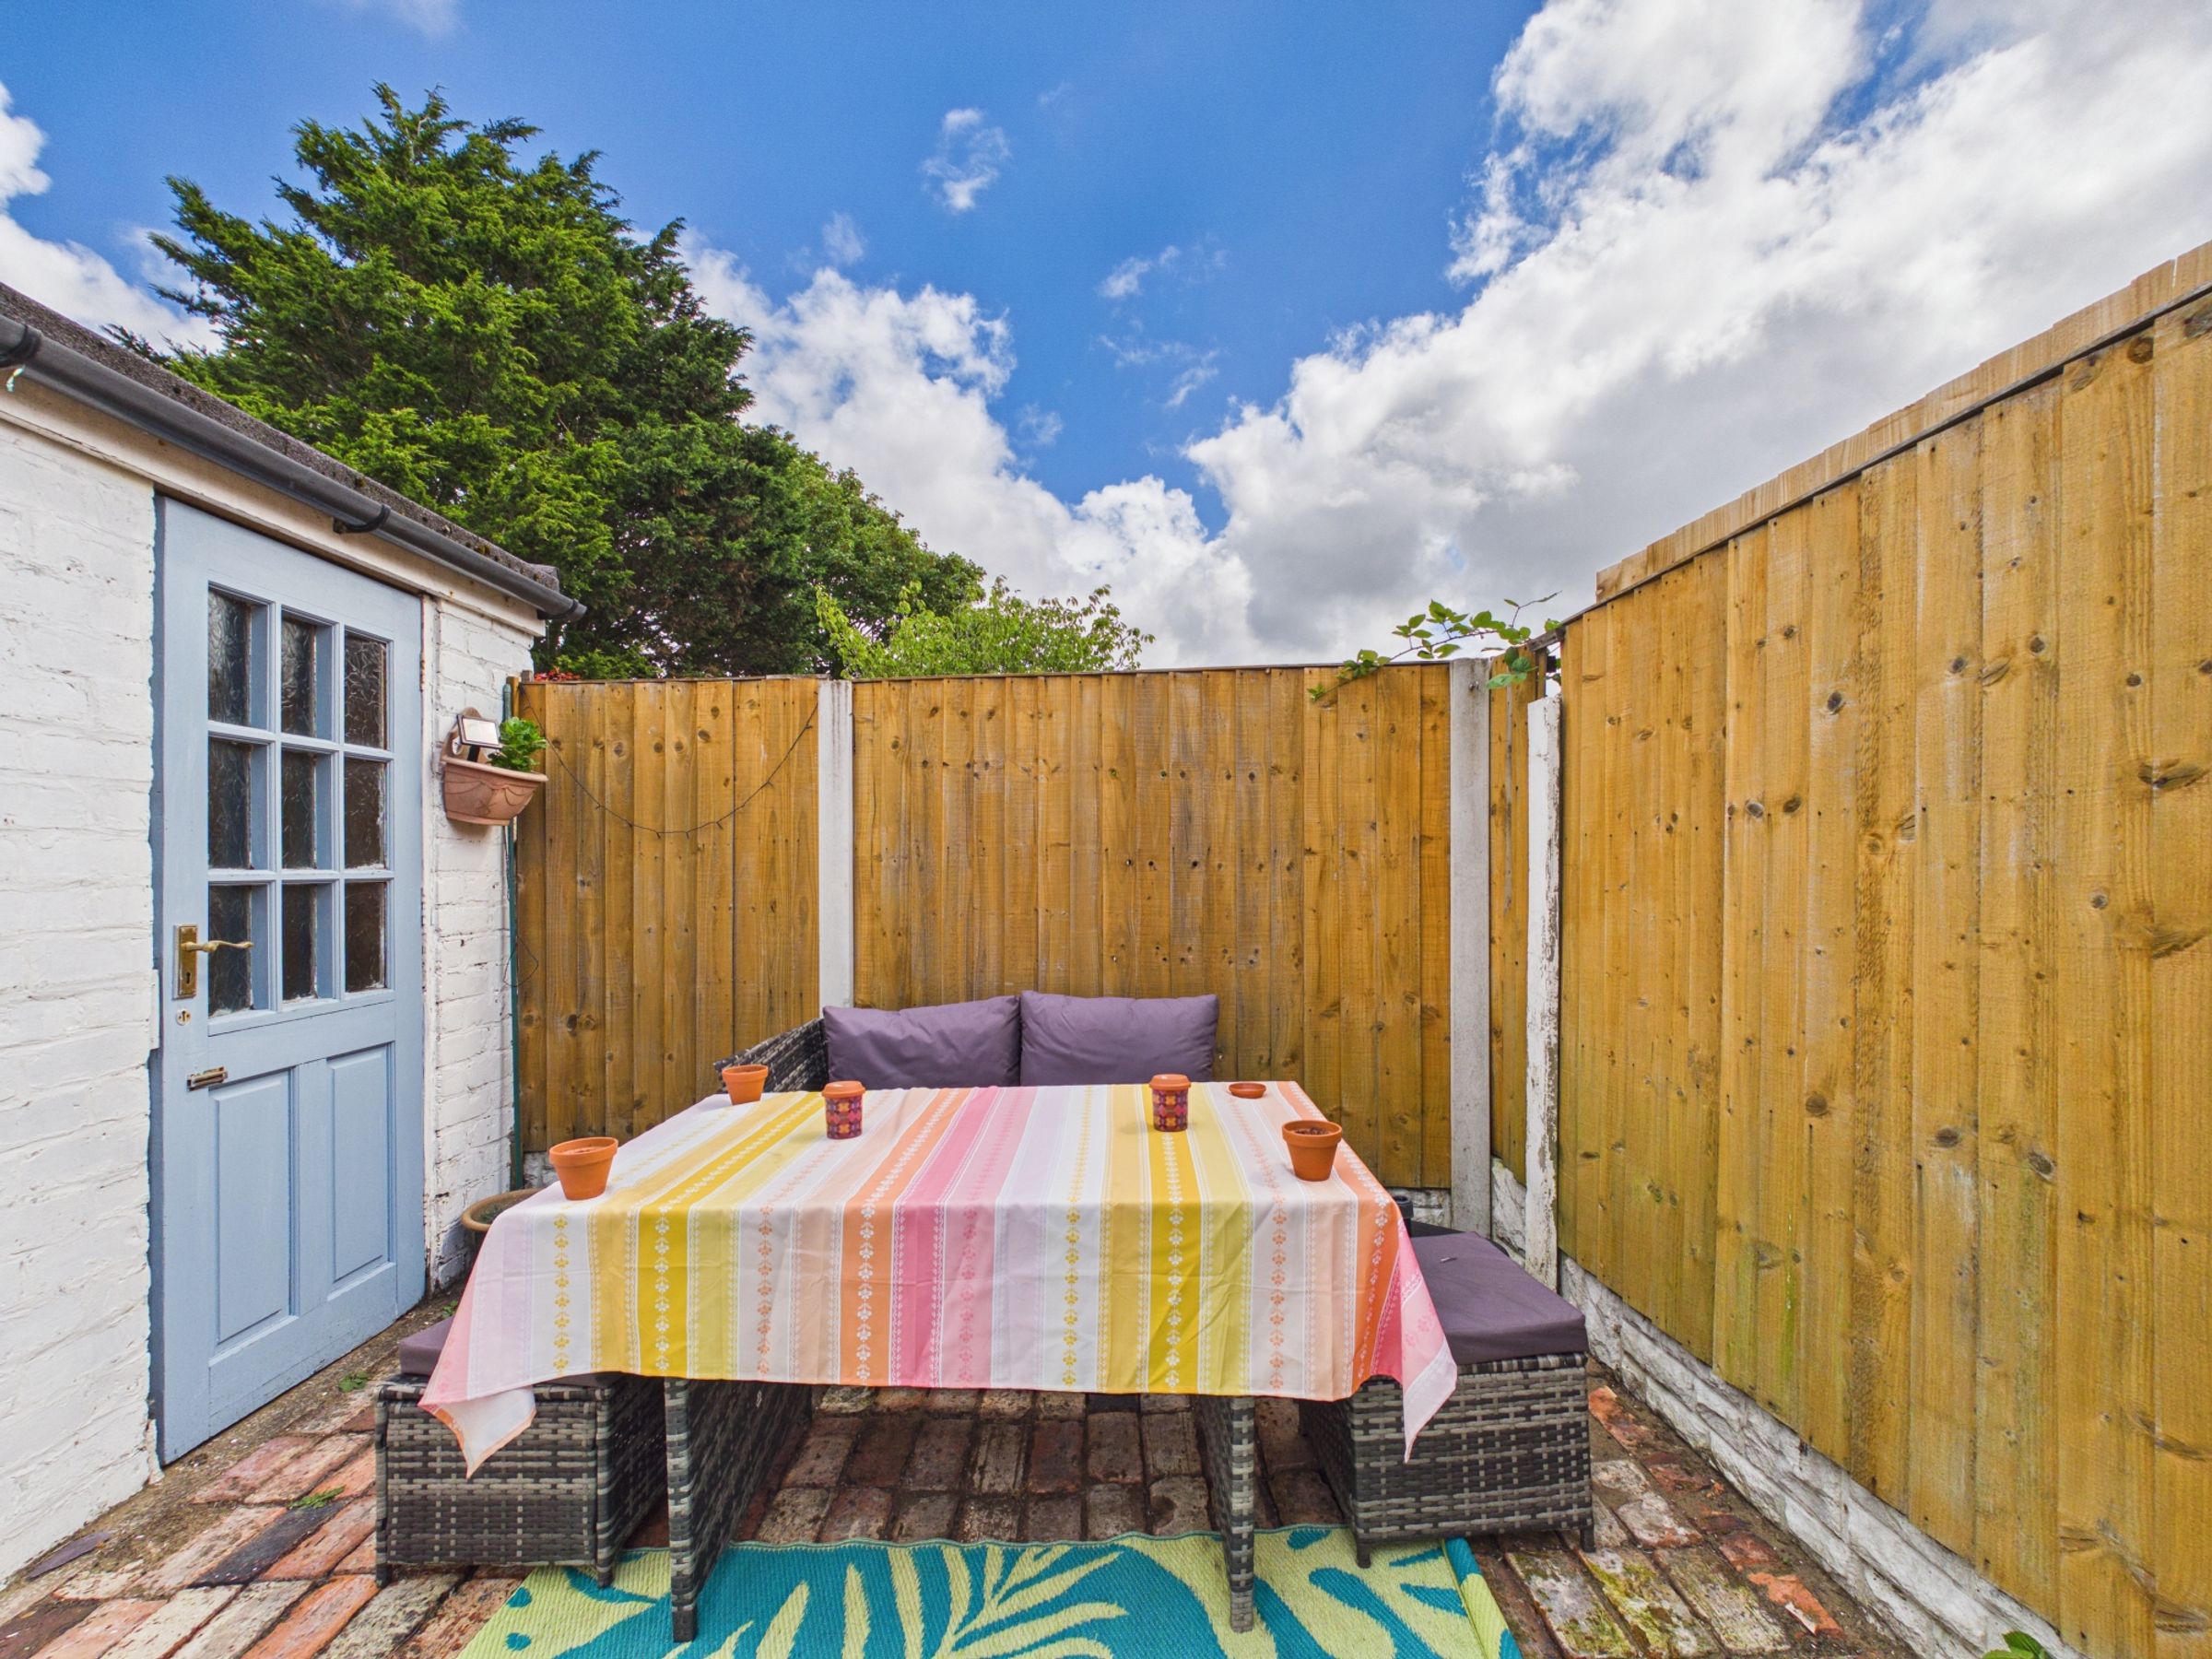
Outside, the frontage provides off-road parking, while the rear garden is designed for proper family use. There is a paved seating area, lawn and a loose-bark children’s play area, making it a garden that can be enjoyed straight away rather than simply looked at. The garage/workshop adds another useful layer, offering storage as it stands, with potential to become a home office, studio, gym or hobby space, subject to the necessary consents.
The property is Freehold and sits within Council Tax Band B.
A virtual tour is available within the property description.
Key details
Broadband: up to 1800mbps
980ft2 floor area
2368ft2 plot size
Leasehold
Council tax band B
Additional information
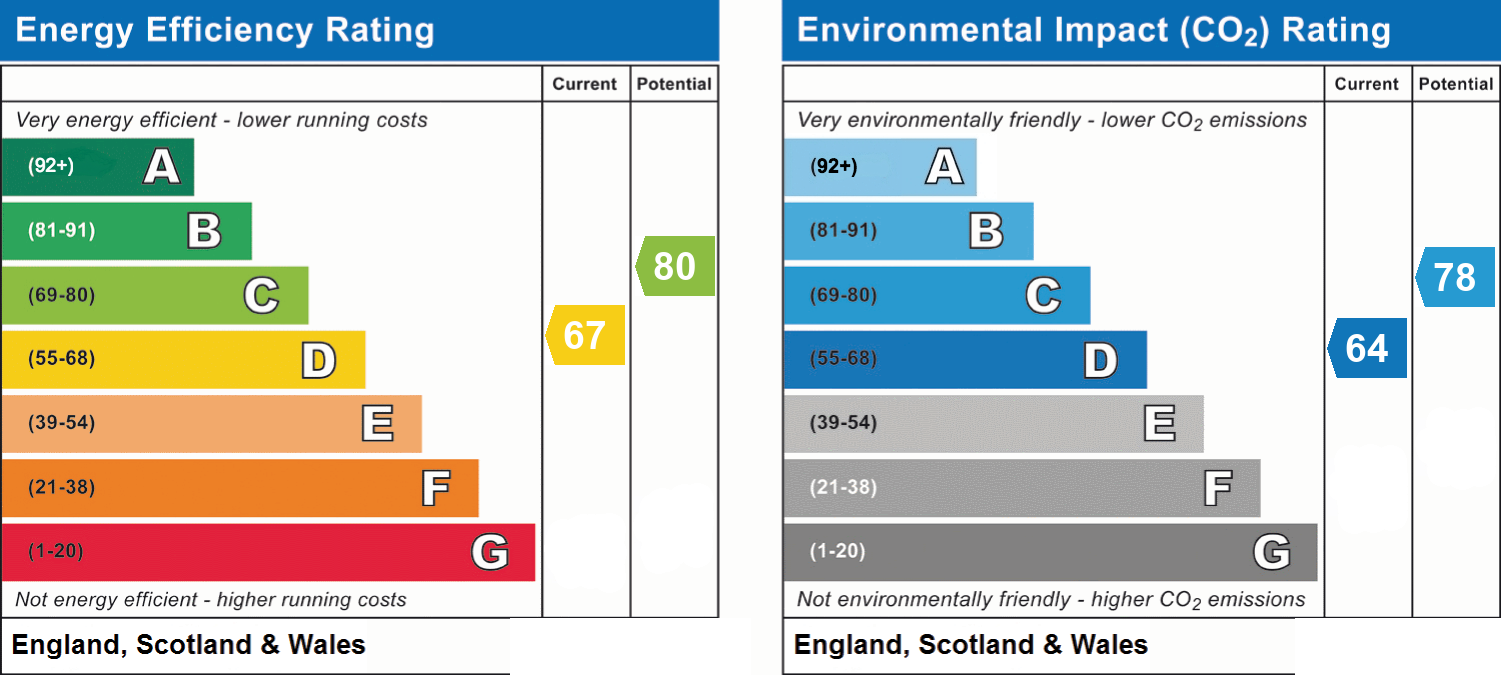
- Energy efficiency (current)
- D (67)
- Energy efficiency (potential)
- C (80)
- Environmental impact (current)
- D (64)
- Environmental impact (potential)
- C (78)
- Is in a conservation area
- No
- Is a listed property
- No
- Construction materials
- Not specified


