Like the look of this property?
We would love to hear from you and arrange a viewing of this property. Get in touch now!
Looking to sell a property?
You can get a free online or in person valuation.
Property features
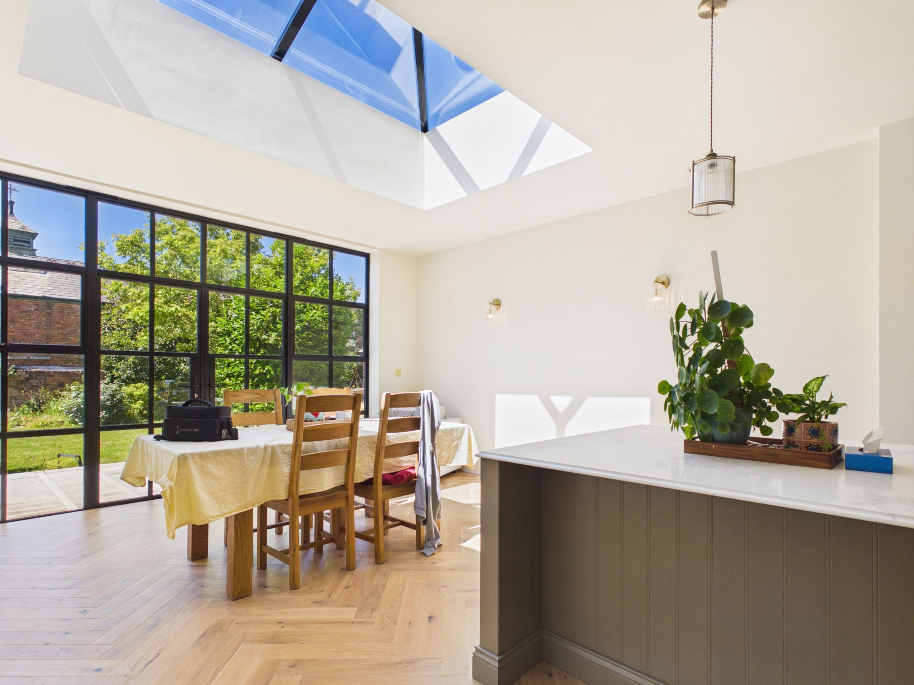
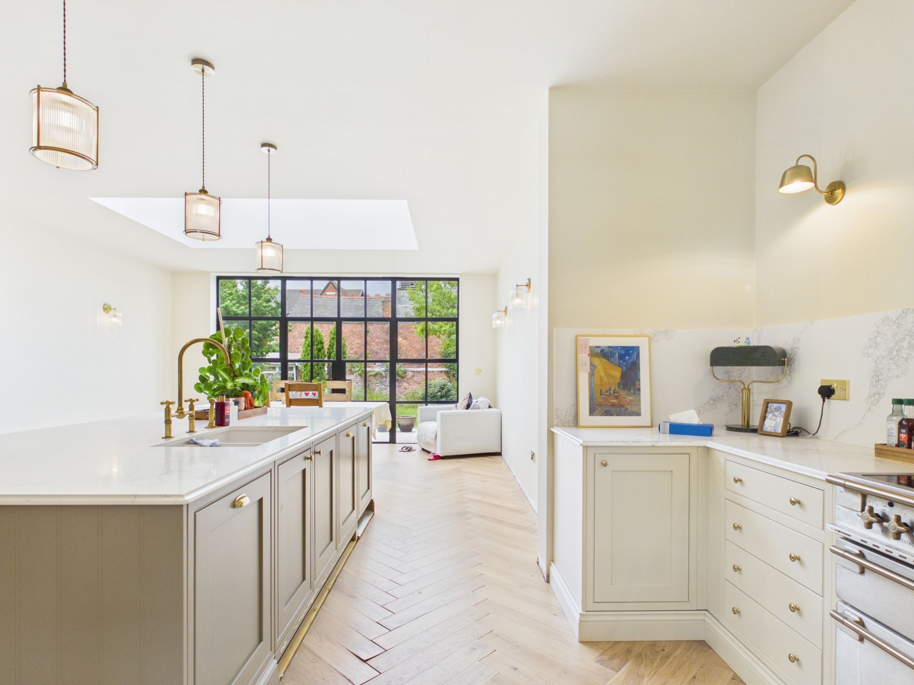
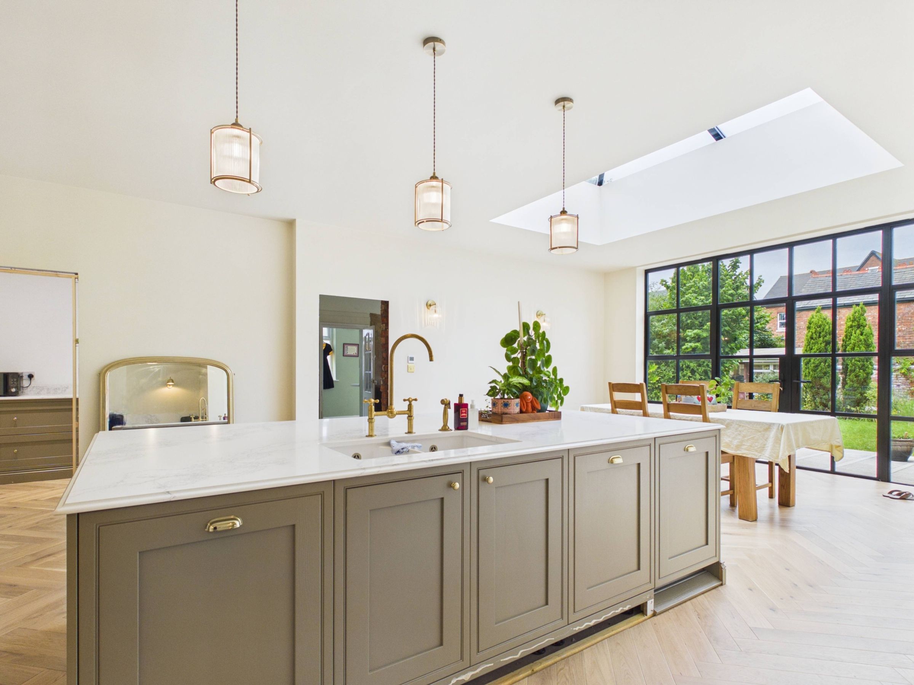
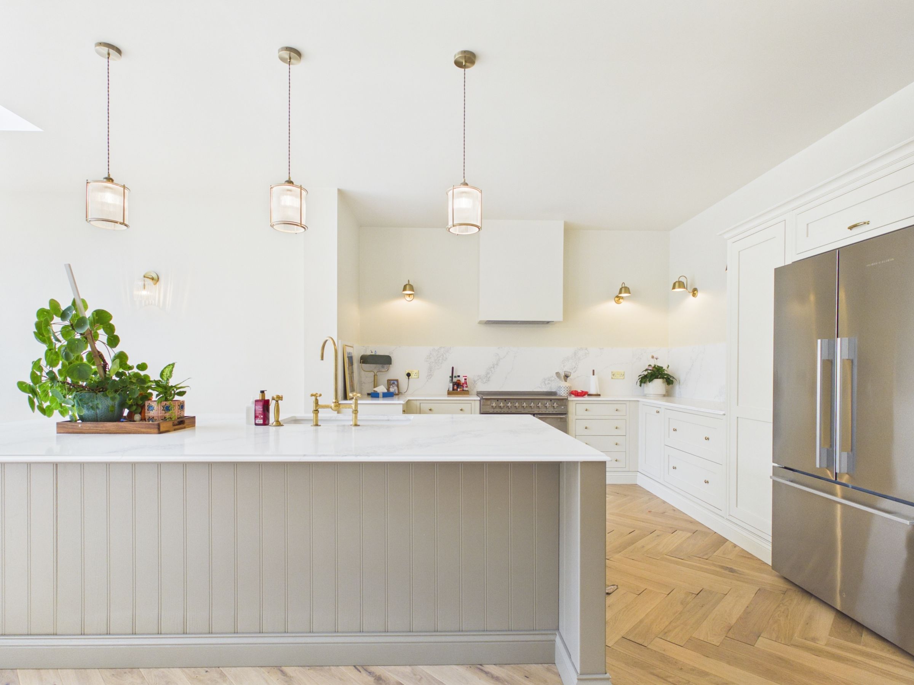
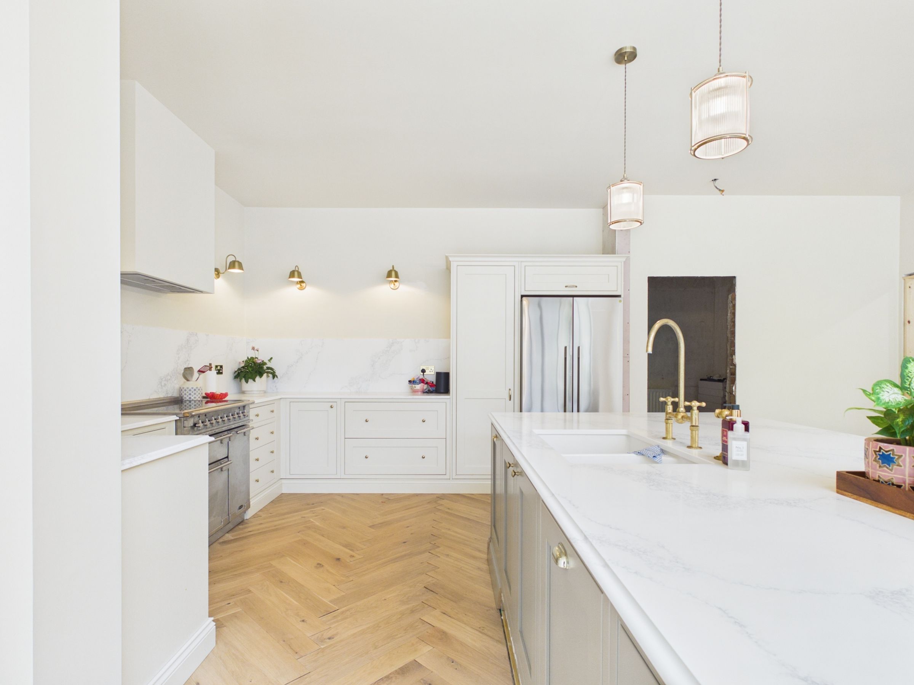
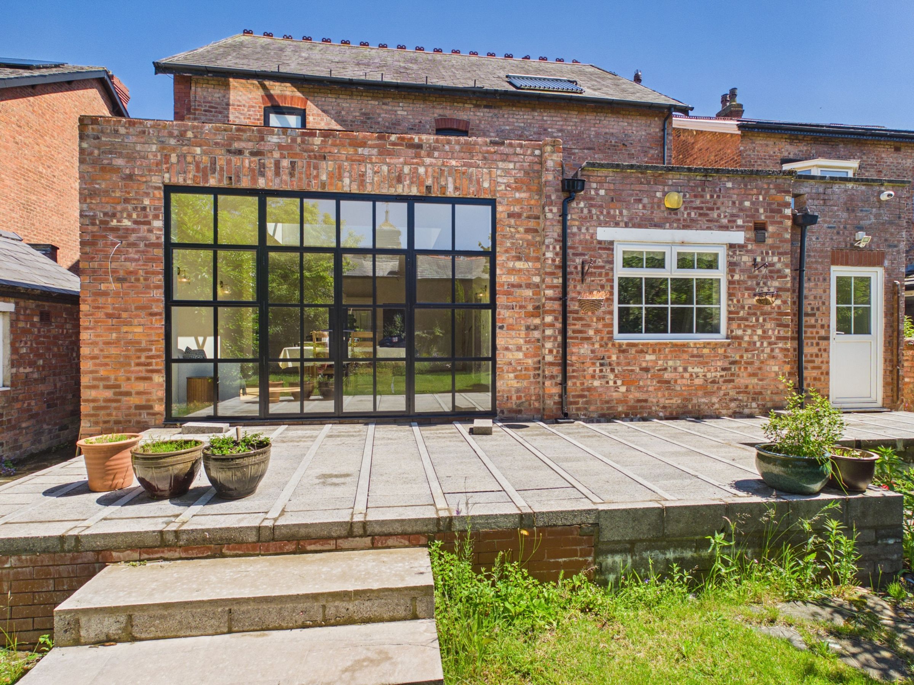
Outstanding Rear Kitchen Extension
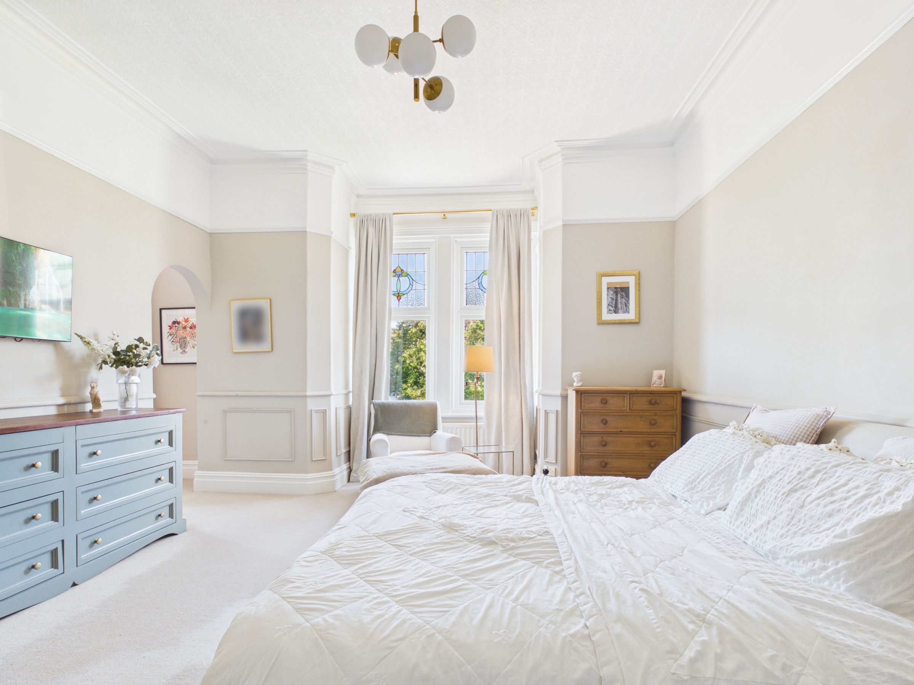
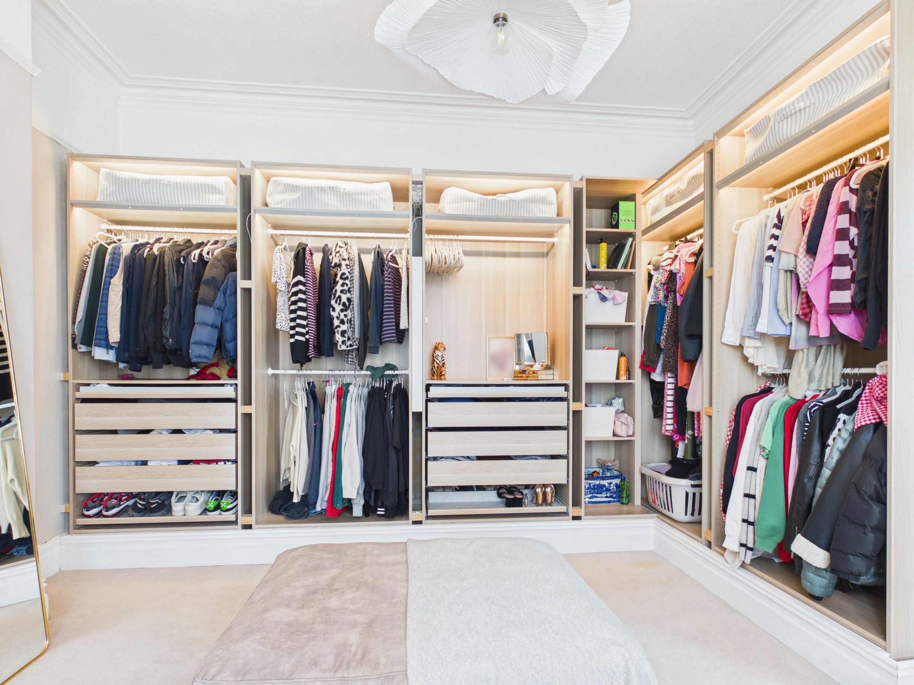
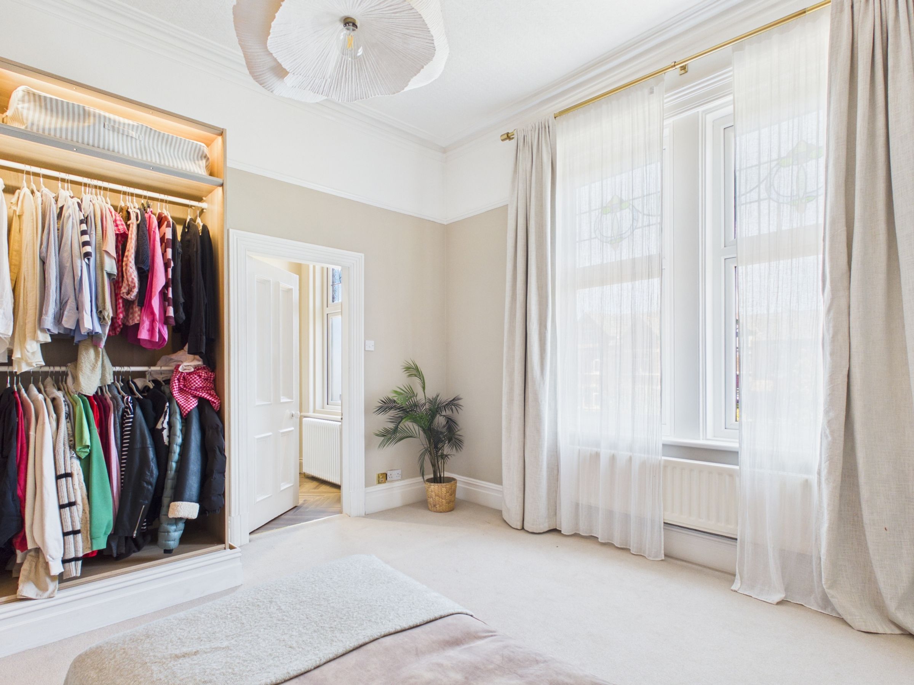
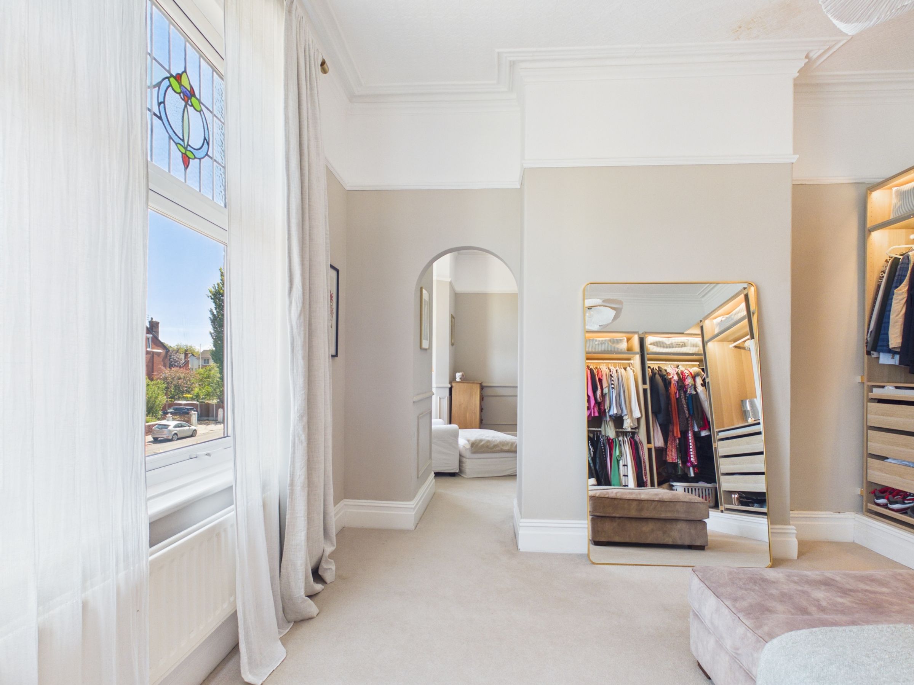
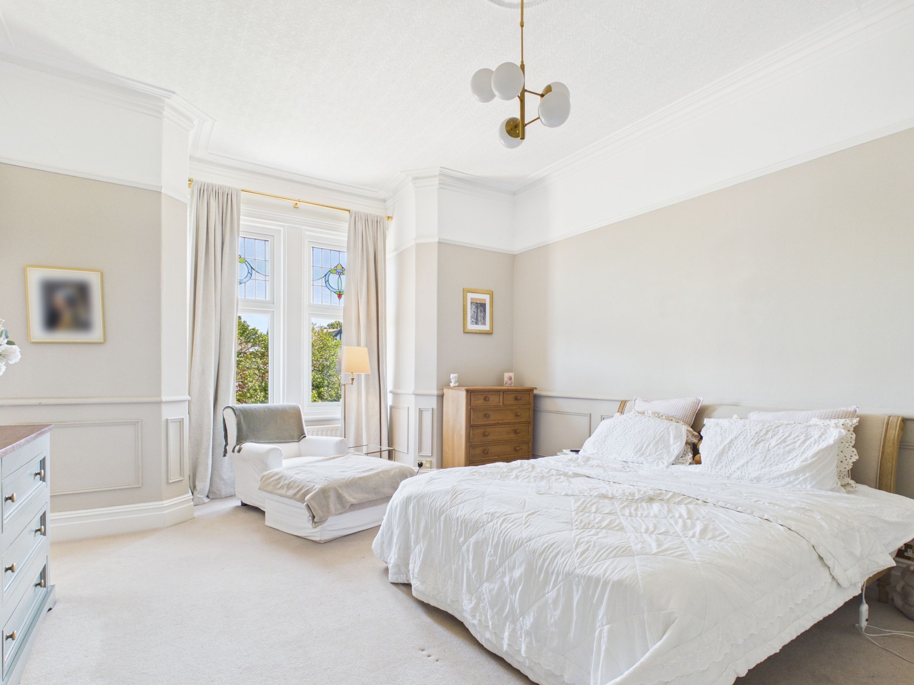
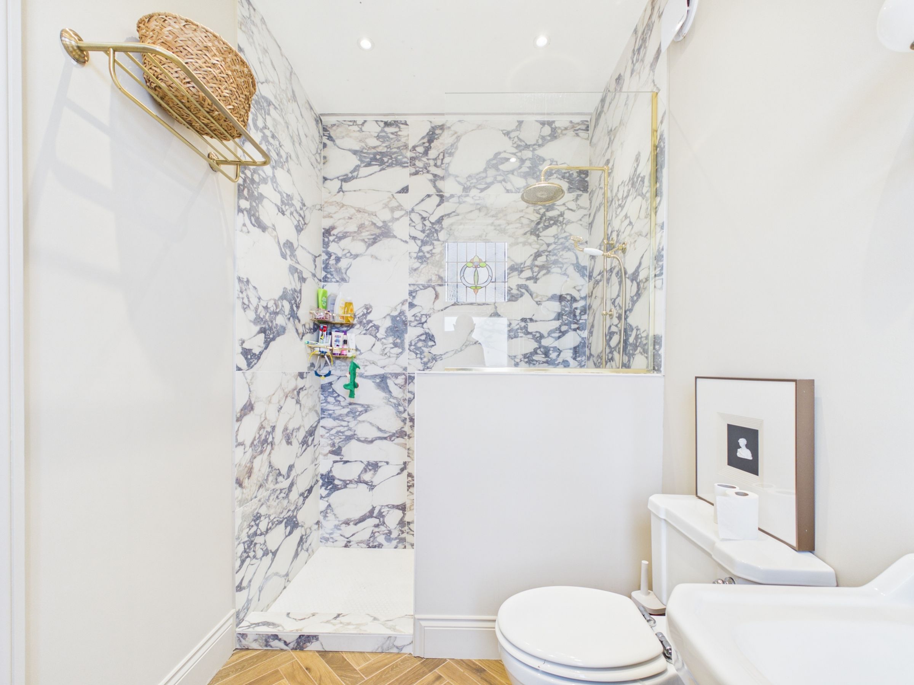
Principal Suite With Dressing Room
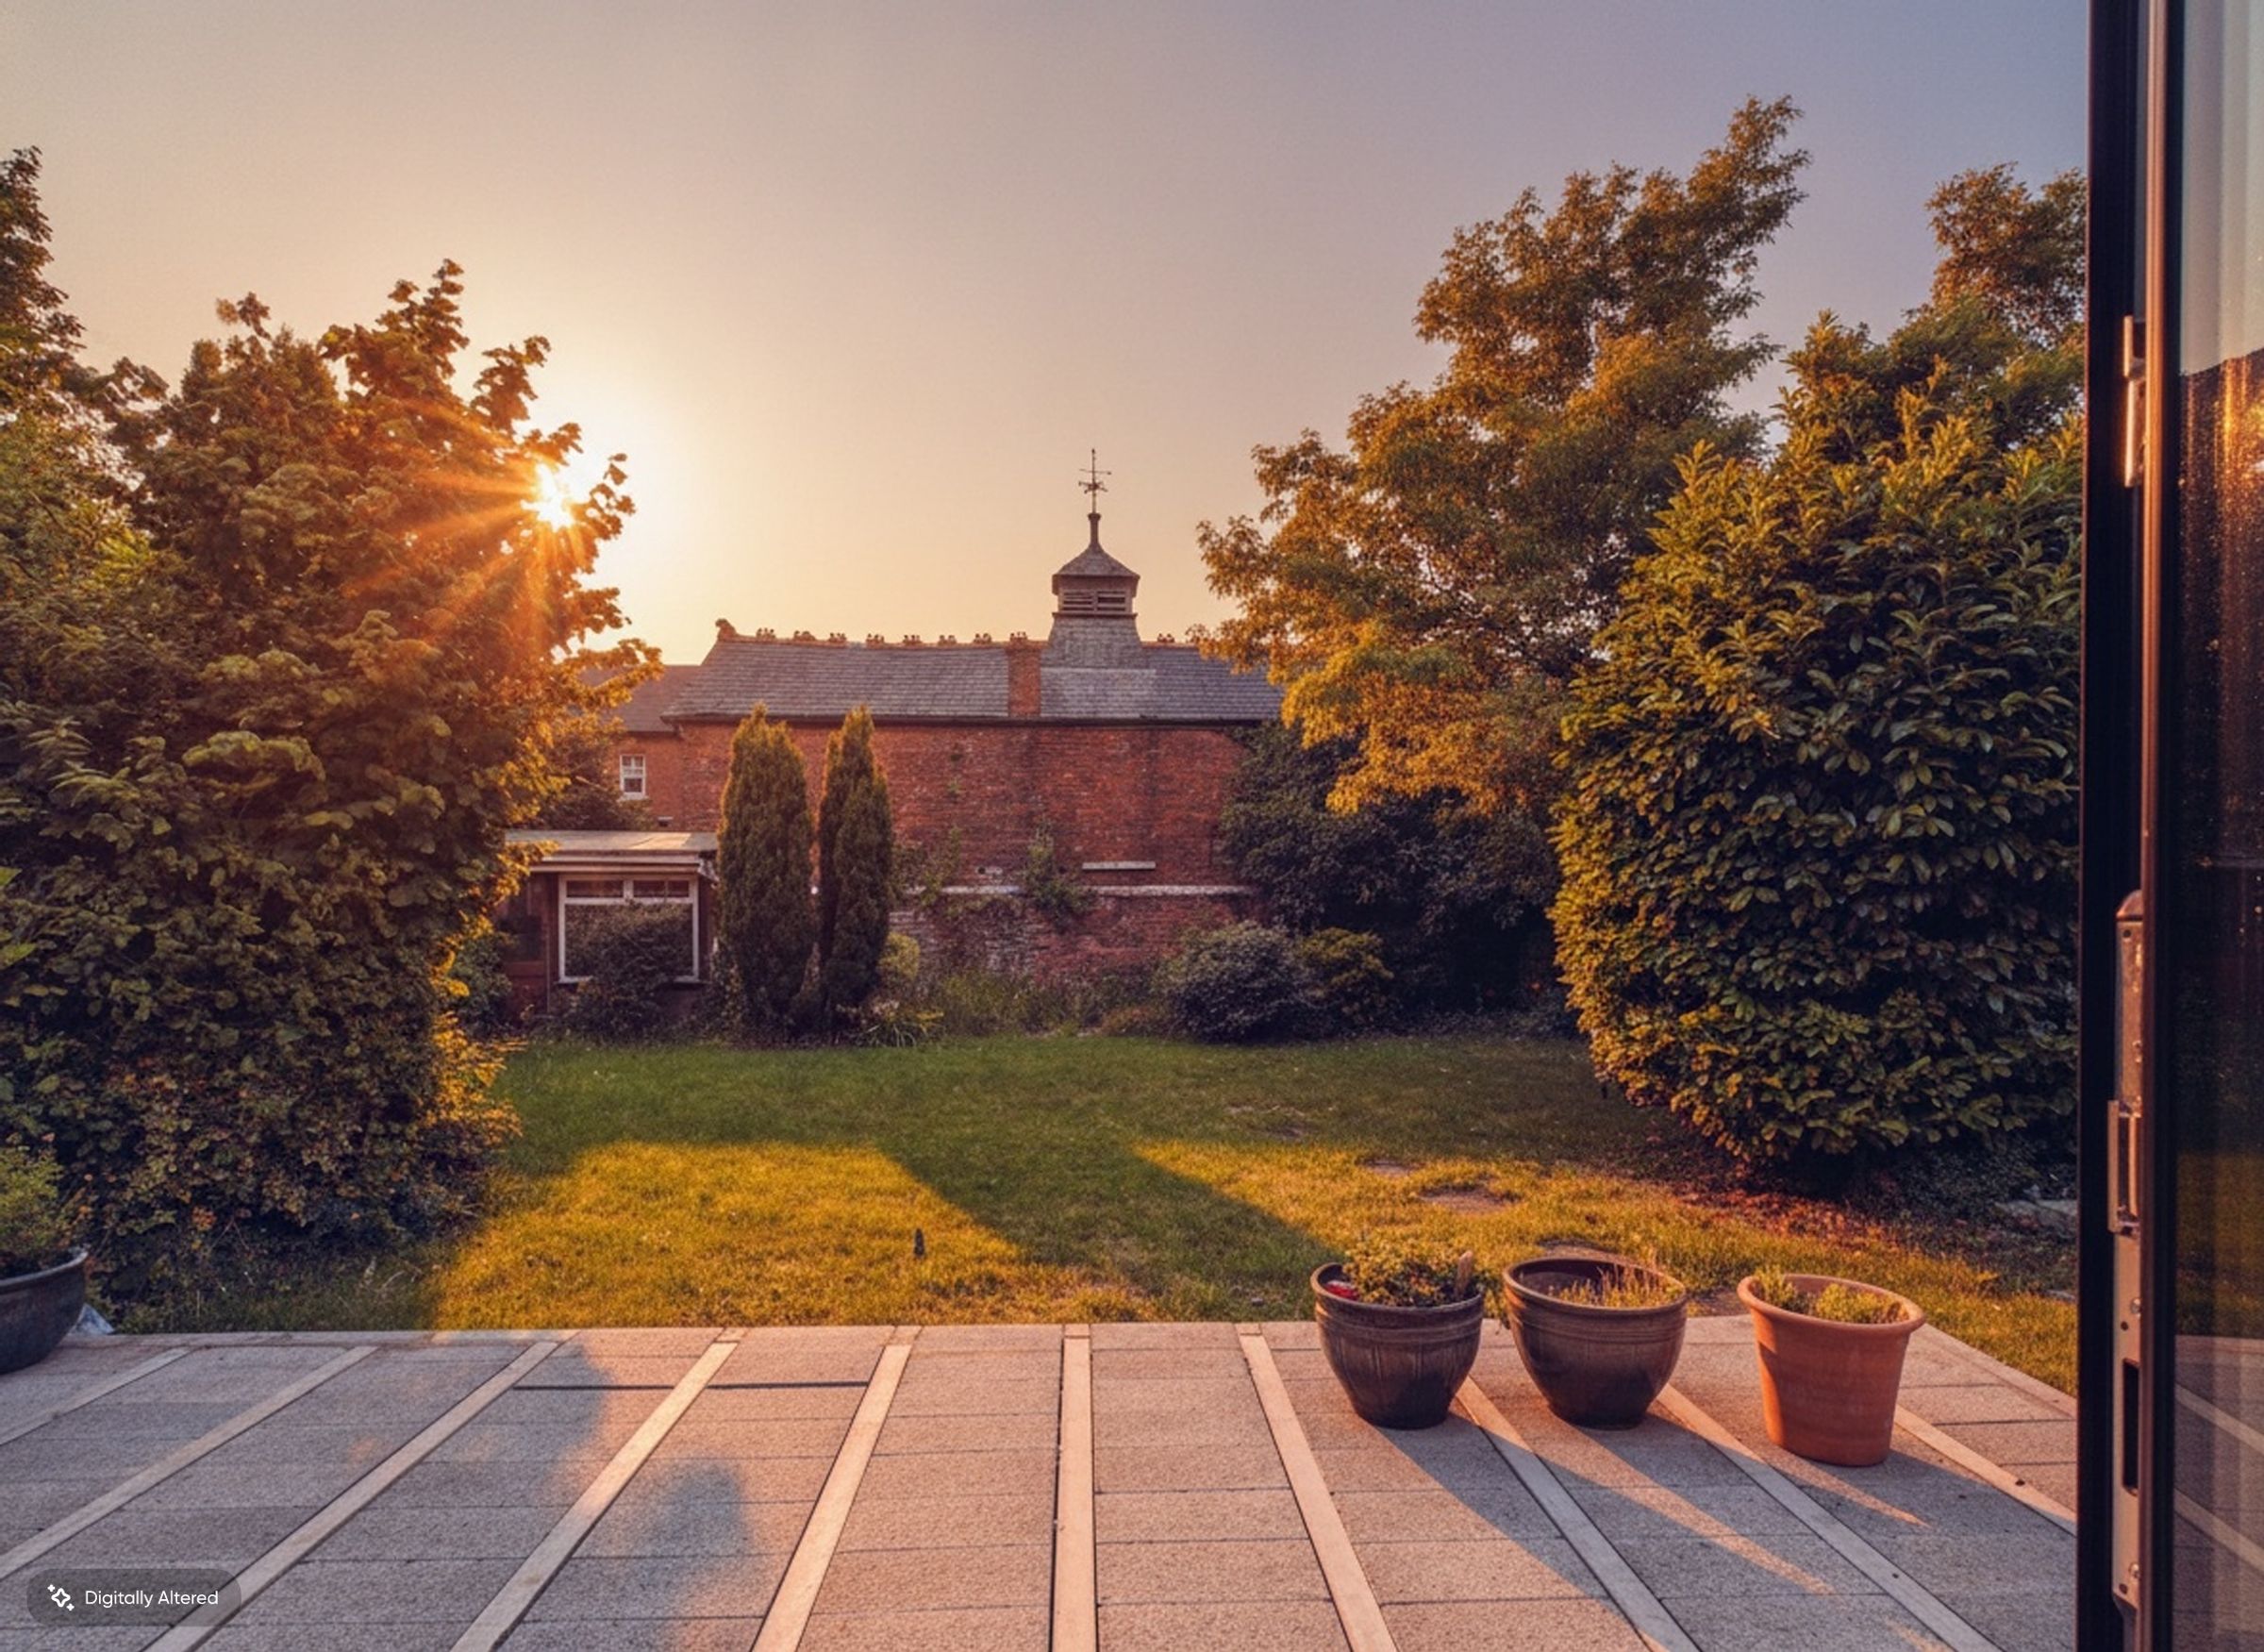
South-Facing Rear Garden
Large Gated Driveway
Electric Vehicle Charging Point
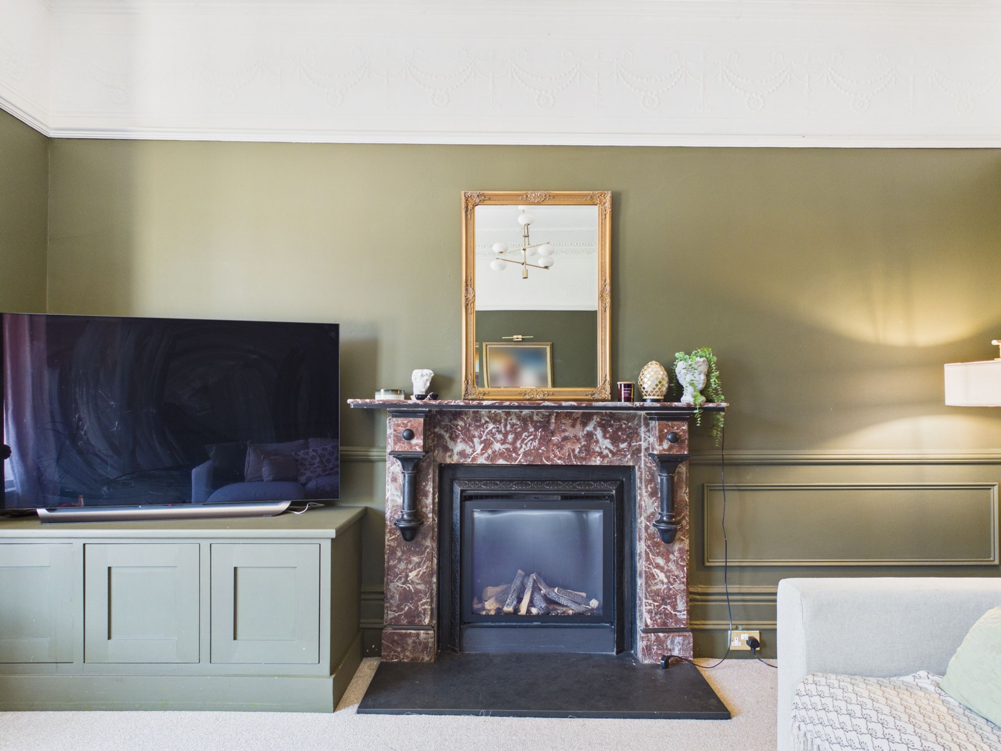
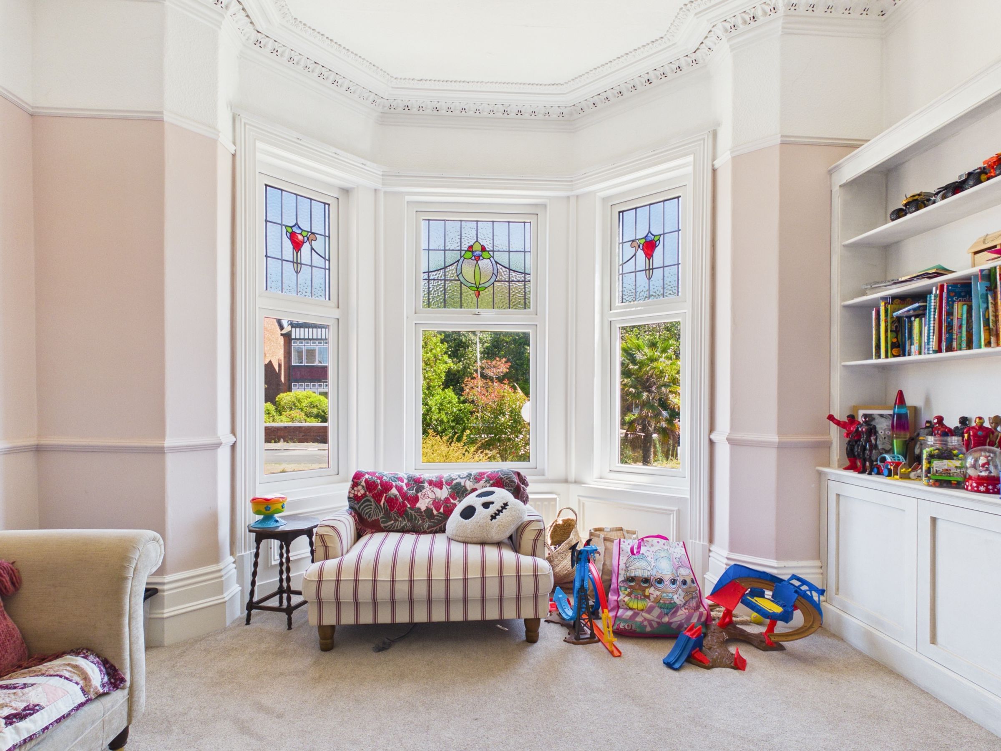
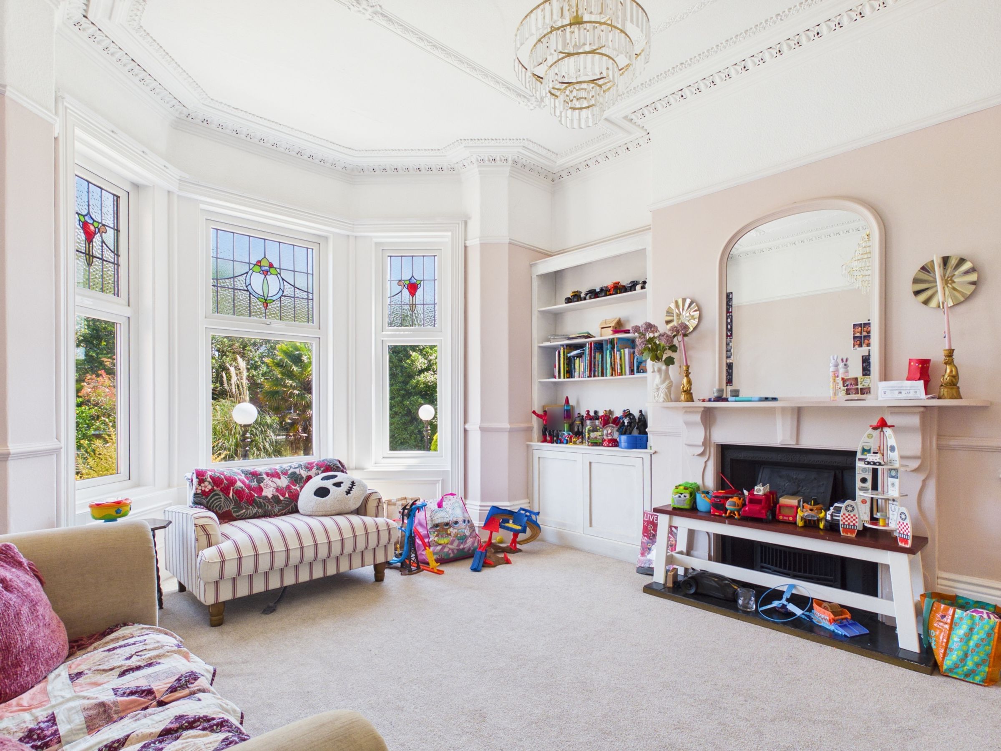
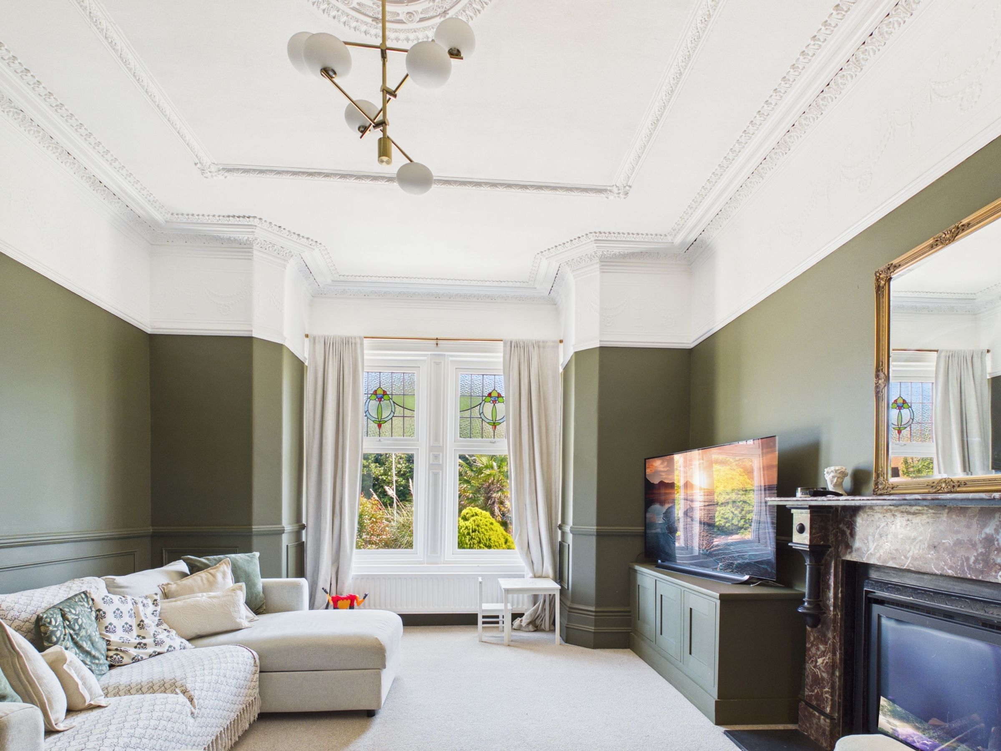
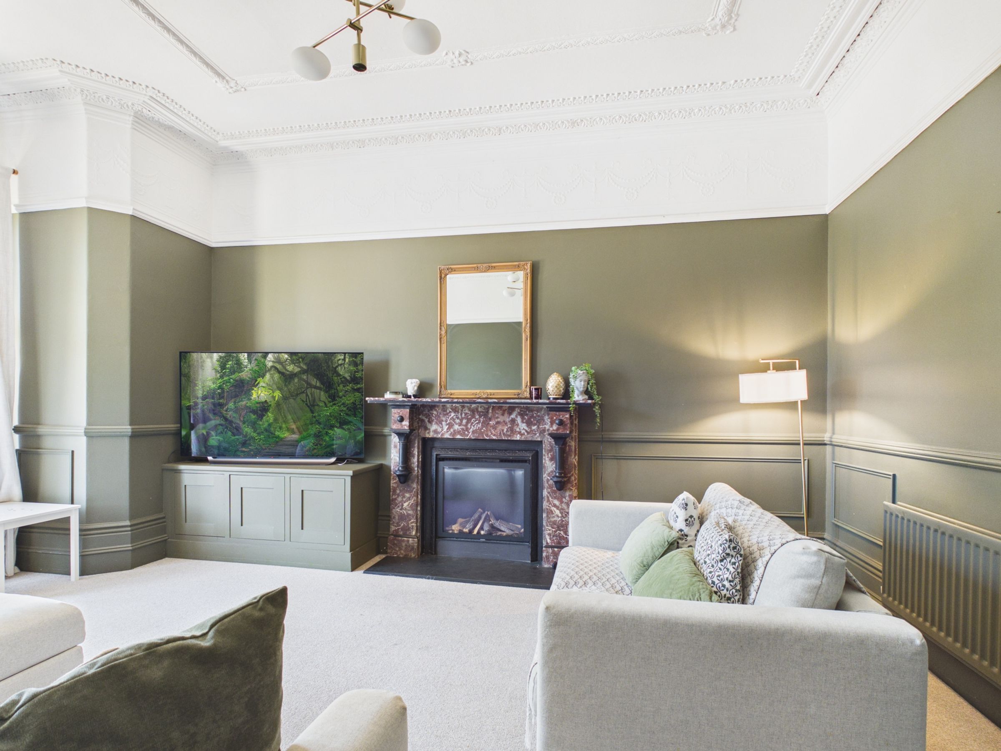
Two Separate Reception Rooms
About this property
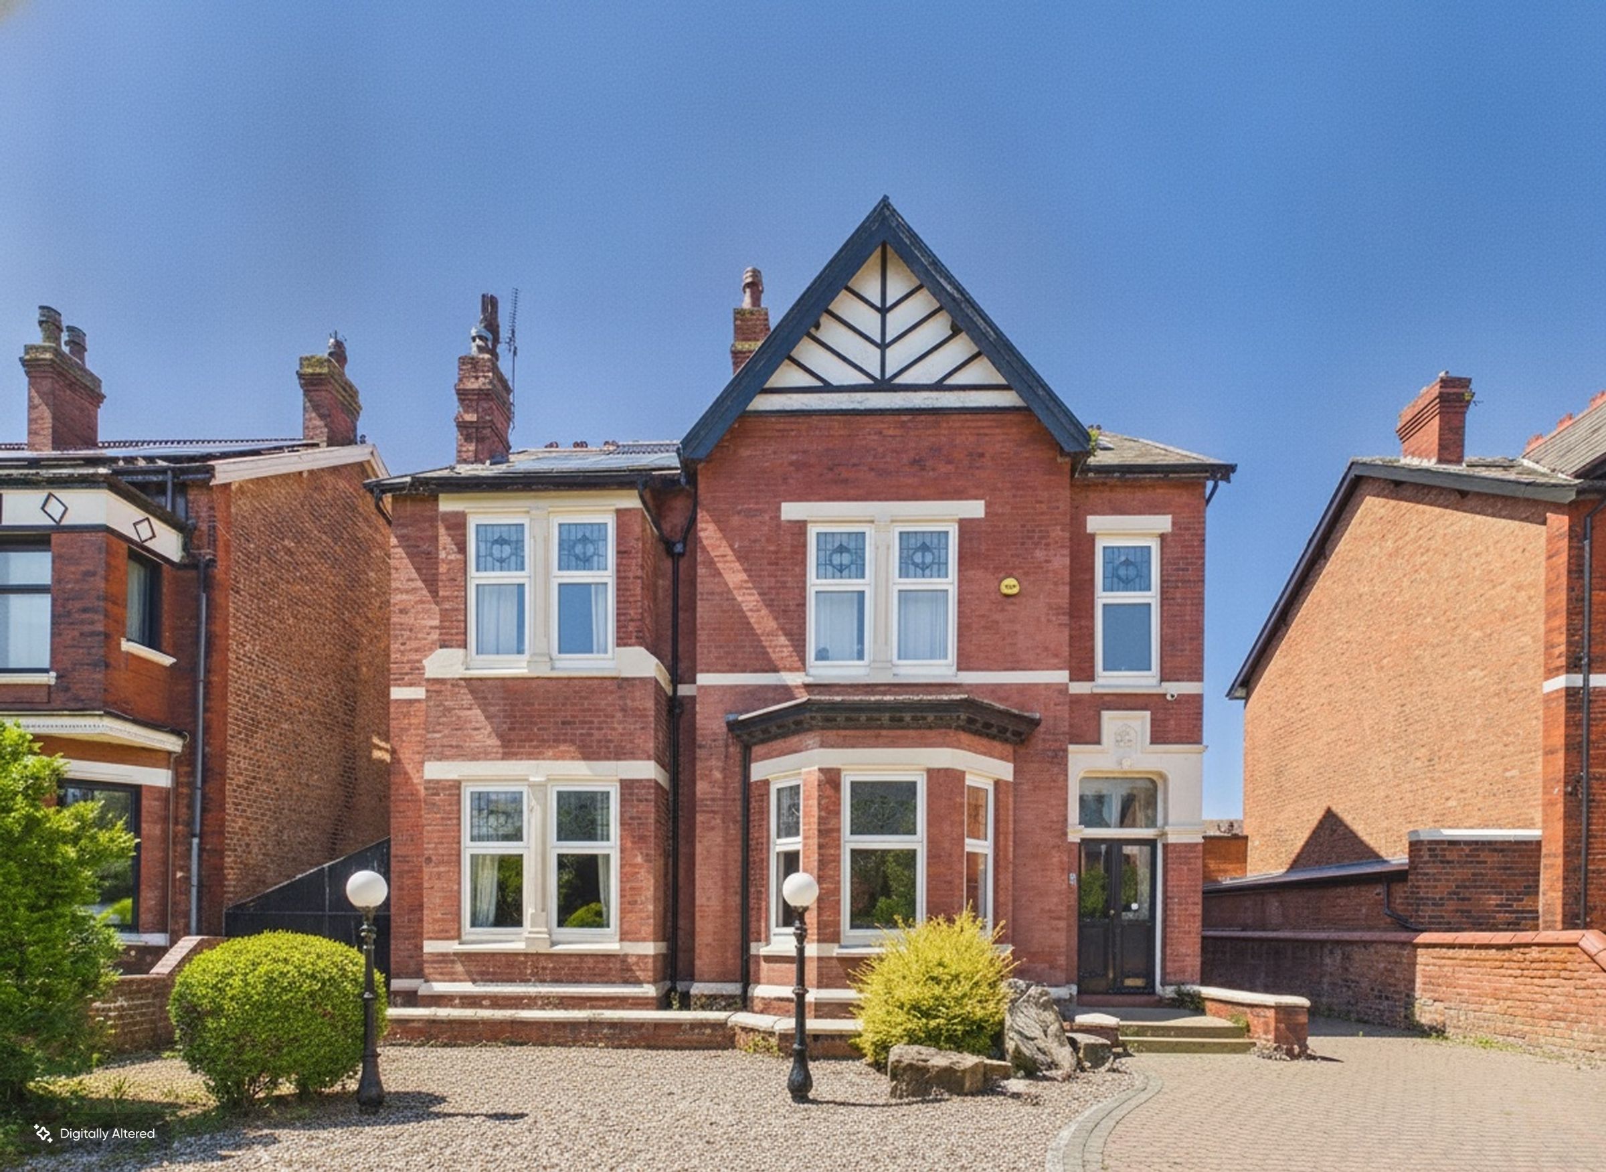
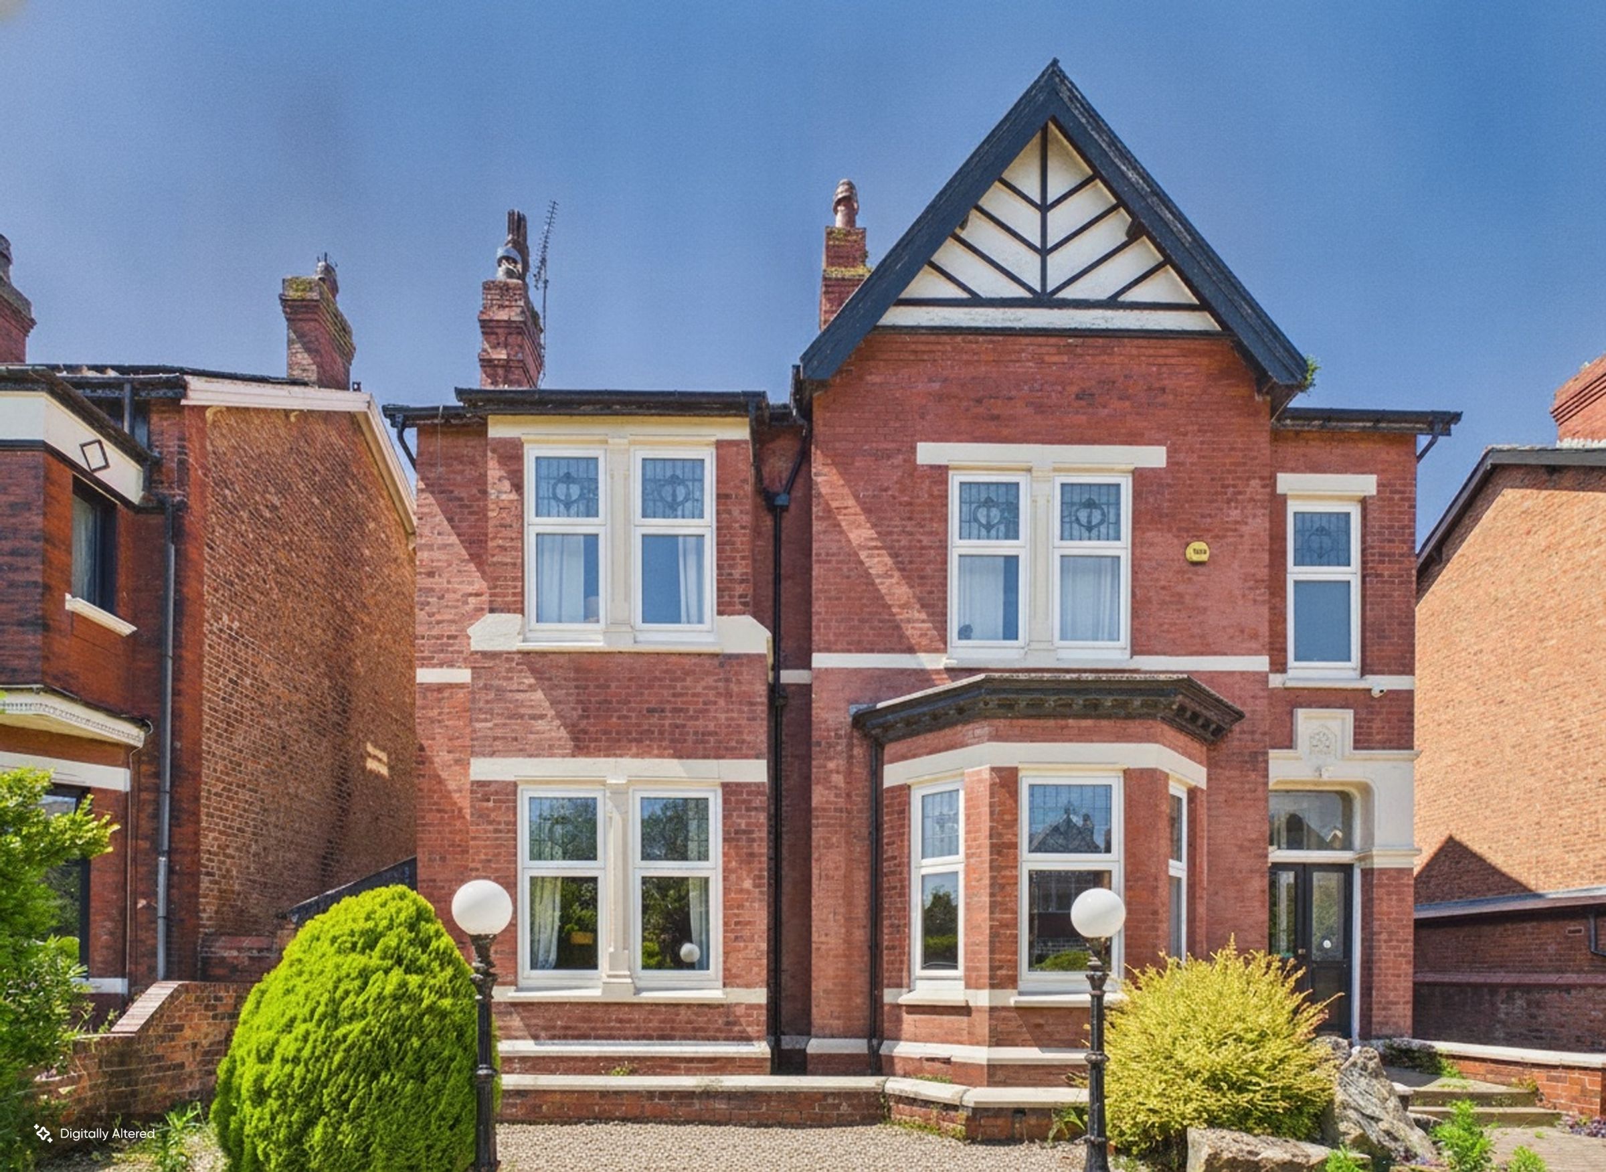
This is a substantial character home that will suit a family looking for space, period detail and a proper garden, without taking on the full scale of a renovation from the beginning. The most important parts of the house have already been transformed, particularly the rear kitchen extension and the principal bedroom suite, while several secondary areas still offer the opportunity to complete the home in your own style.
The heart of the house is the rear kitchen, dining and living space. This is the room that gives the property its modern family feel, with a large central island, underfloor heating, roof lantern, generous glazing and direct outlook over the garden. It is a natural everyday space for family life, but also works well for entertaining, with room to cook, dine and relax in one beautiful space.
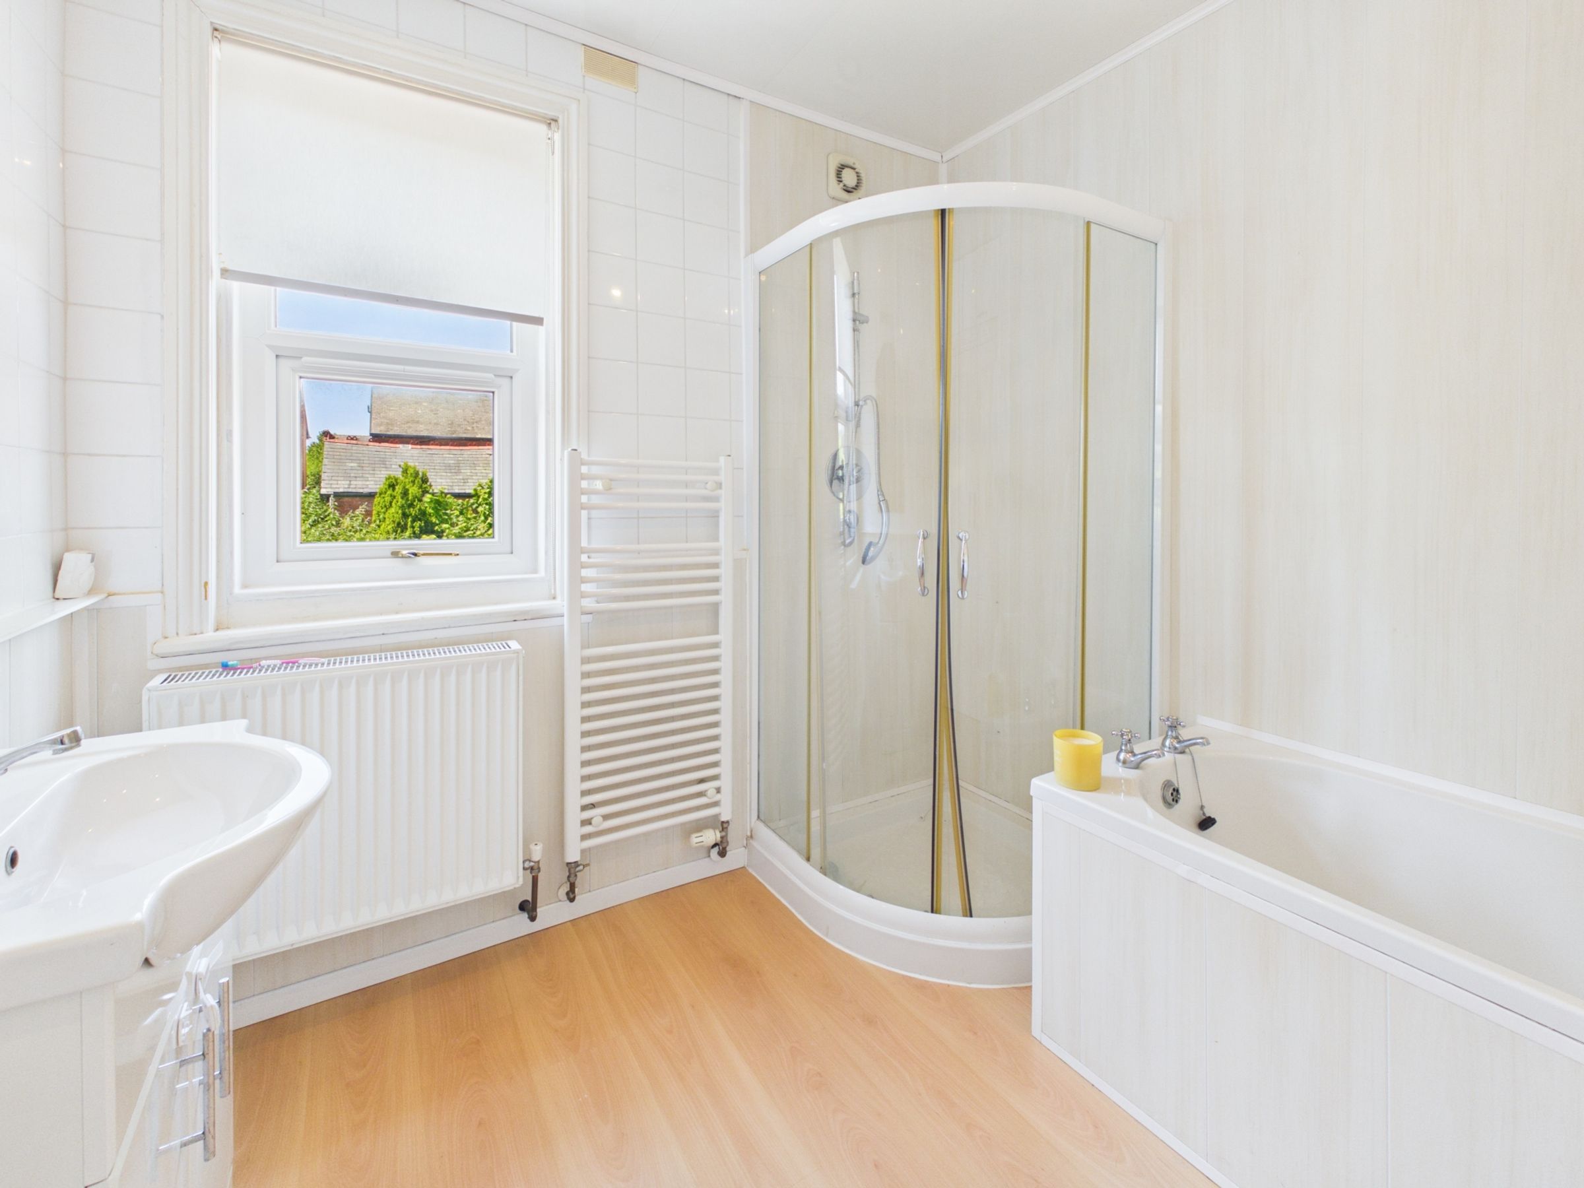
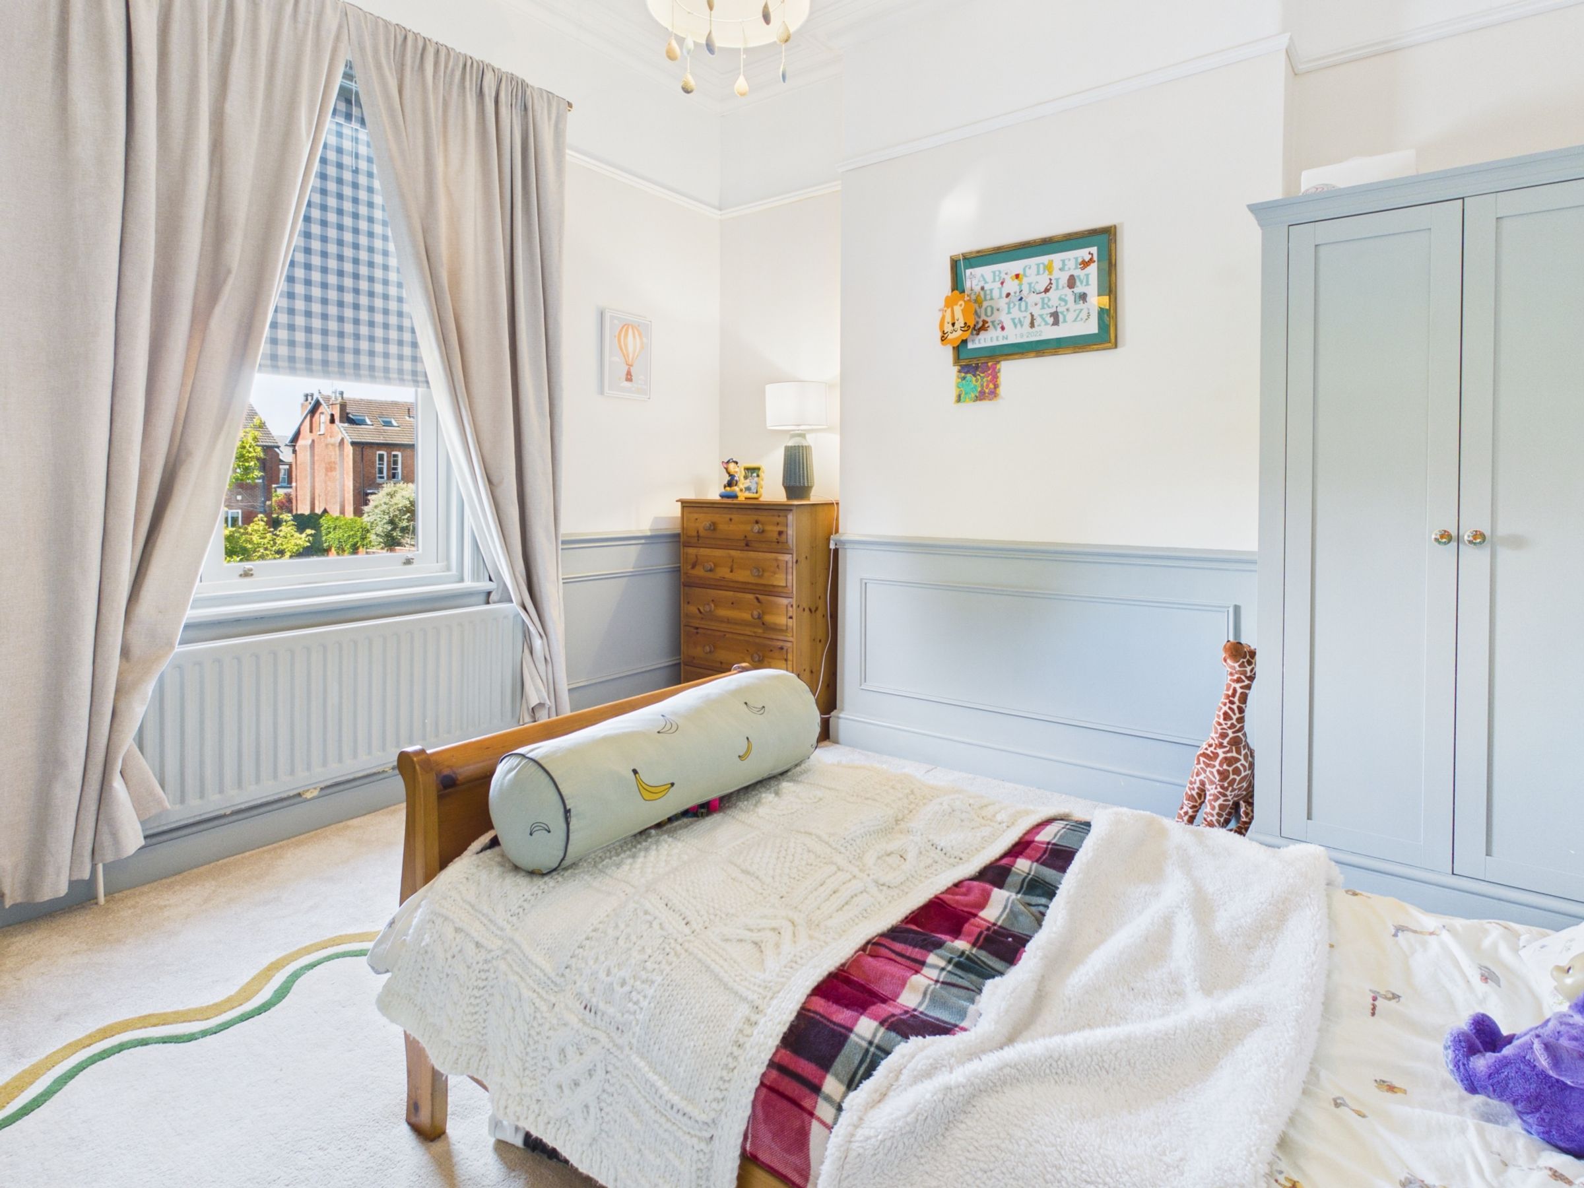
The principal bedroom suite is another standout feature. With its dressing room and beautifully finished en-suite, it has the feel of a boutique hotel suite and gives the house a private adult space that many family homes lack. The remaining bedroom accommodation provides flexibility for children, guests or home working, with further bathrooms serving the upper floors.
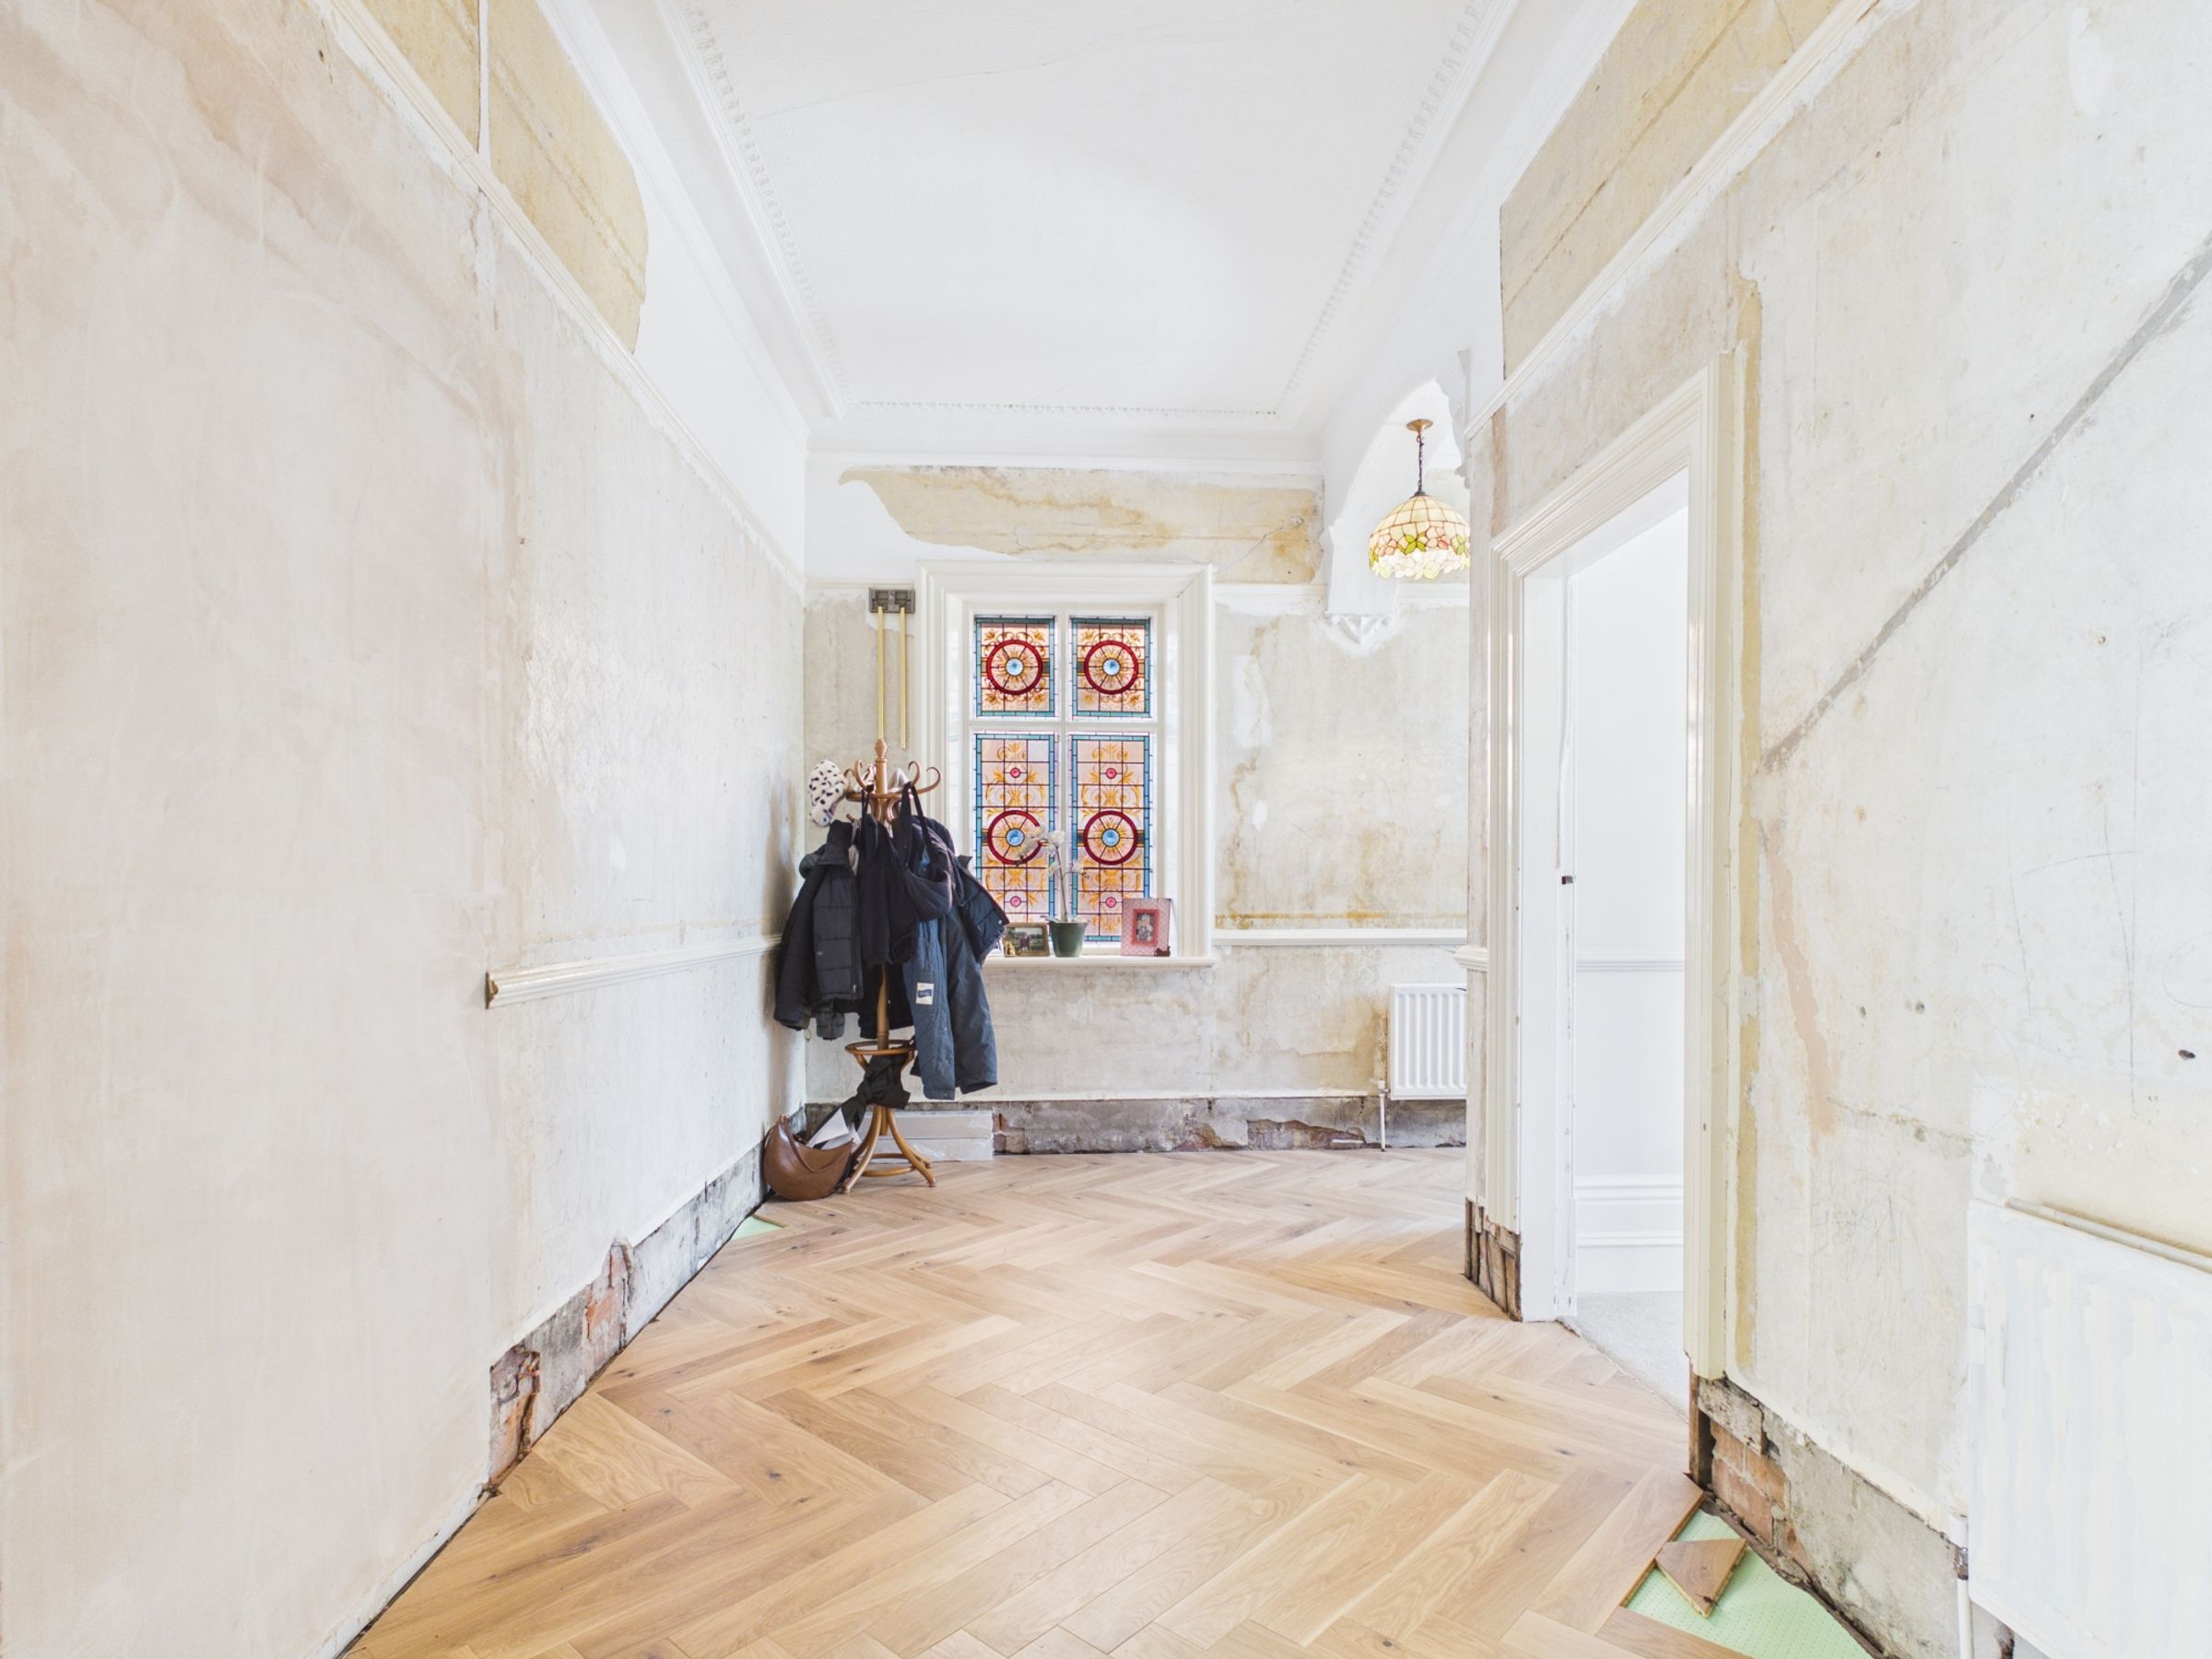
To the front of the house, the separate reception rooms retain more of the traditional character. High ceilings, decorative detailing, bespoke carpentry and a feature gas fire give these rooms a different feel from the modern rear extension, making them ideal as a formal sitting room, snug, playroom or quieter evening space.
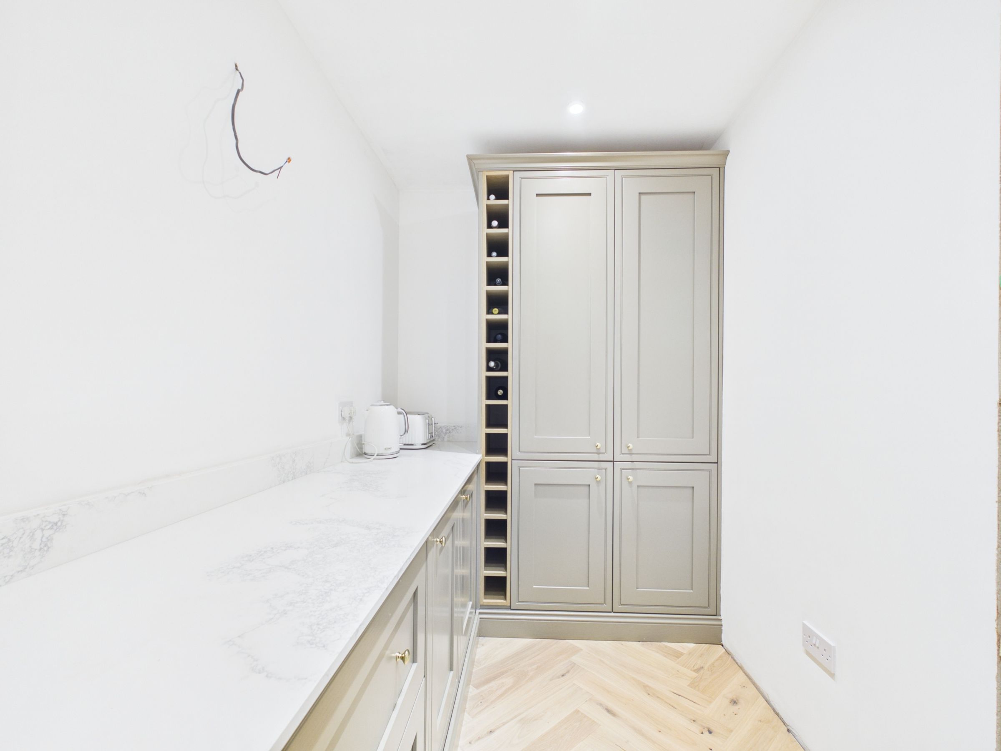
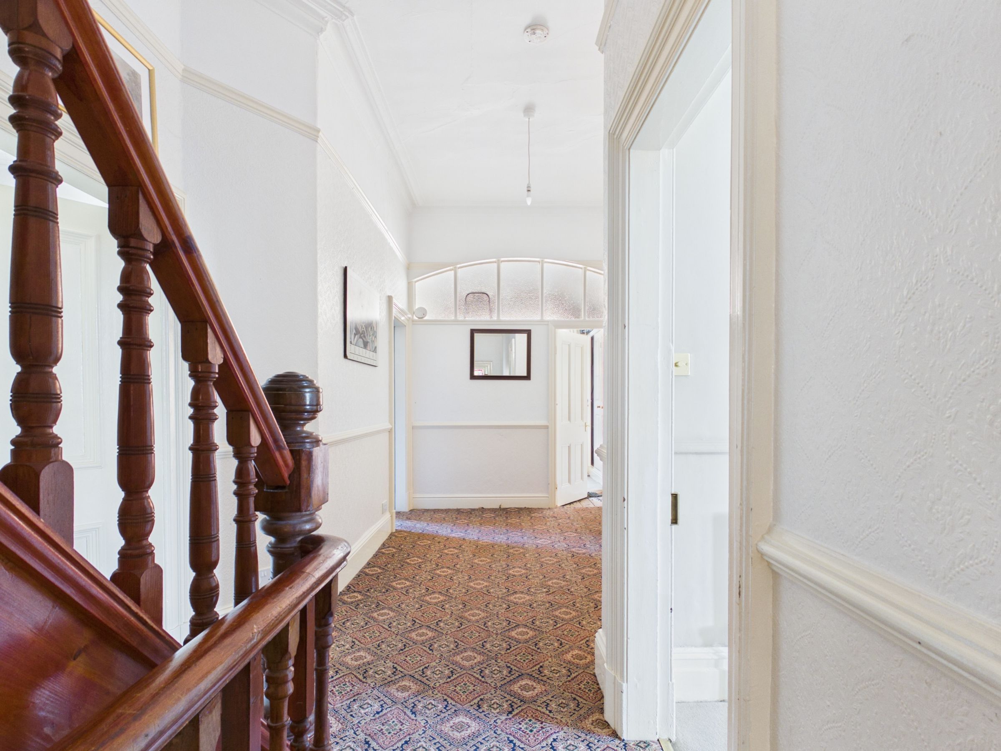
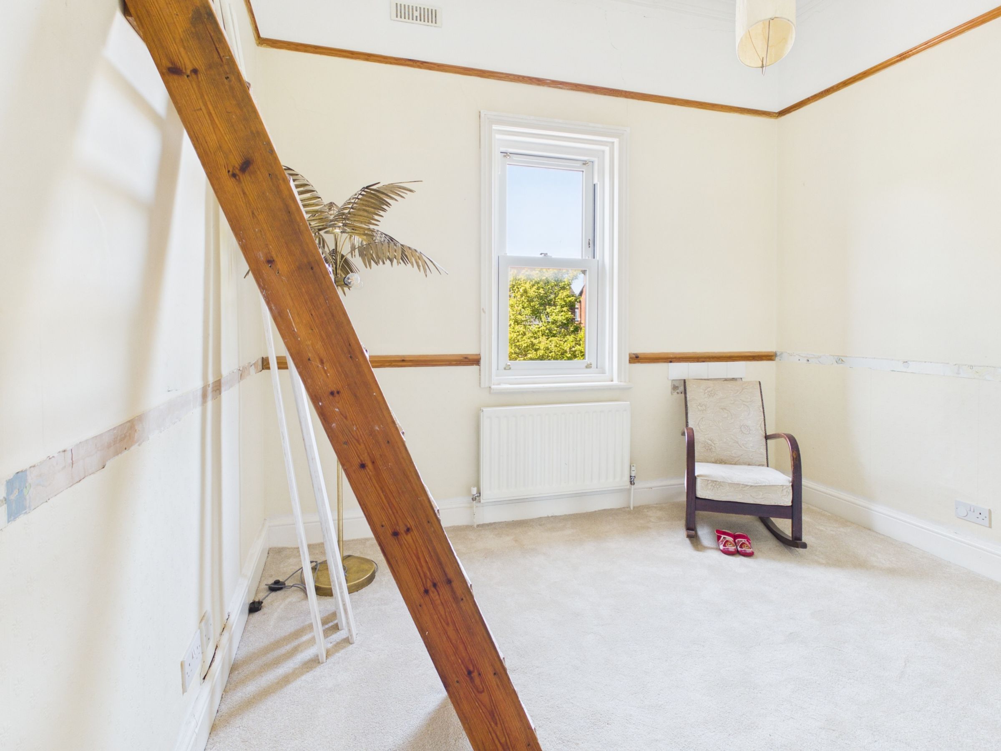
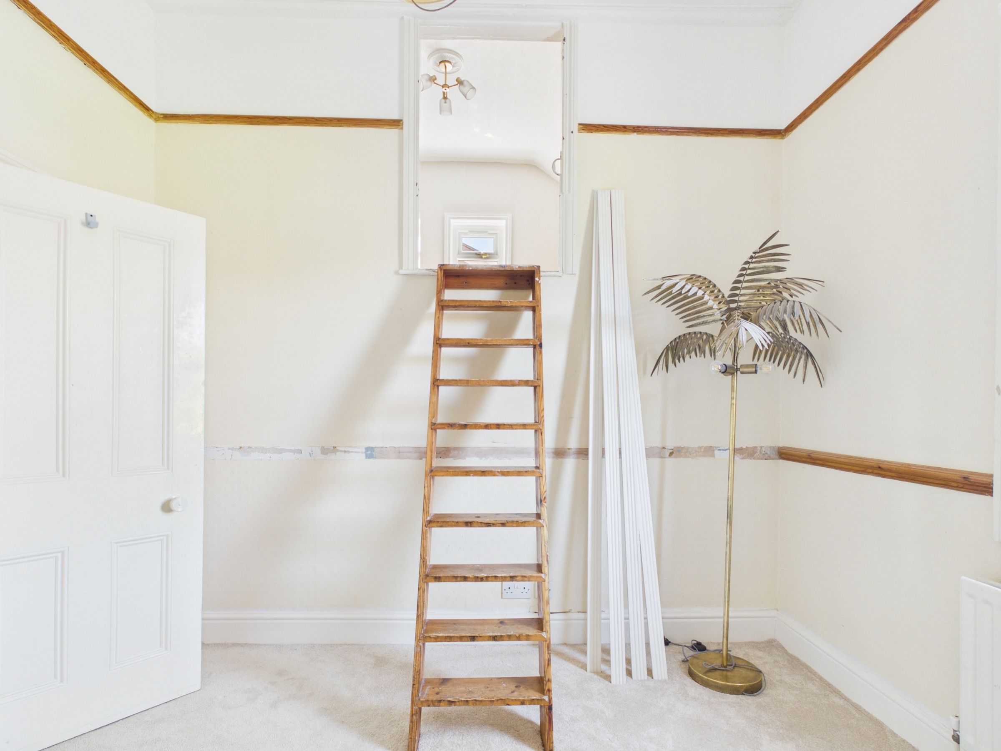
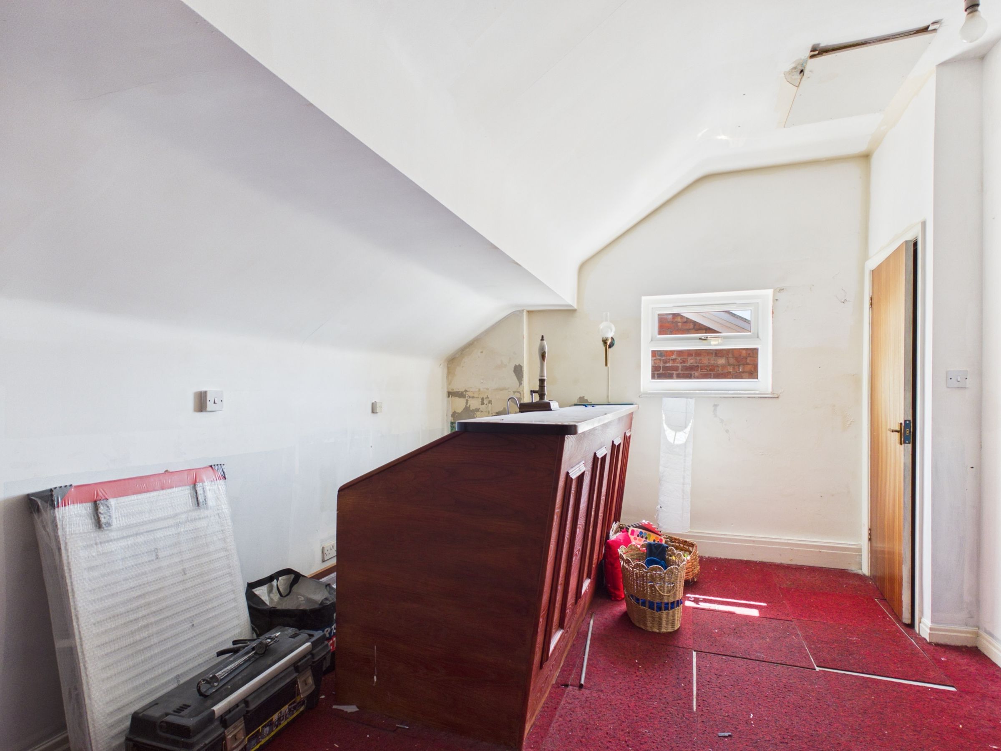
The house is not presented as a completely finished, turnkey renovation. The kitchen extension, main bedroom suite and key modern improvements have been carried out to a high standard, but the hall, utility and several other areas would benefit from further decoration or improvement. For the right buyer, that is part of the appeal: the expensive, high-impact spaces are already in place, while there is still room to personalise the rest of the home over time.
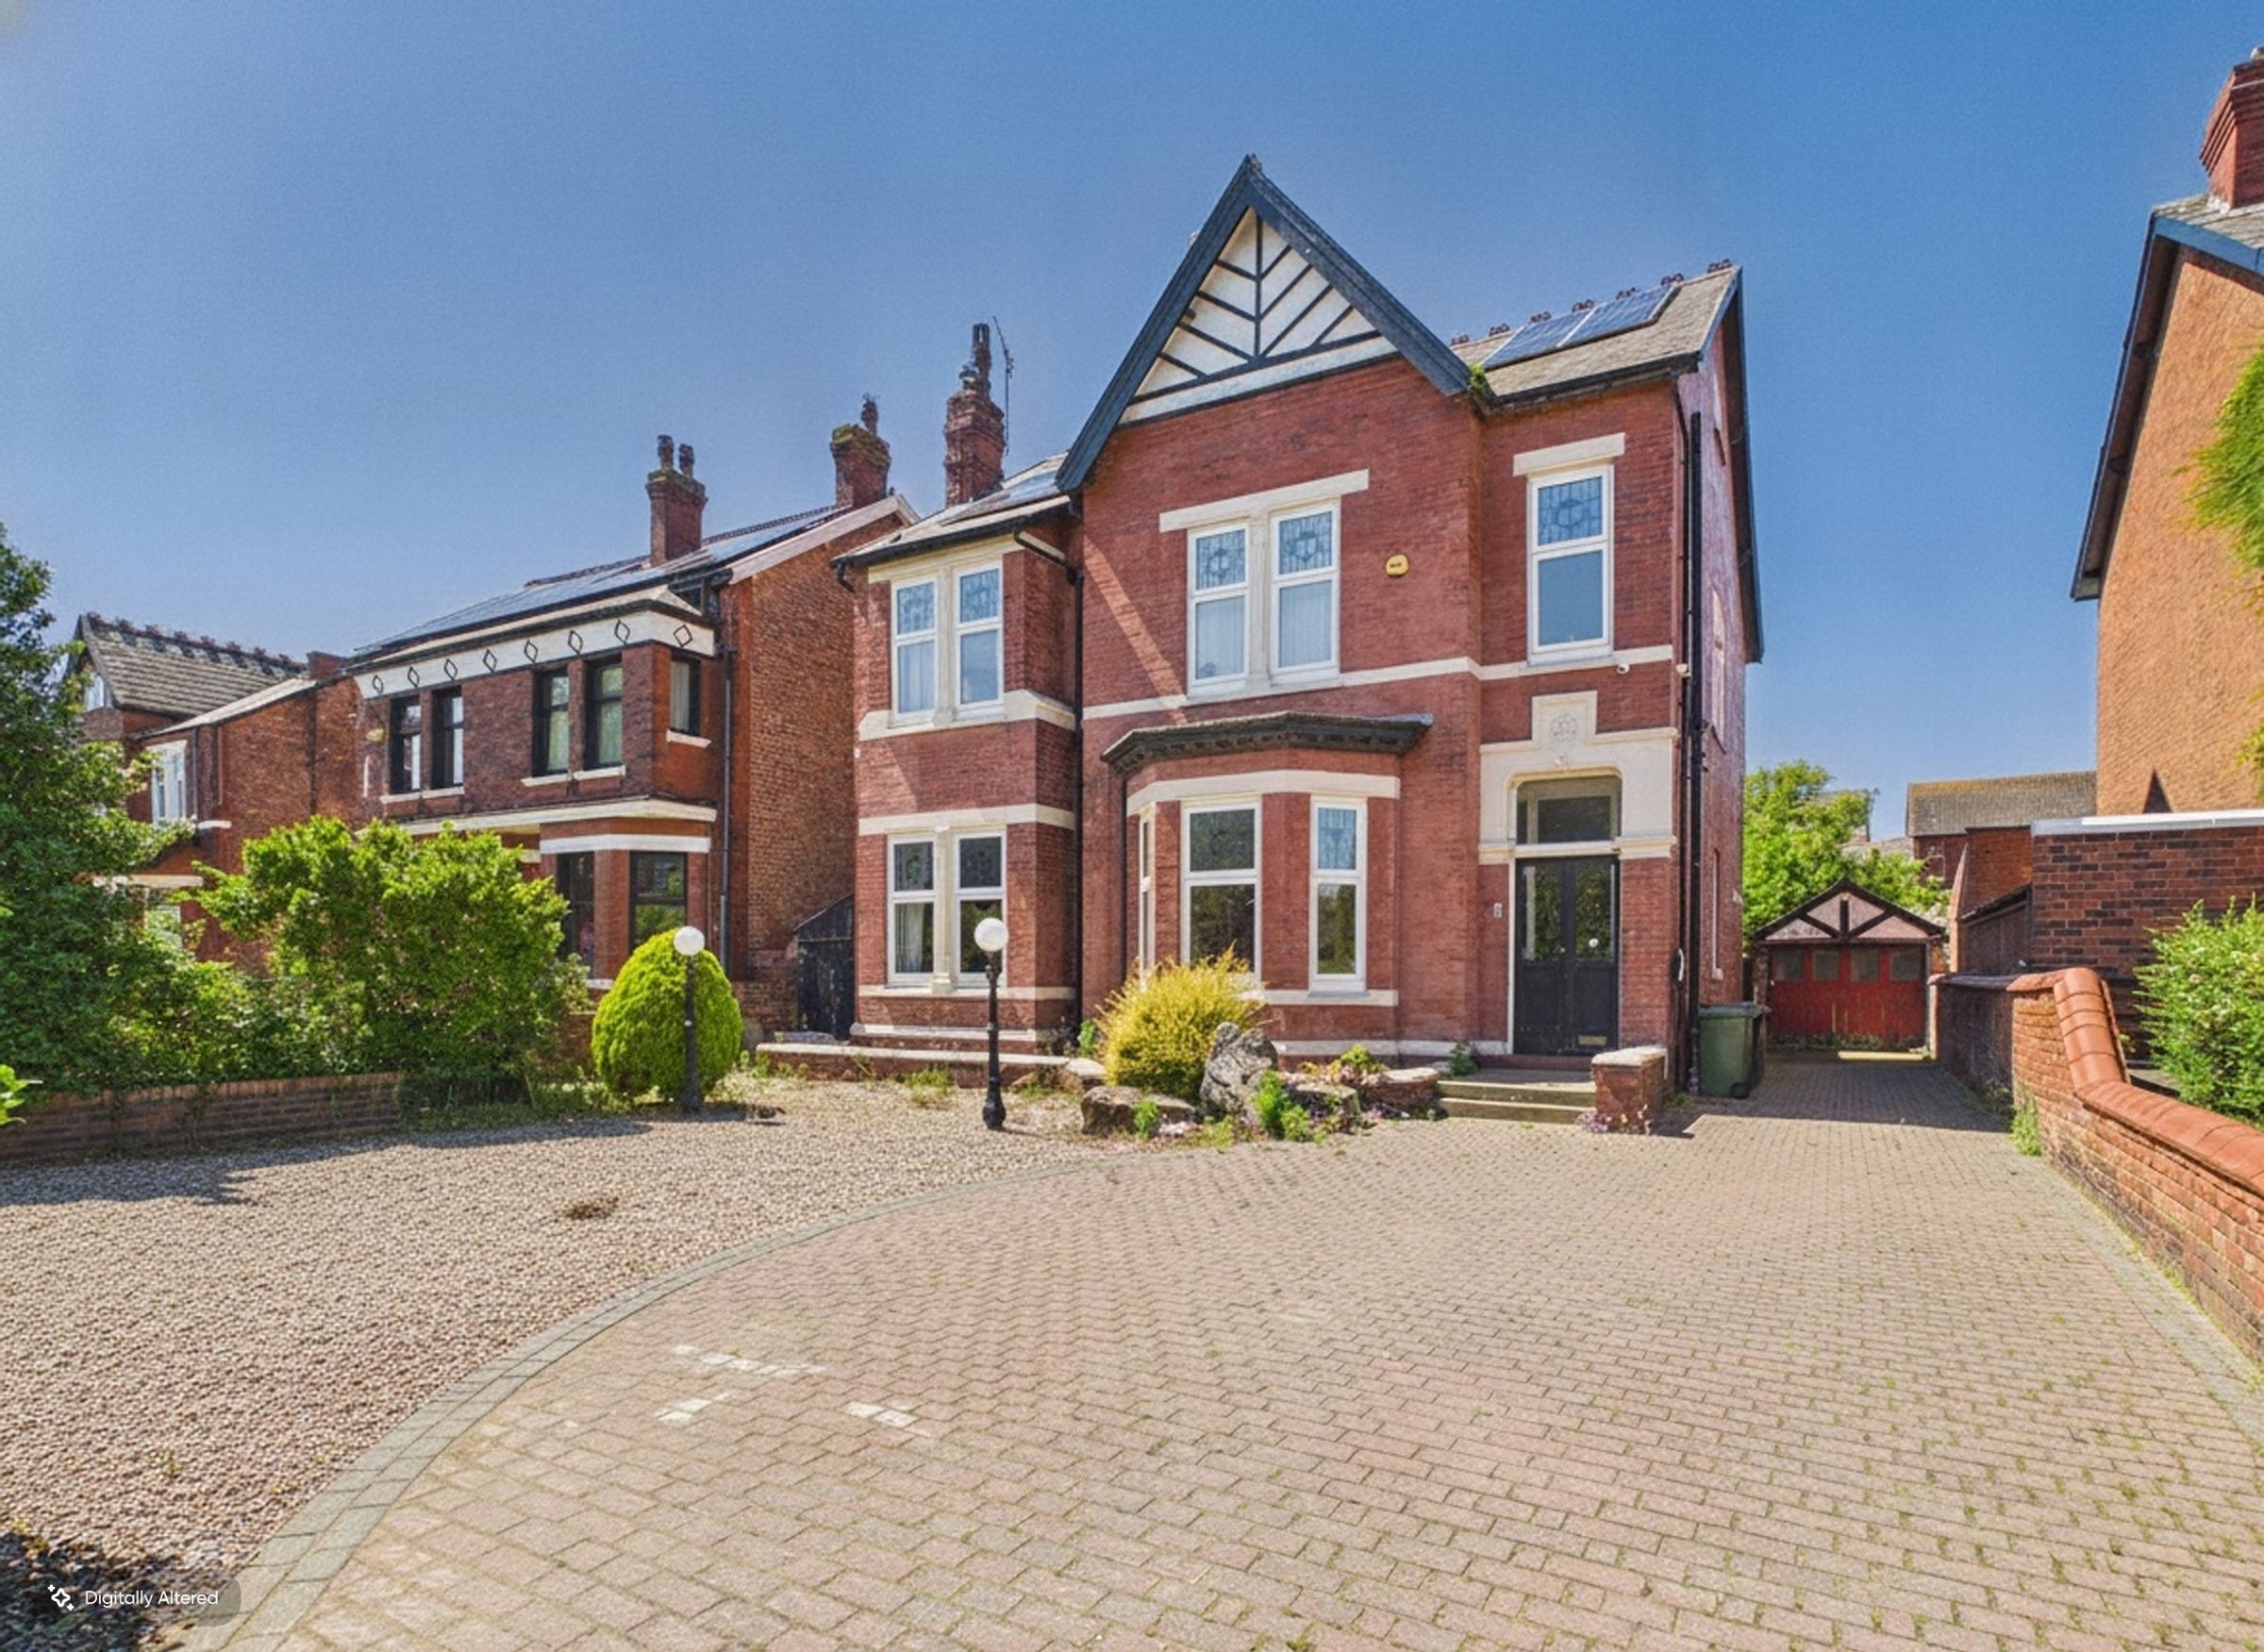
Externally, the property has a large gated driveway with off-road parking, an electric vehicle charging point, garage and separate powered outbuilding. To the rear, the south-facing garden is a major part of the attraction, offering a generous lawn, patio area and a private setting for family use, entertaining or simply enjoying the afternoon and evening sun.
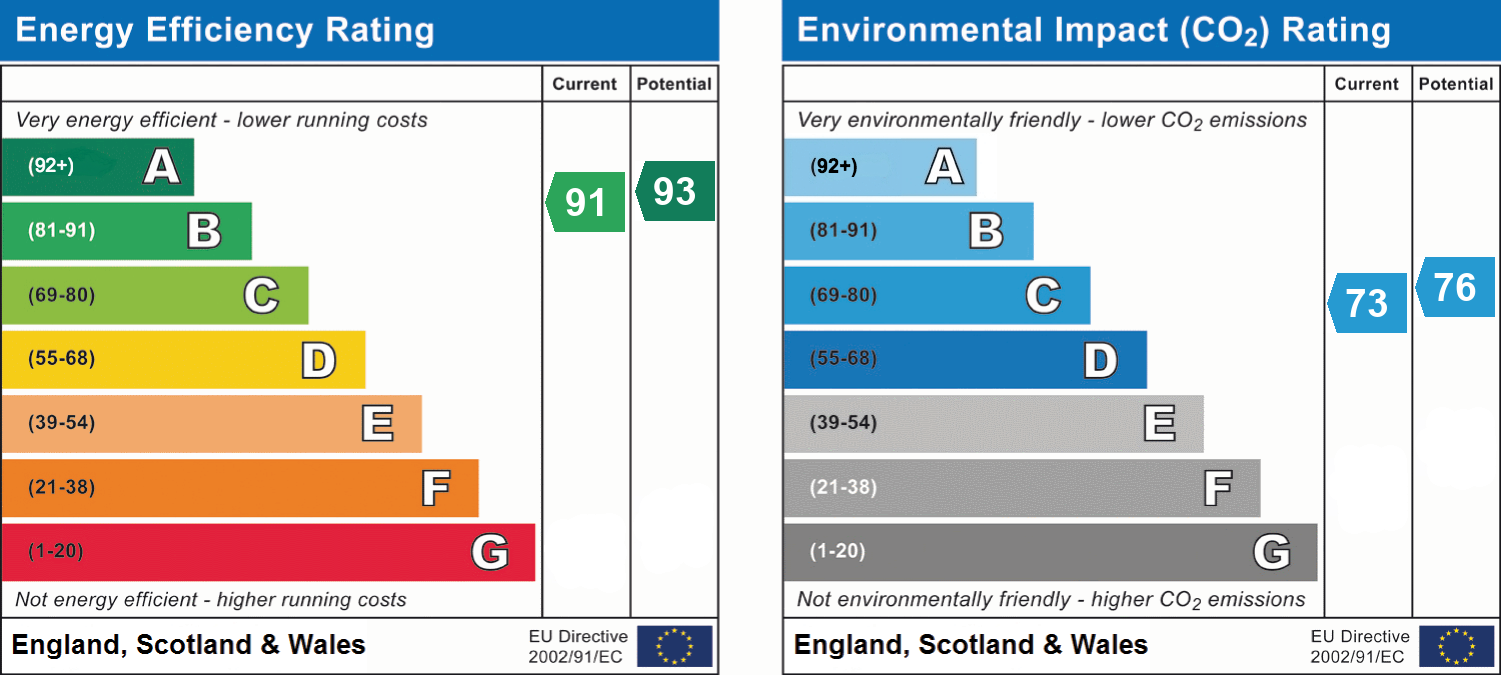
Further practical benefits include CCTV, solar panels, rear replacement windows and an EPC rating of B, giving the home a stronger modern specification than many period properties of this type.
Key details
Broadband: up to 1800mbps
3810ft2 floor area
8471ft2 plot size
Freehold
Council tax band F
Additional information
- Energy efficiency (current)
- B (91)
- Energy efficiency (potential)
- A (93)
- Environmental impact (current)
- C (73)
- Environmental impact (potential)
- C (76)
- Is in a conservation area
- No
- Is a listed property
- No
- Construction materials
- Not specified


