Like the look of this property?
We would love to hear from you and arrange a viewing of this property. Get in touch now!
Looking to sell a property?
You can get a free online or in person valuation.
Property features
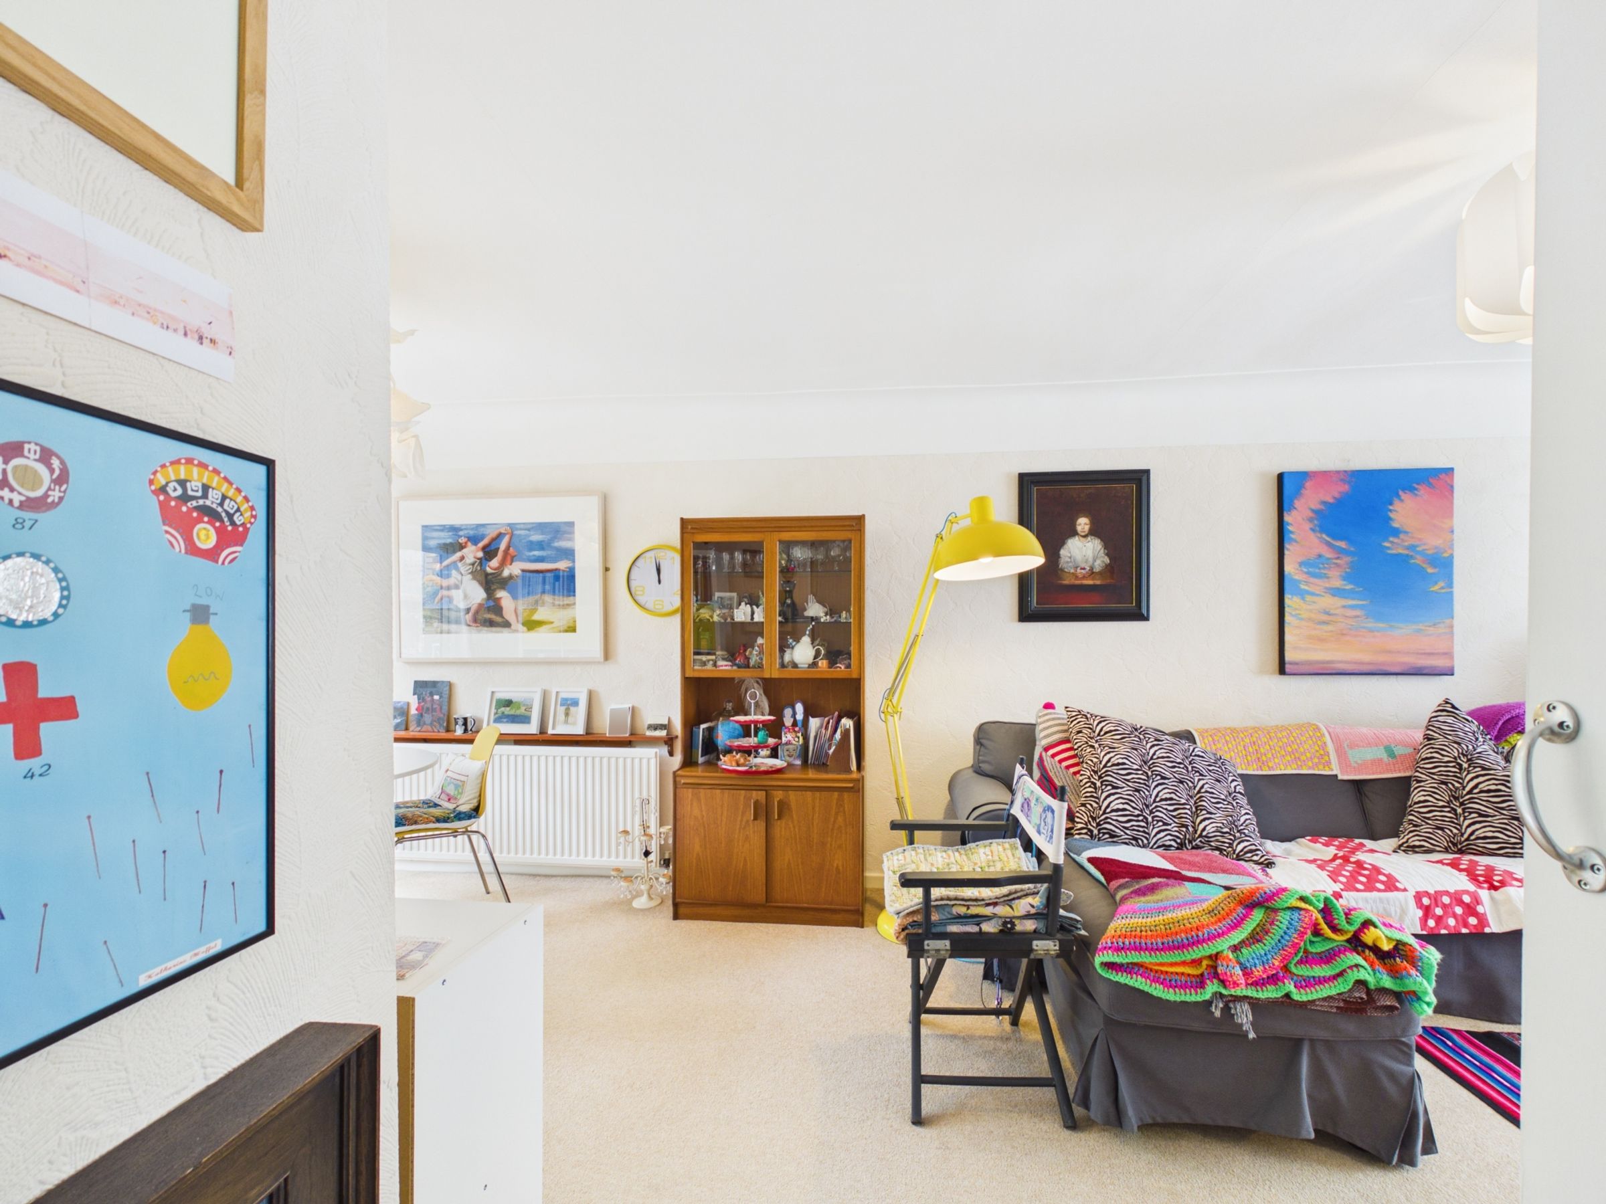
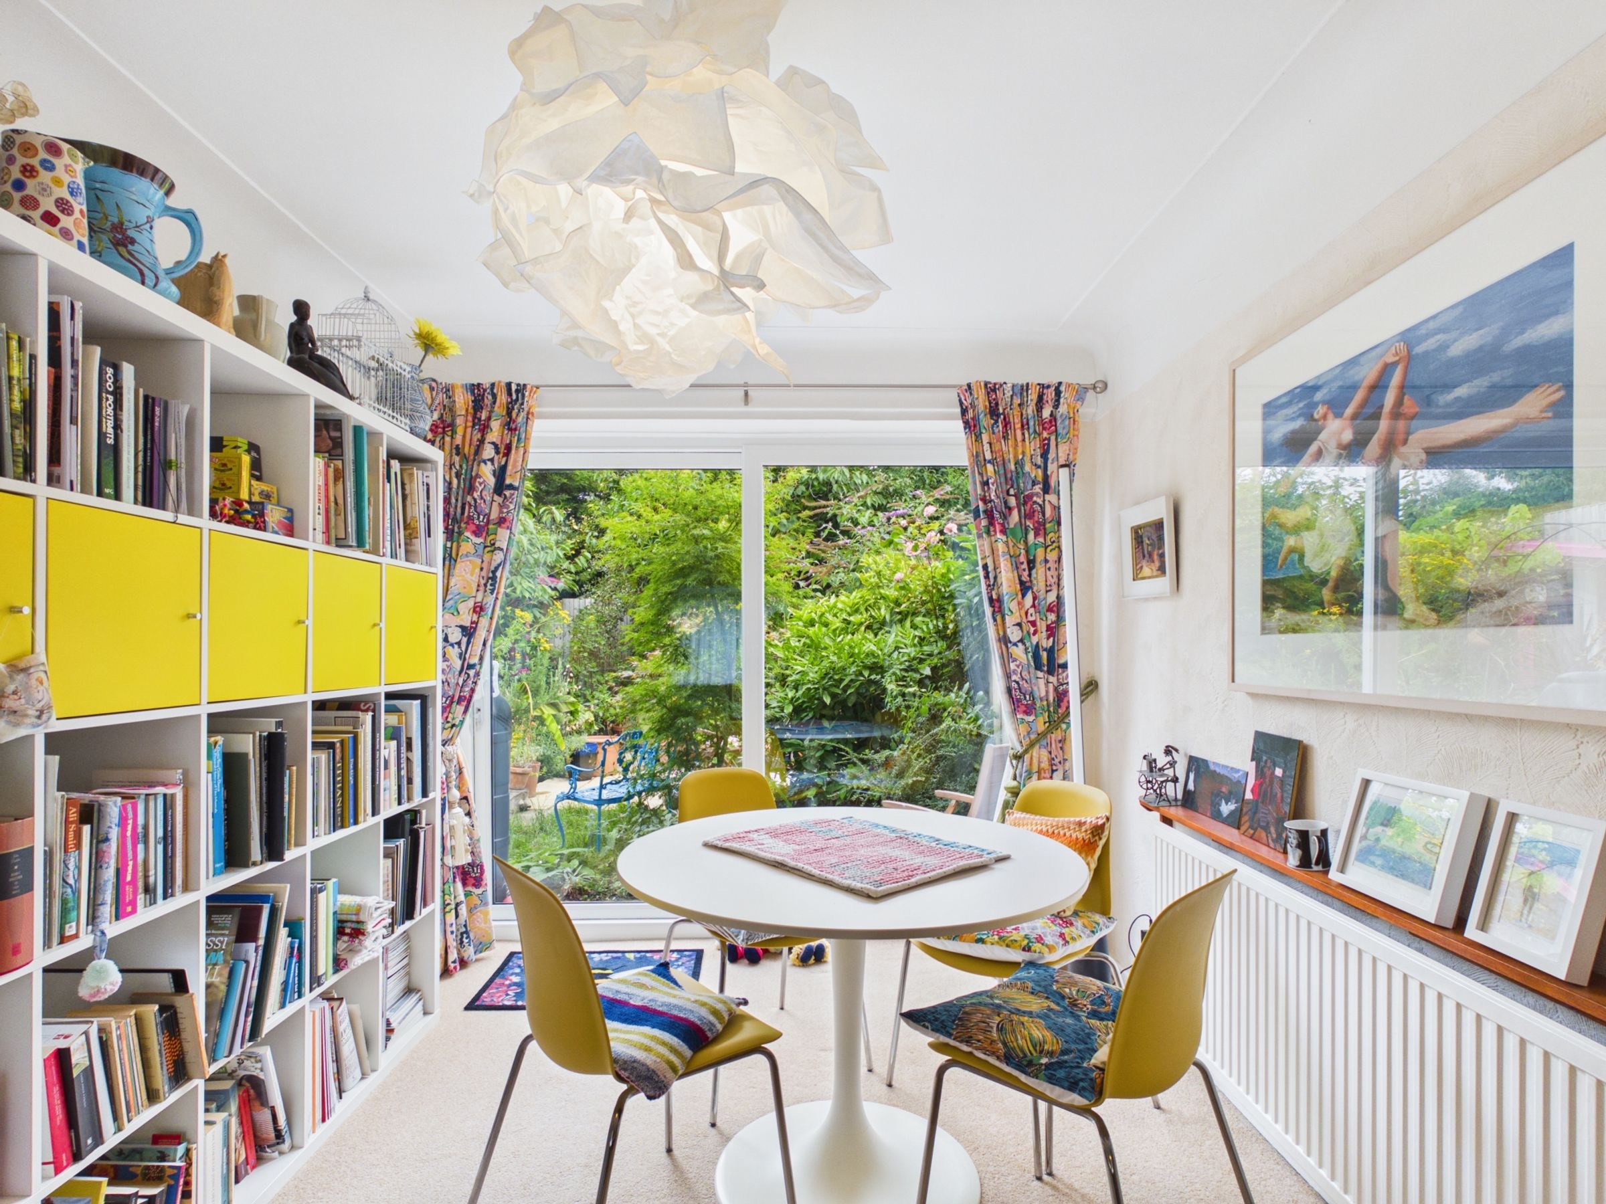
Living/Dining Room To Garden
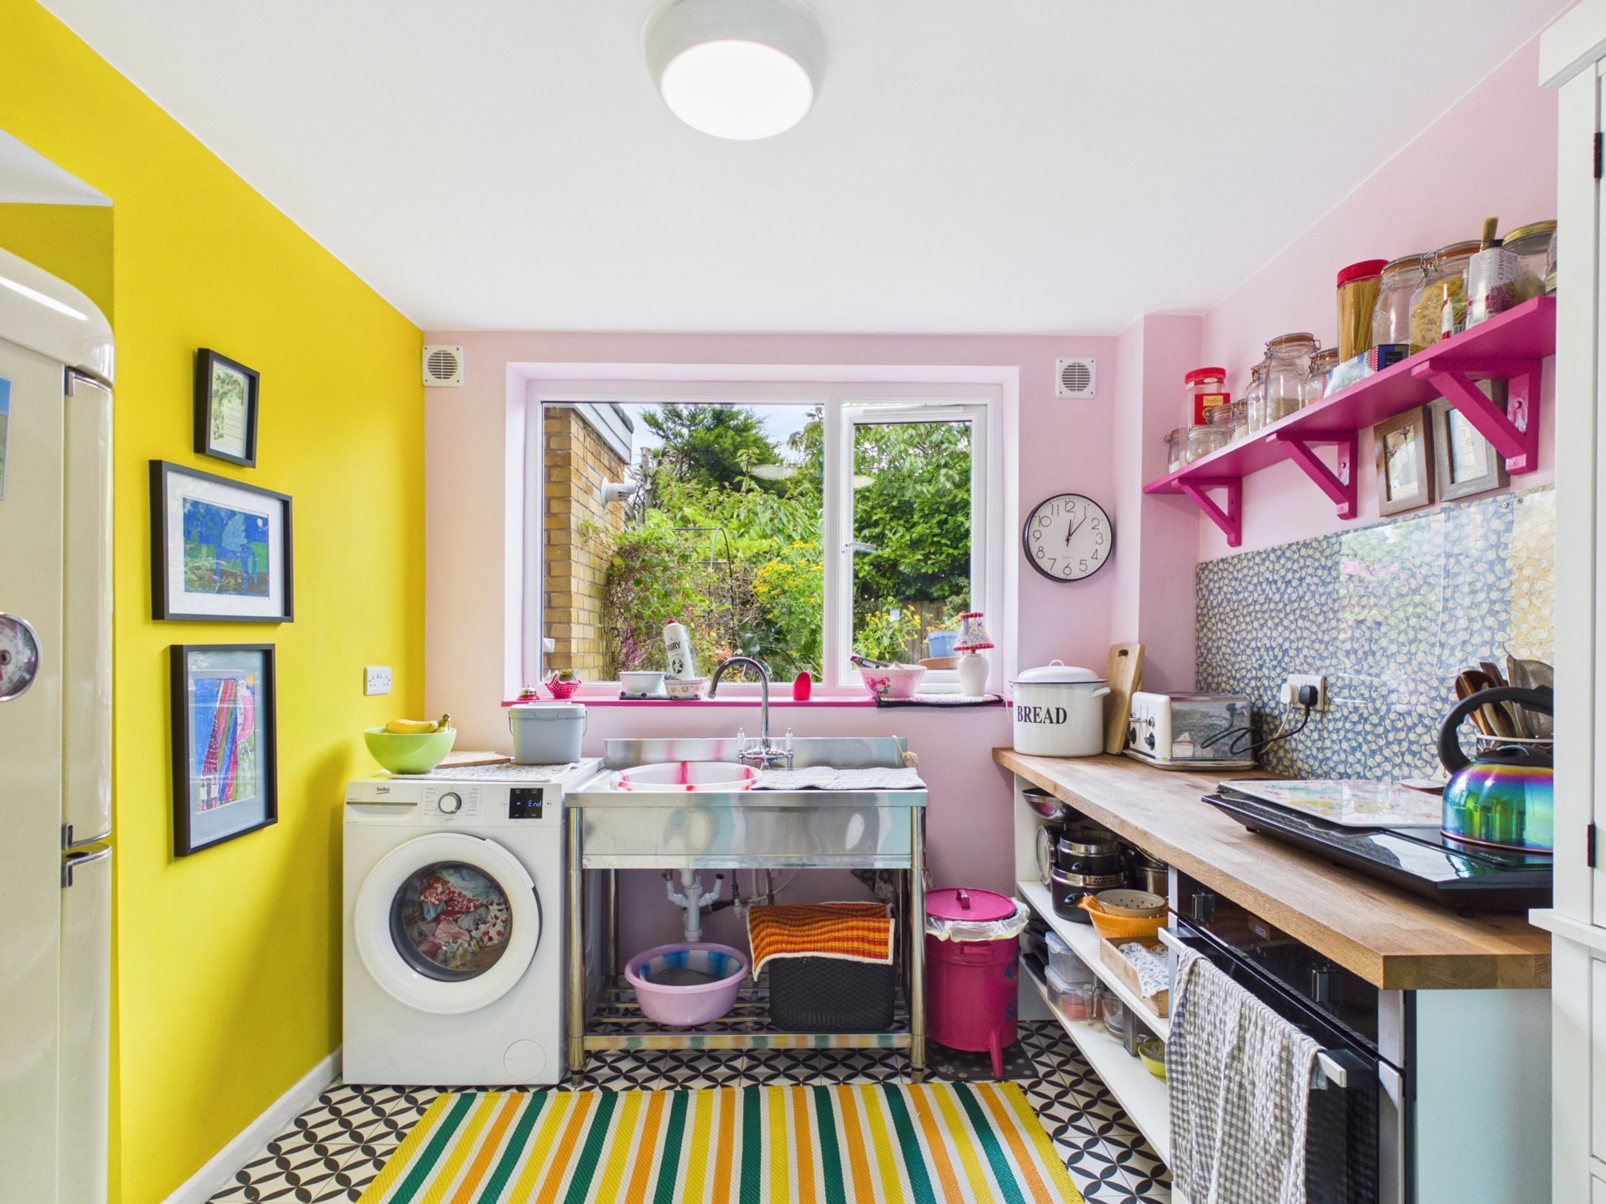
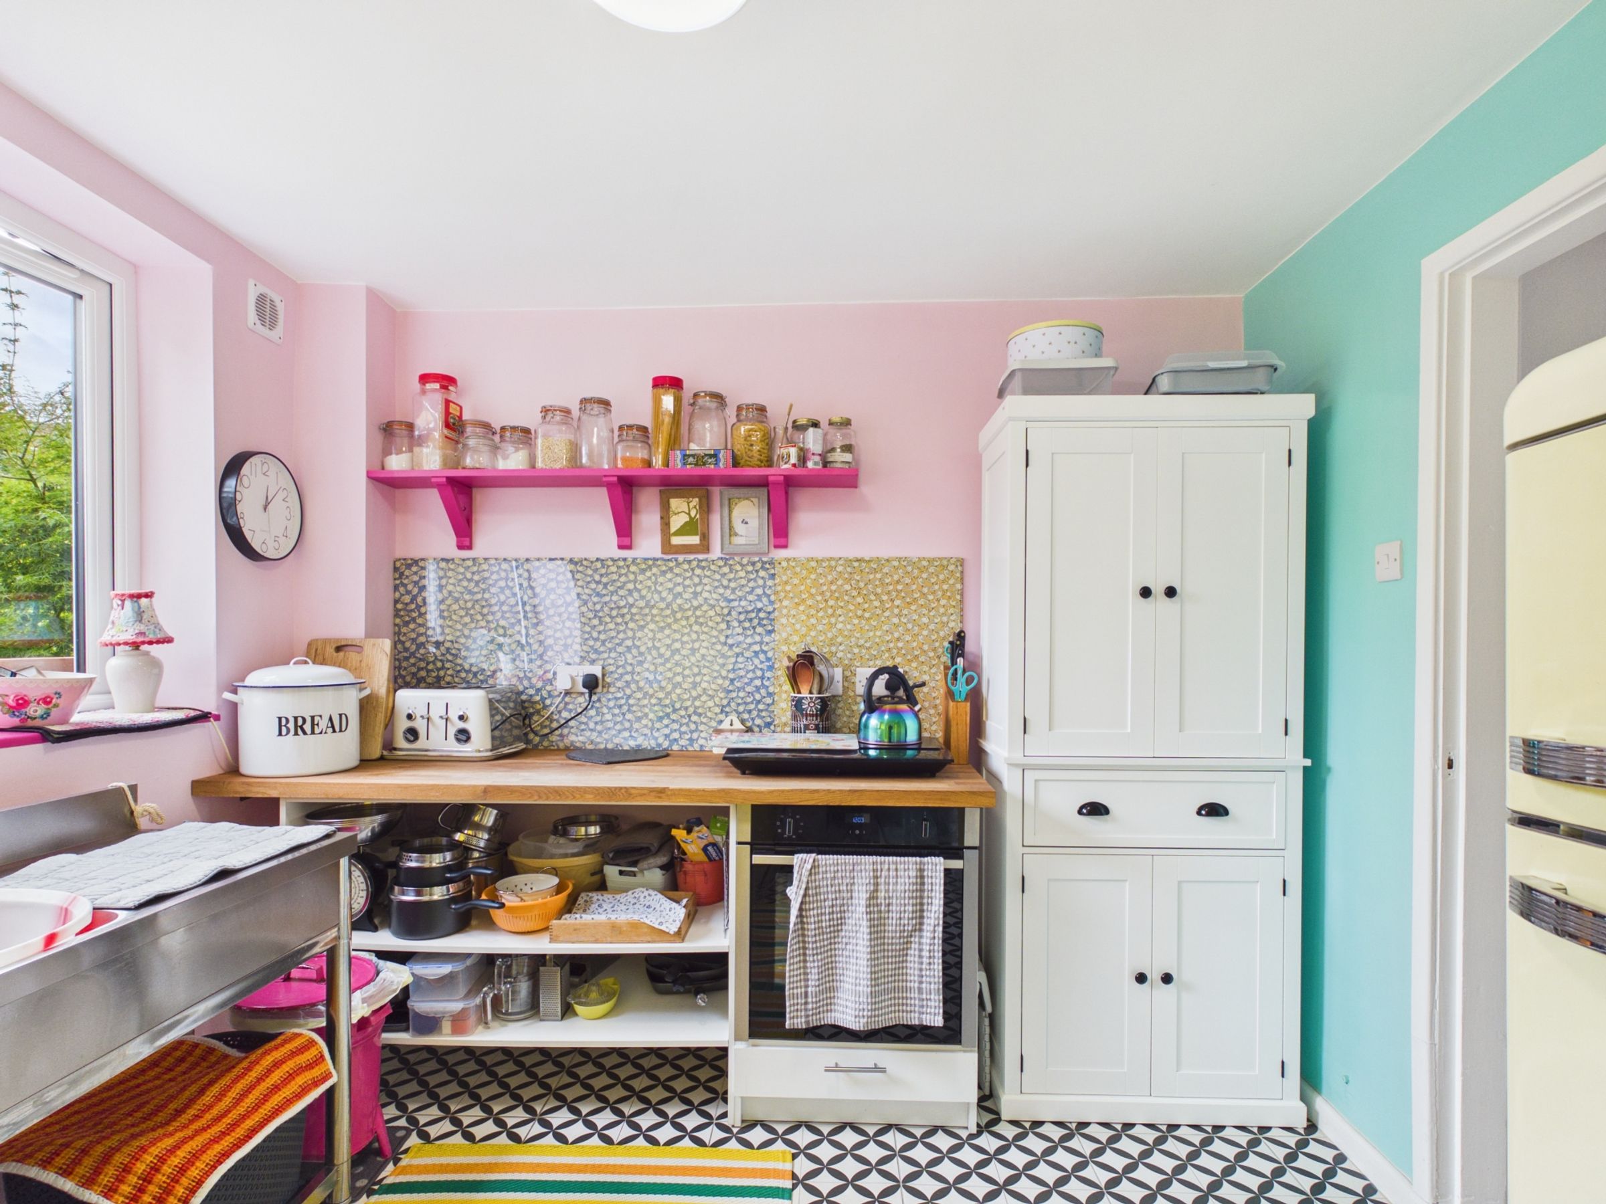
Scope To Open Up Kitchen
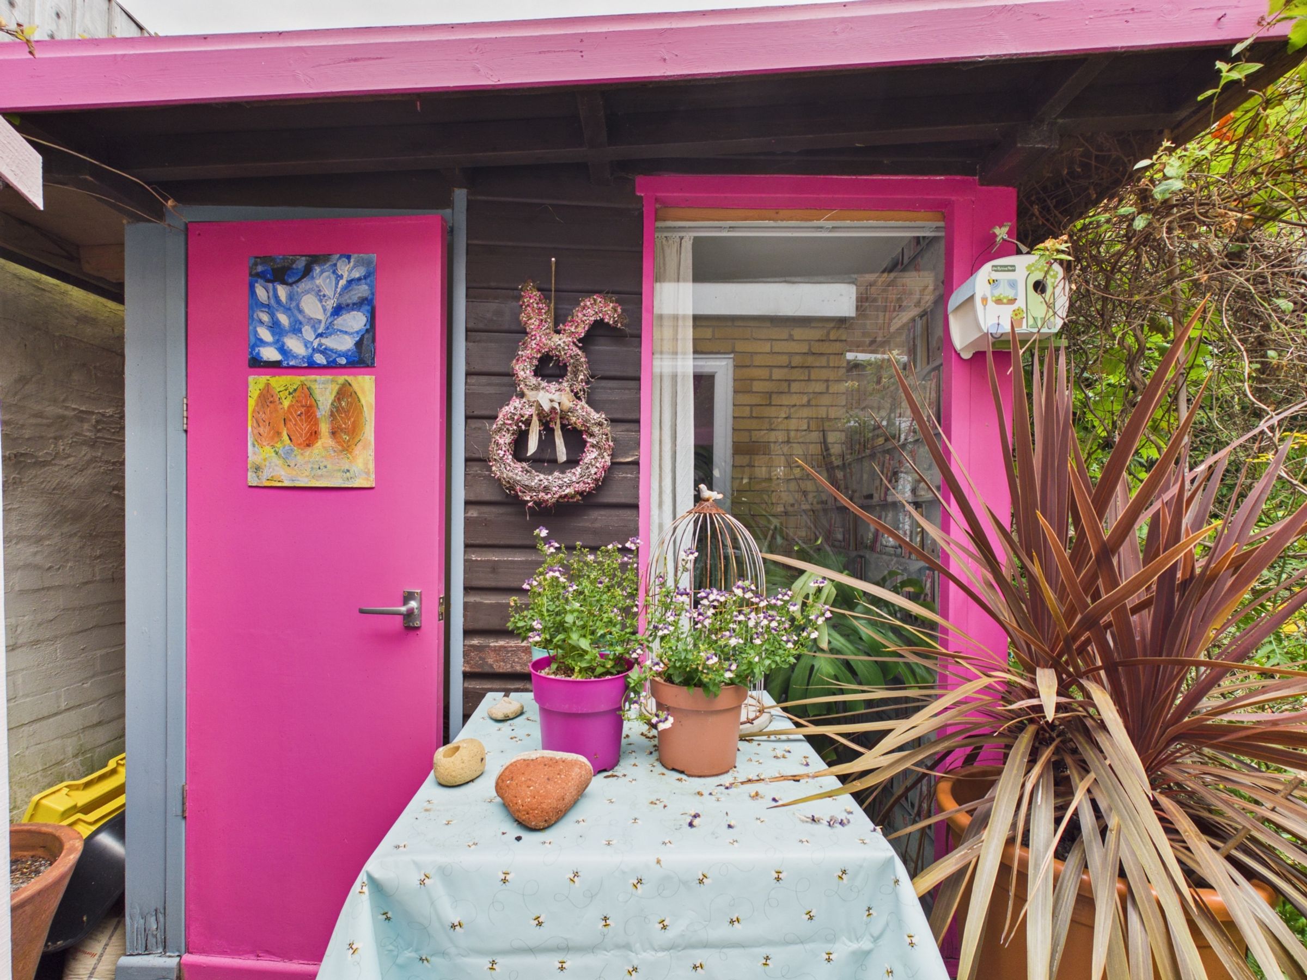
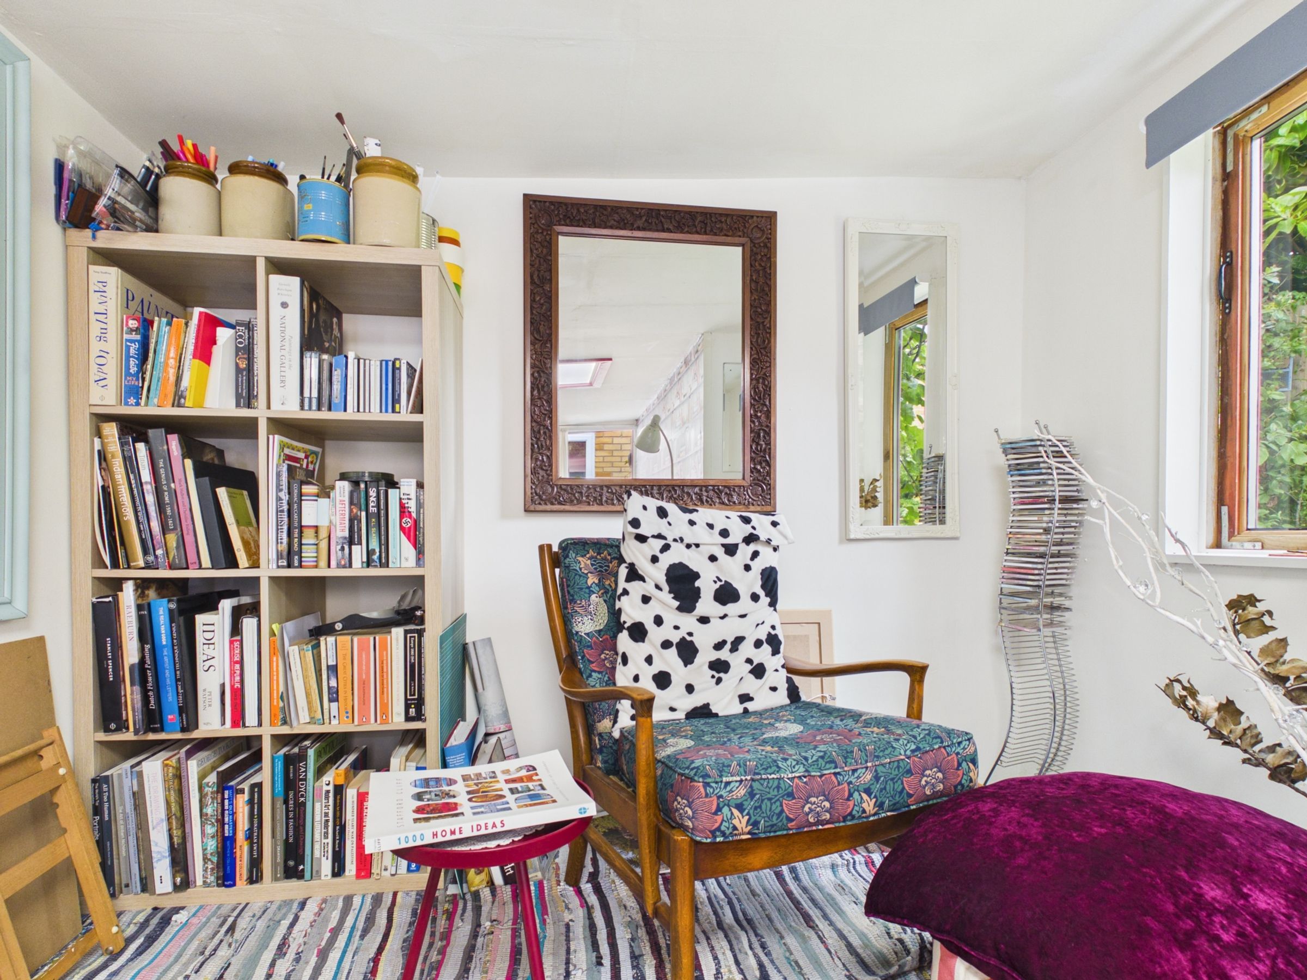
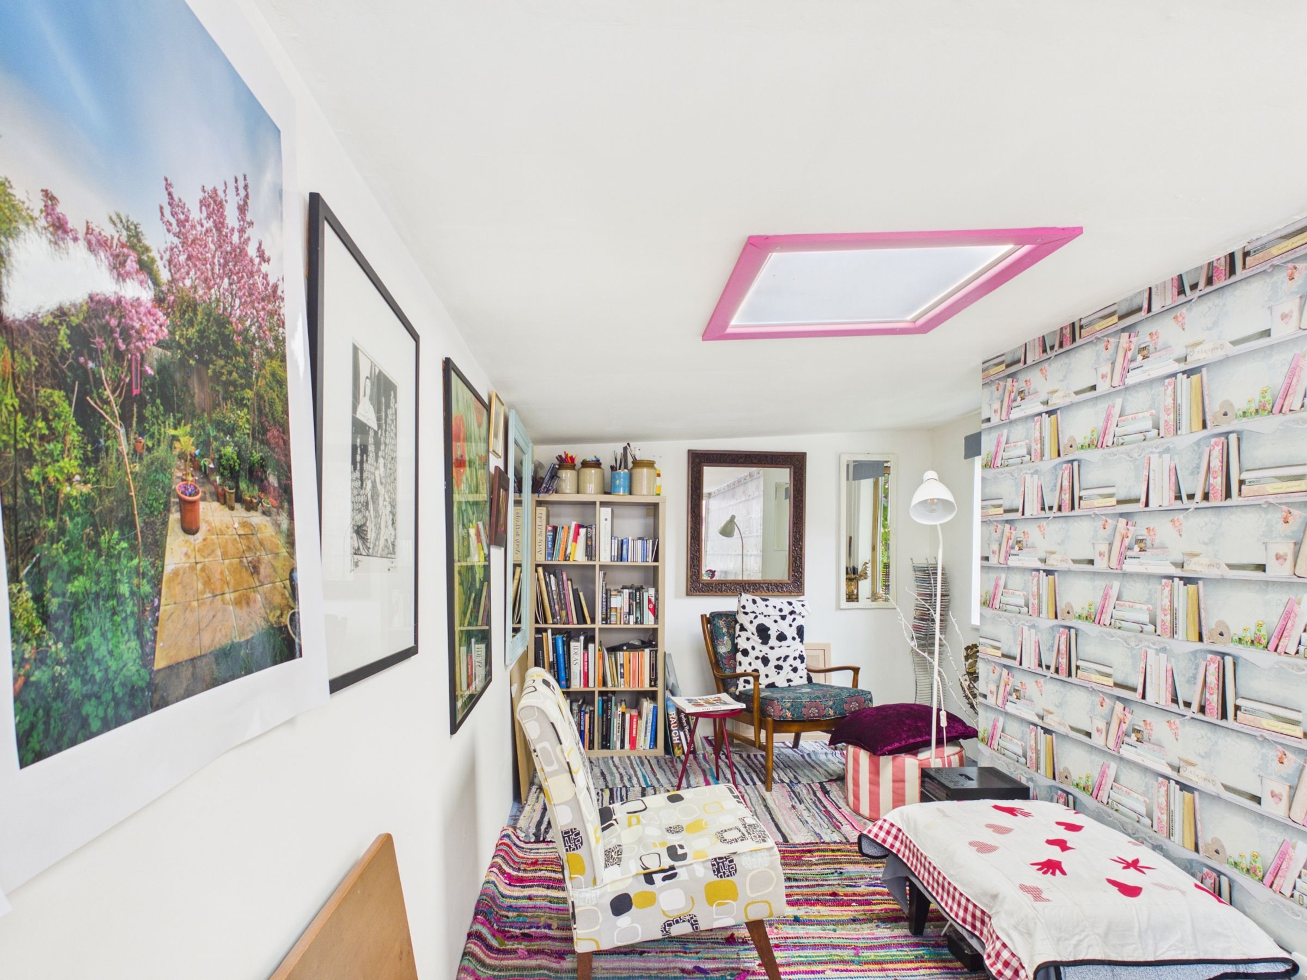
Summer House / Garden Retreat
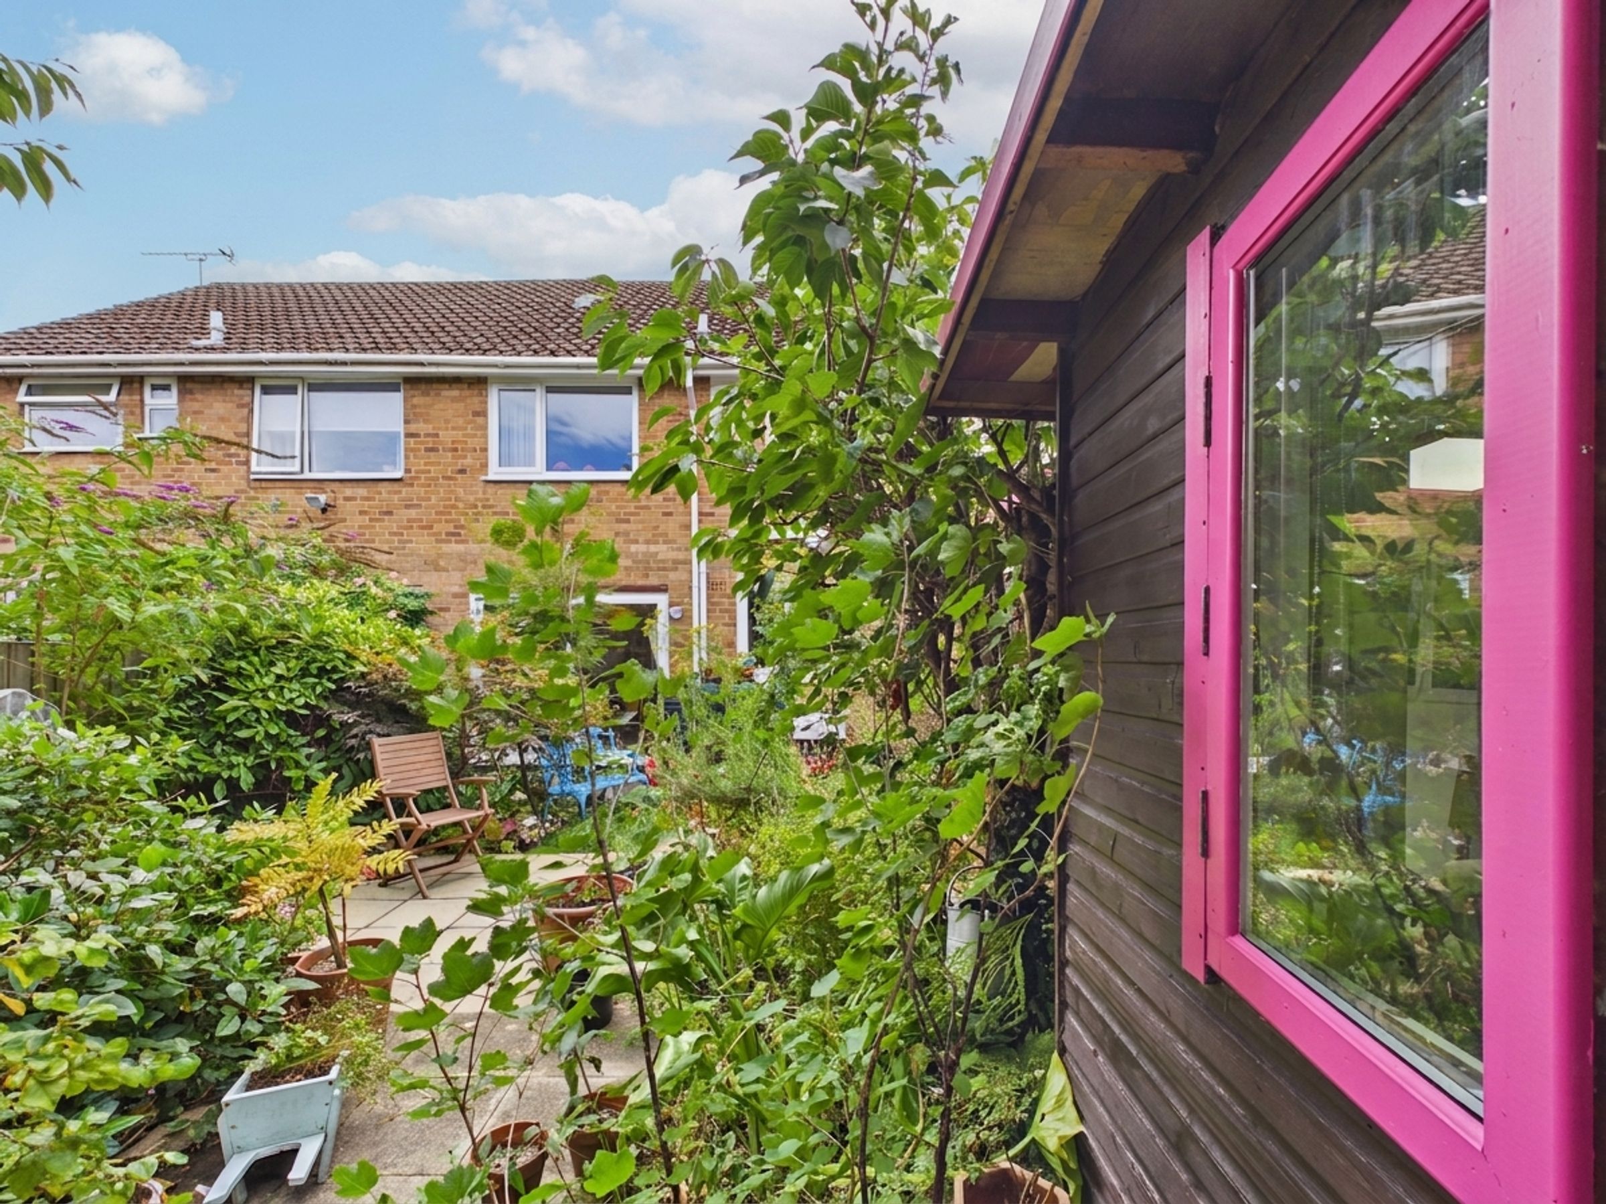
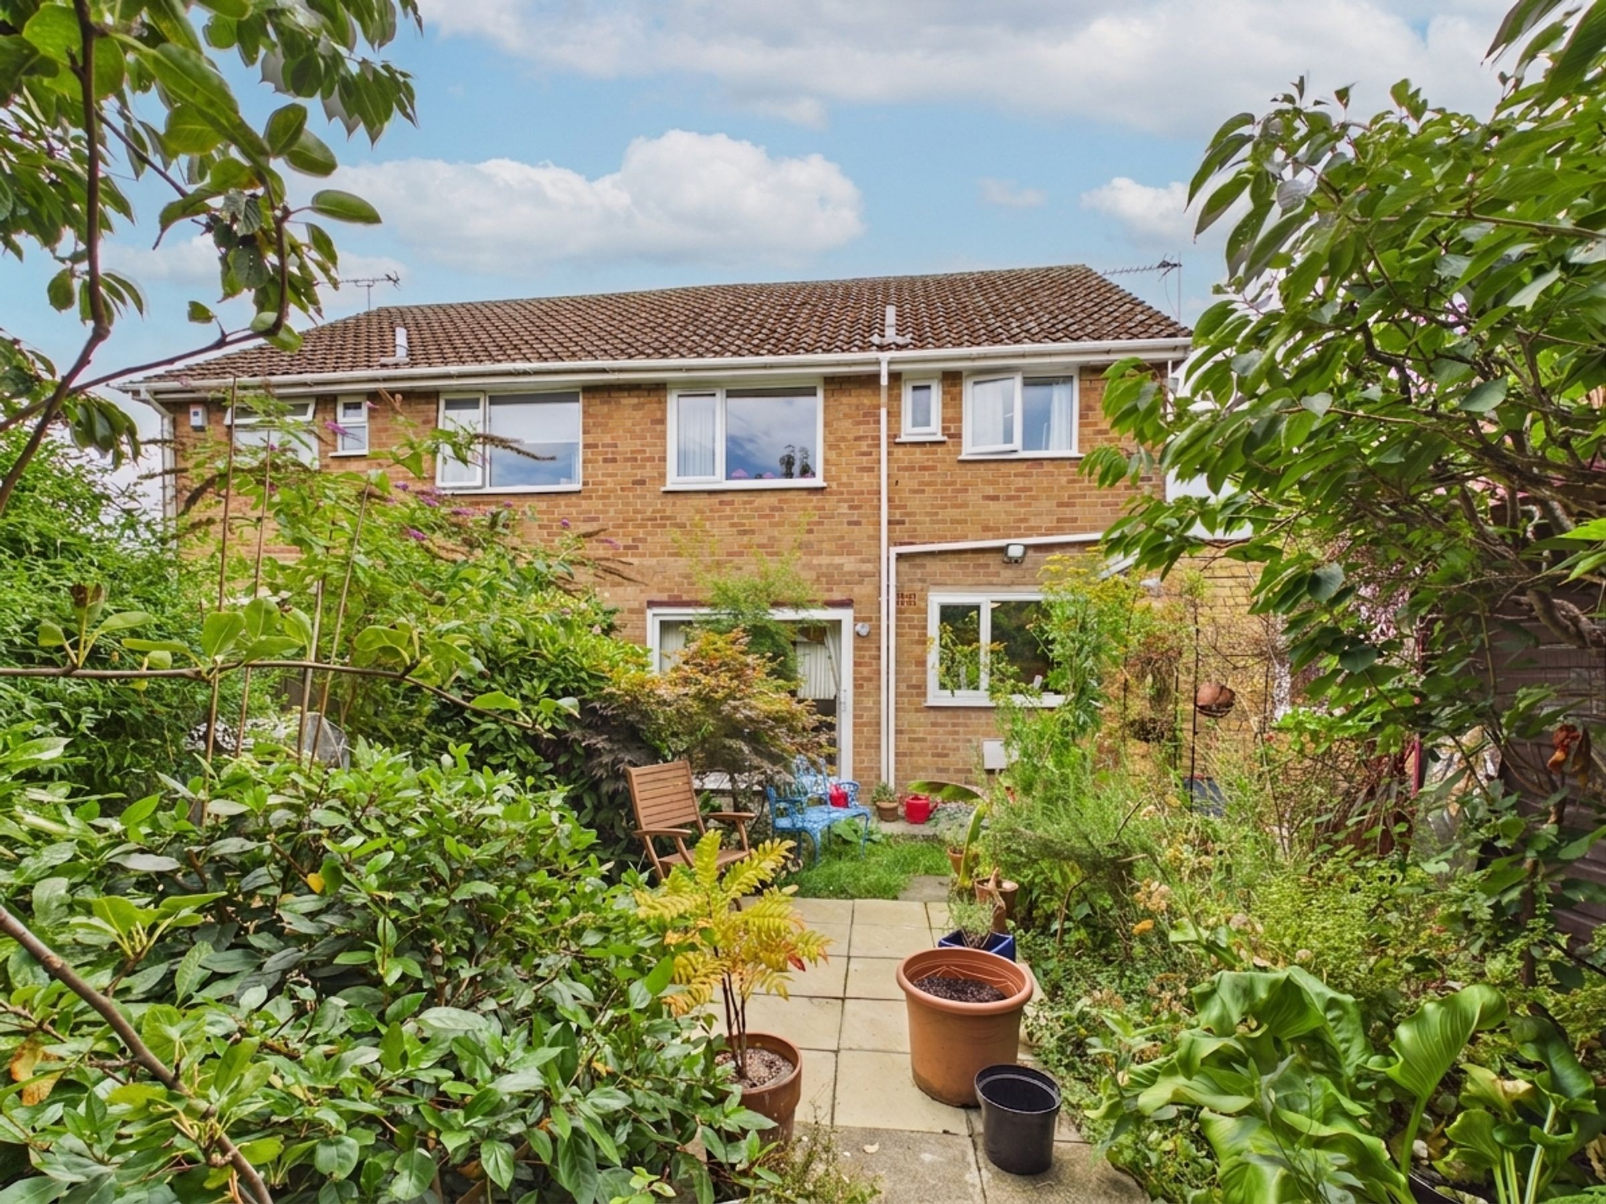
Natural Wildlife Garden
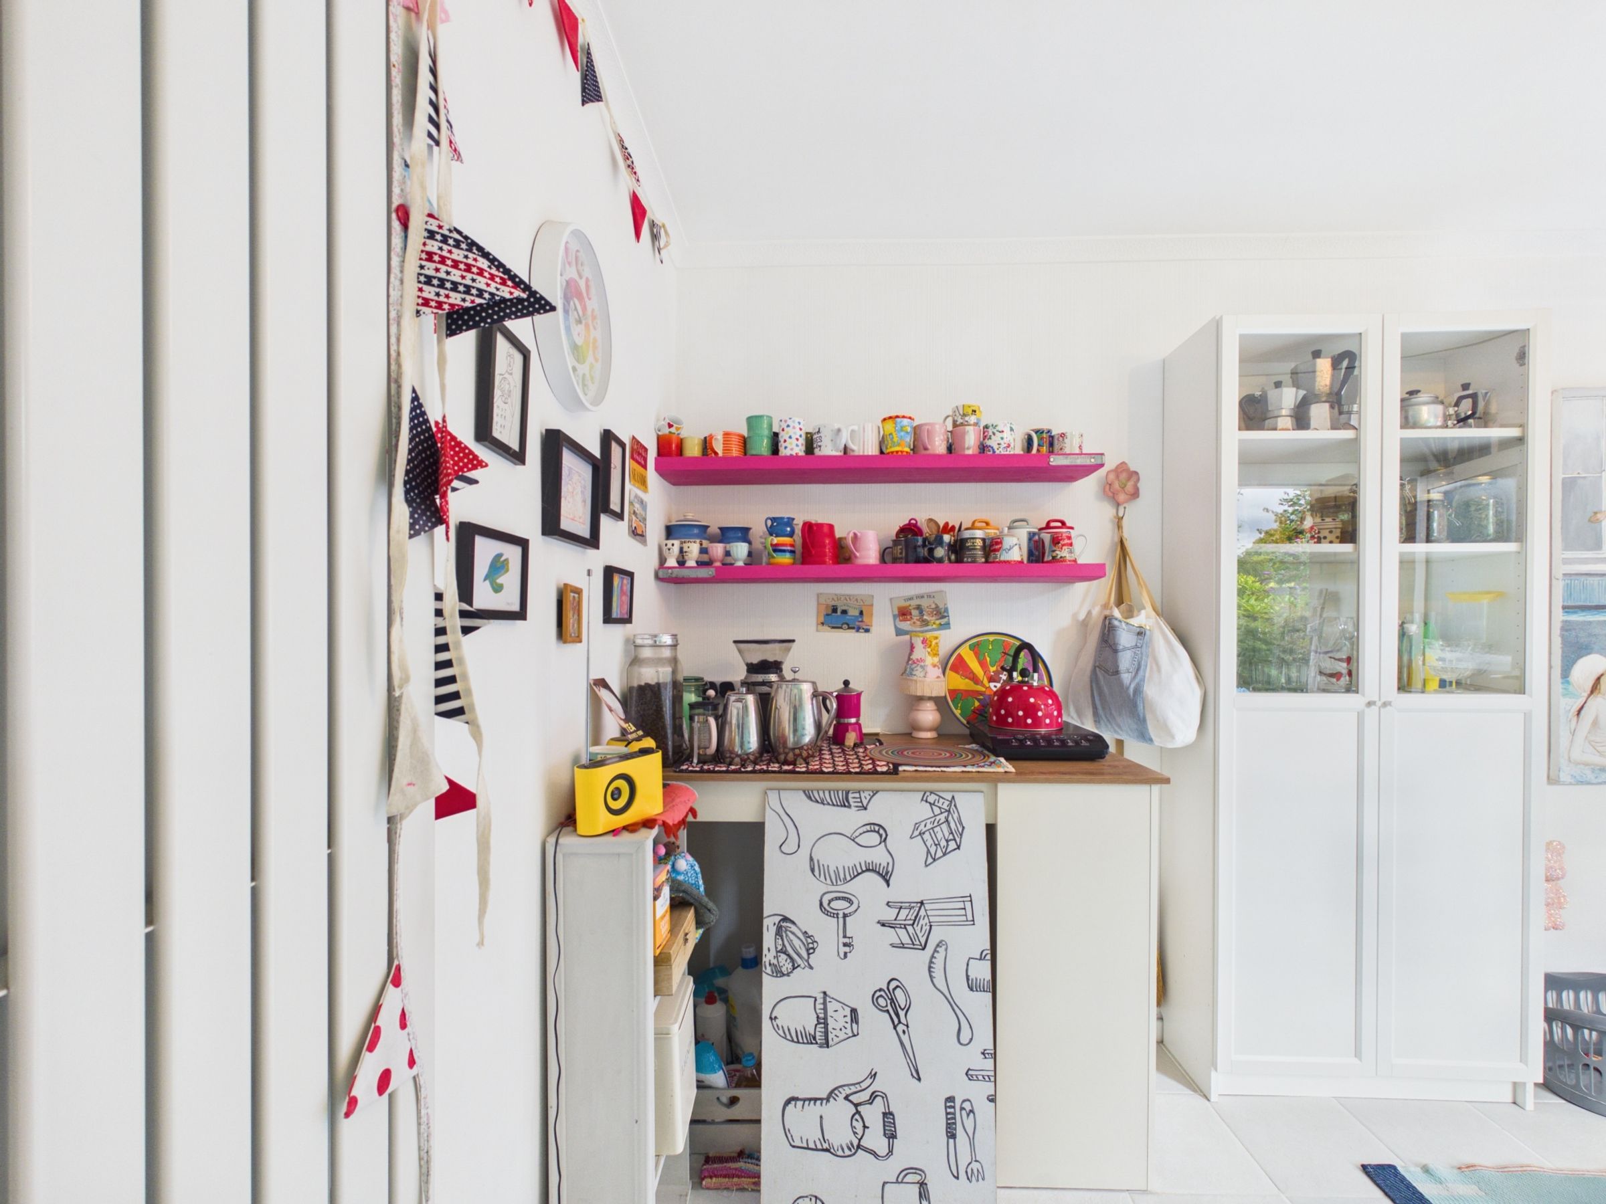
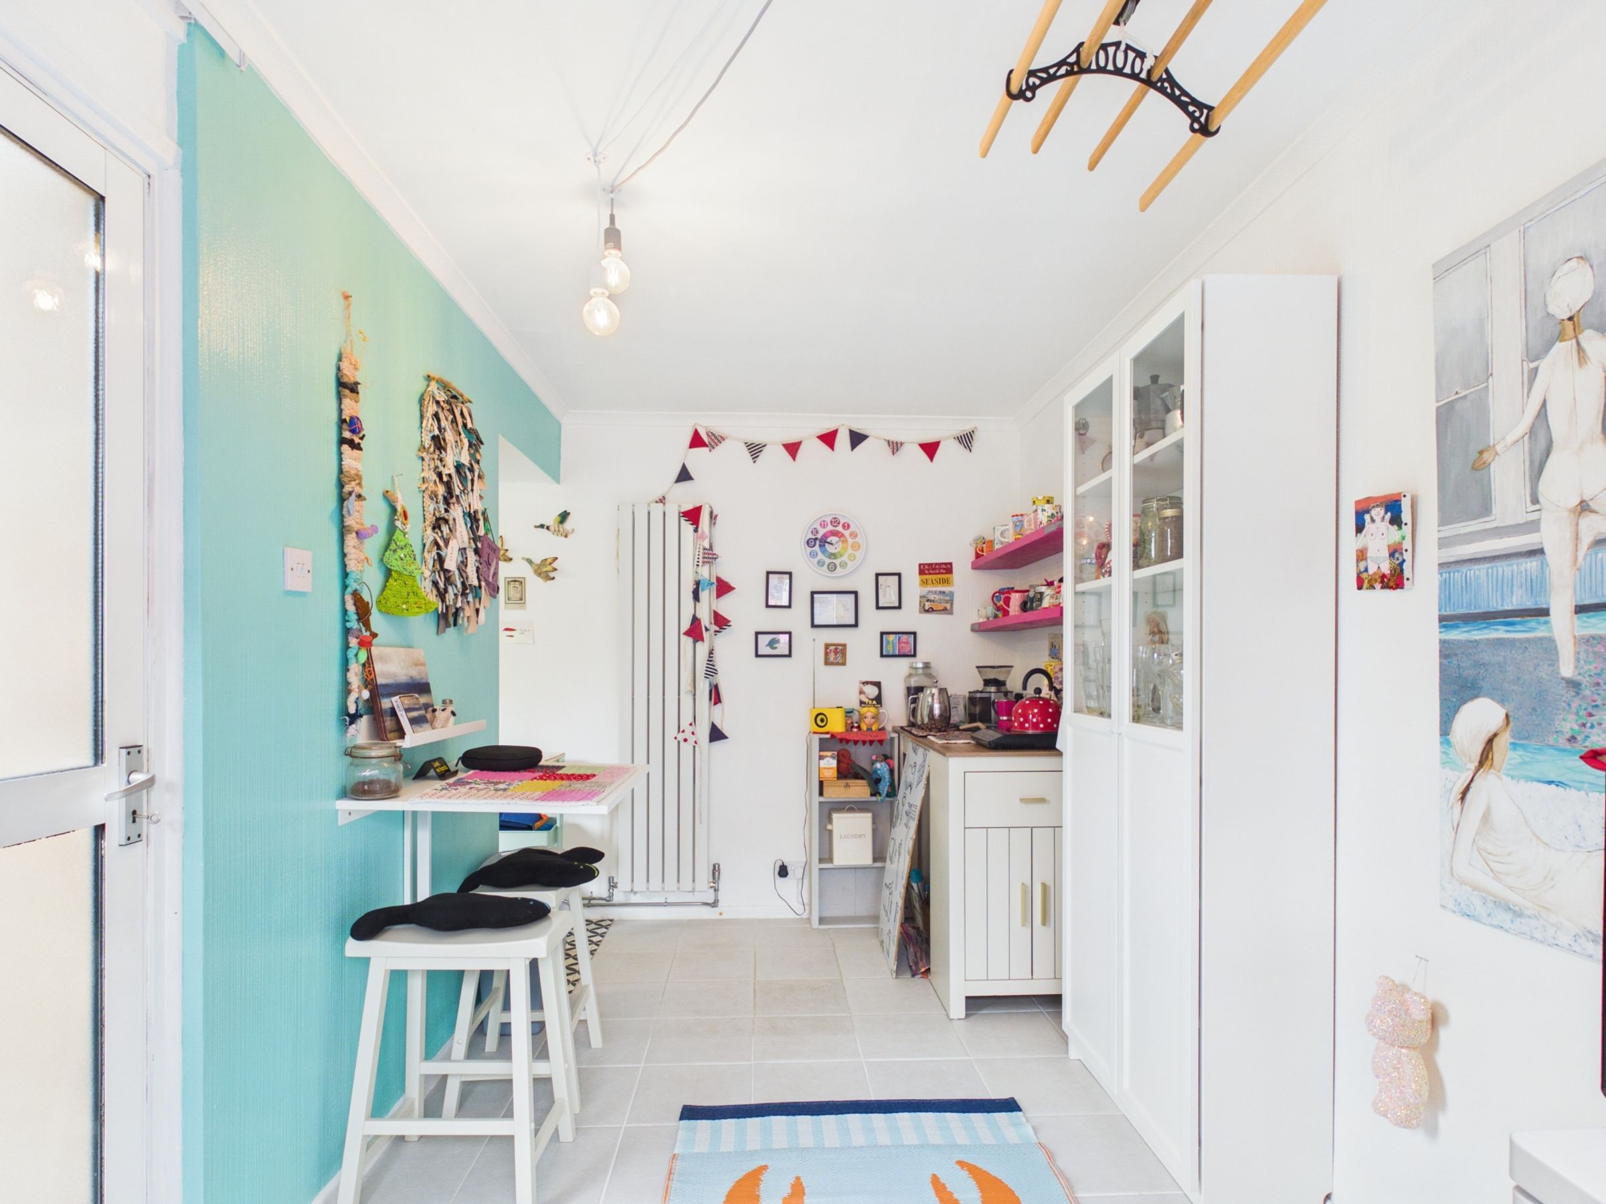
Kitchen With Separate Utility
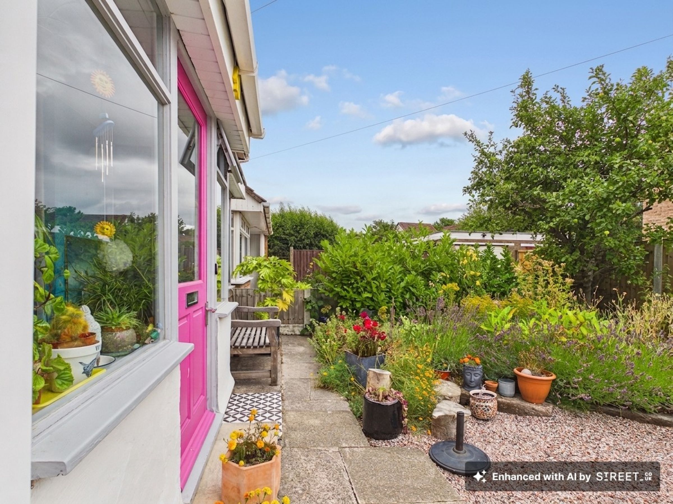
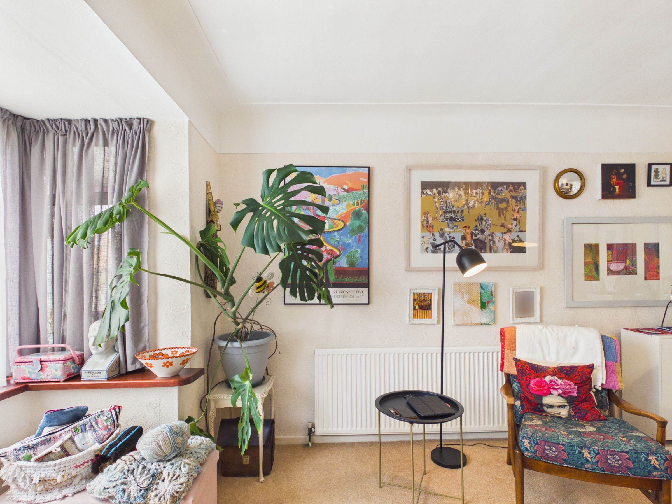
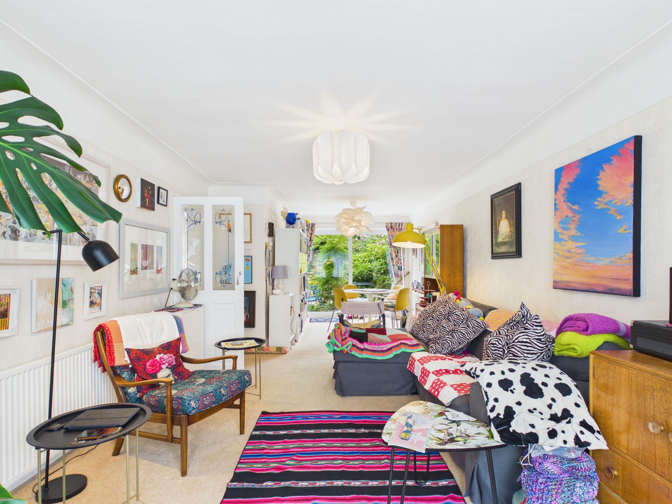
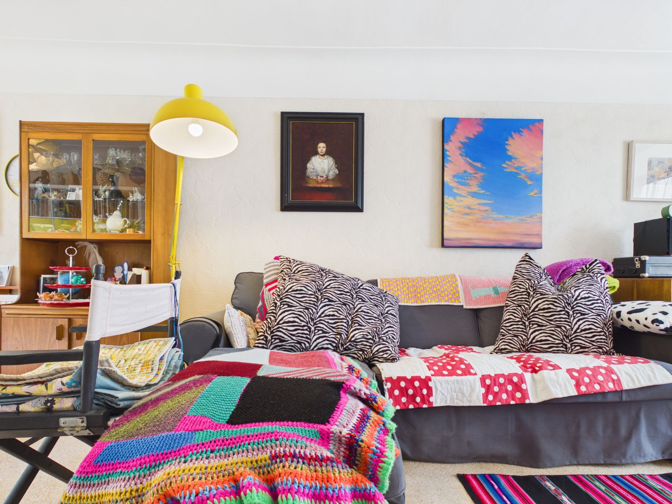
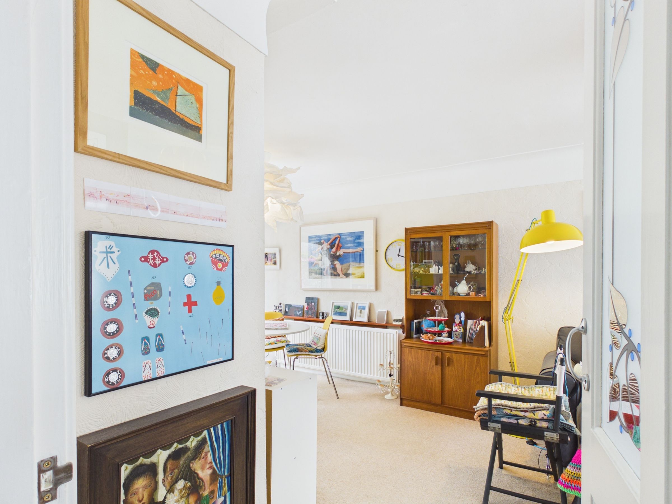
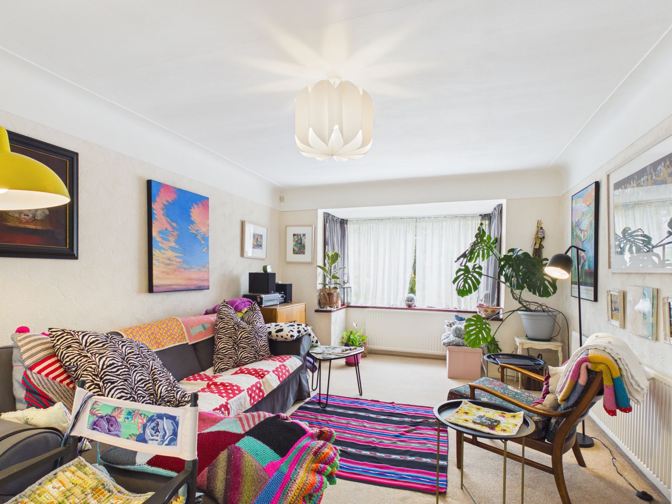
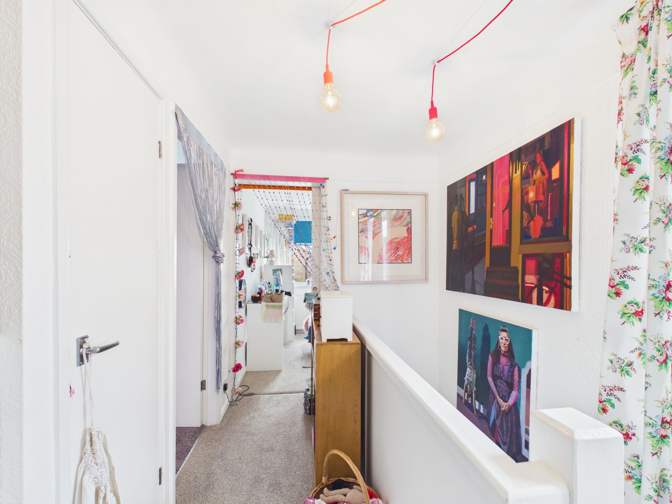
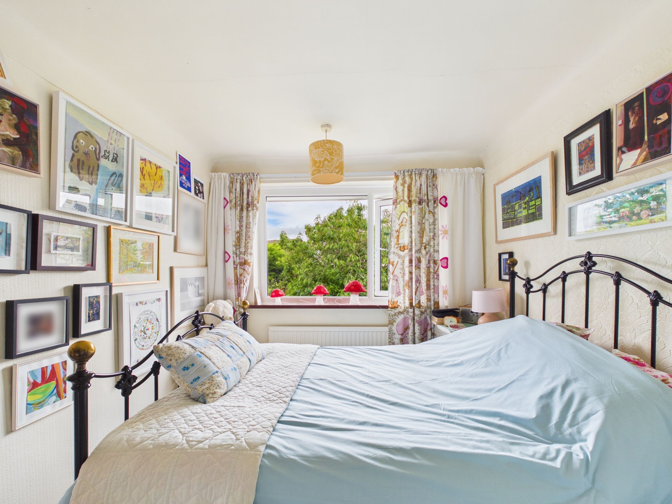
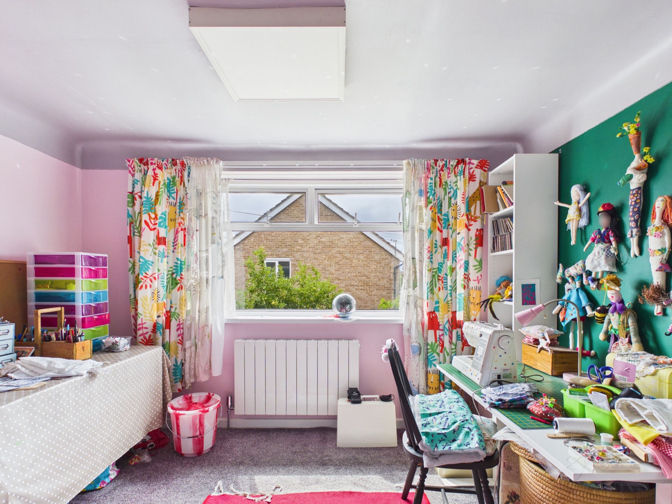
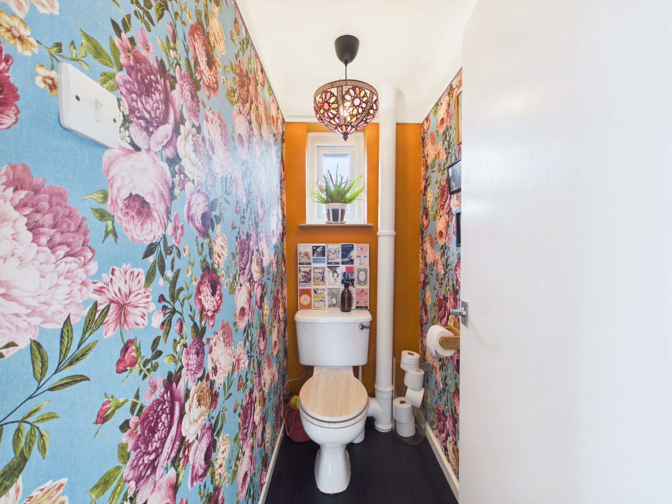
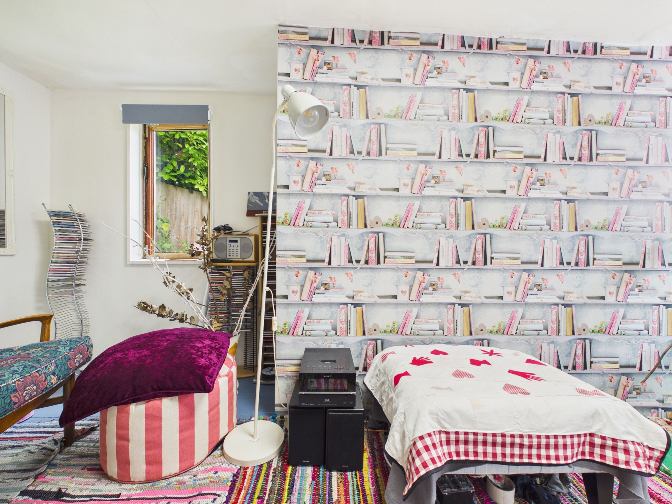
Creative, Characterful Interior
About this property
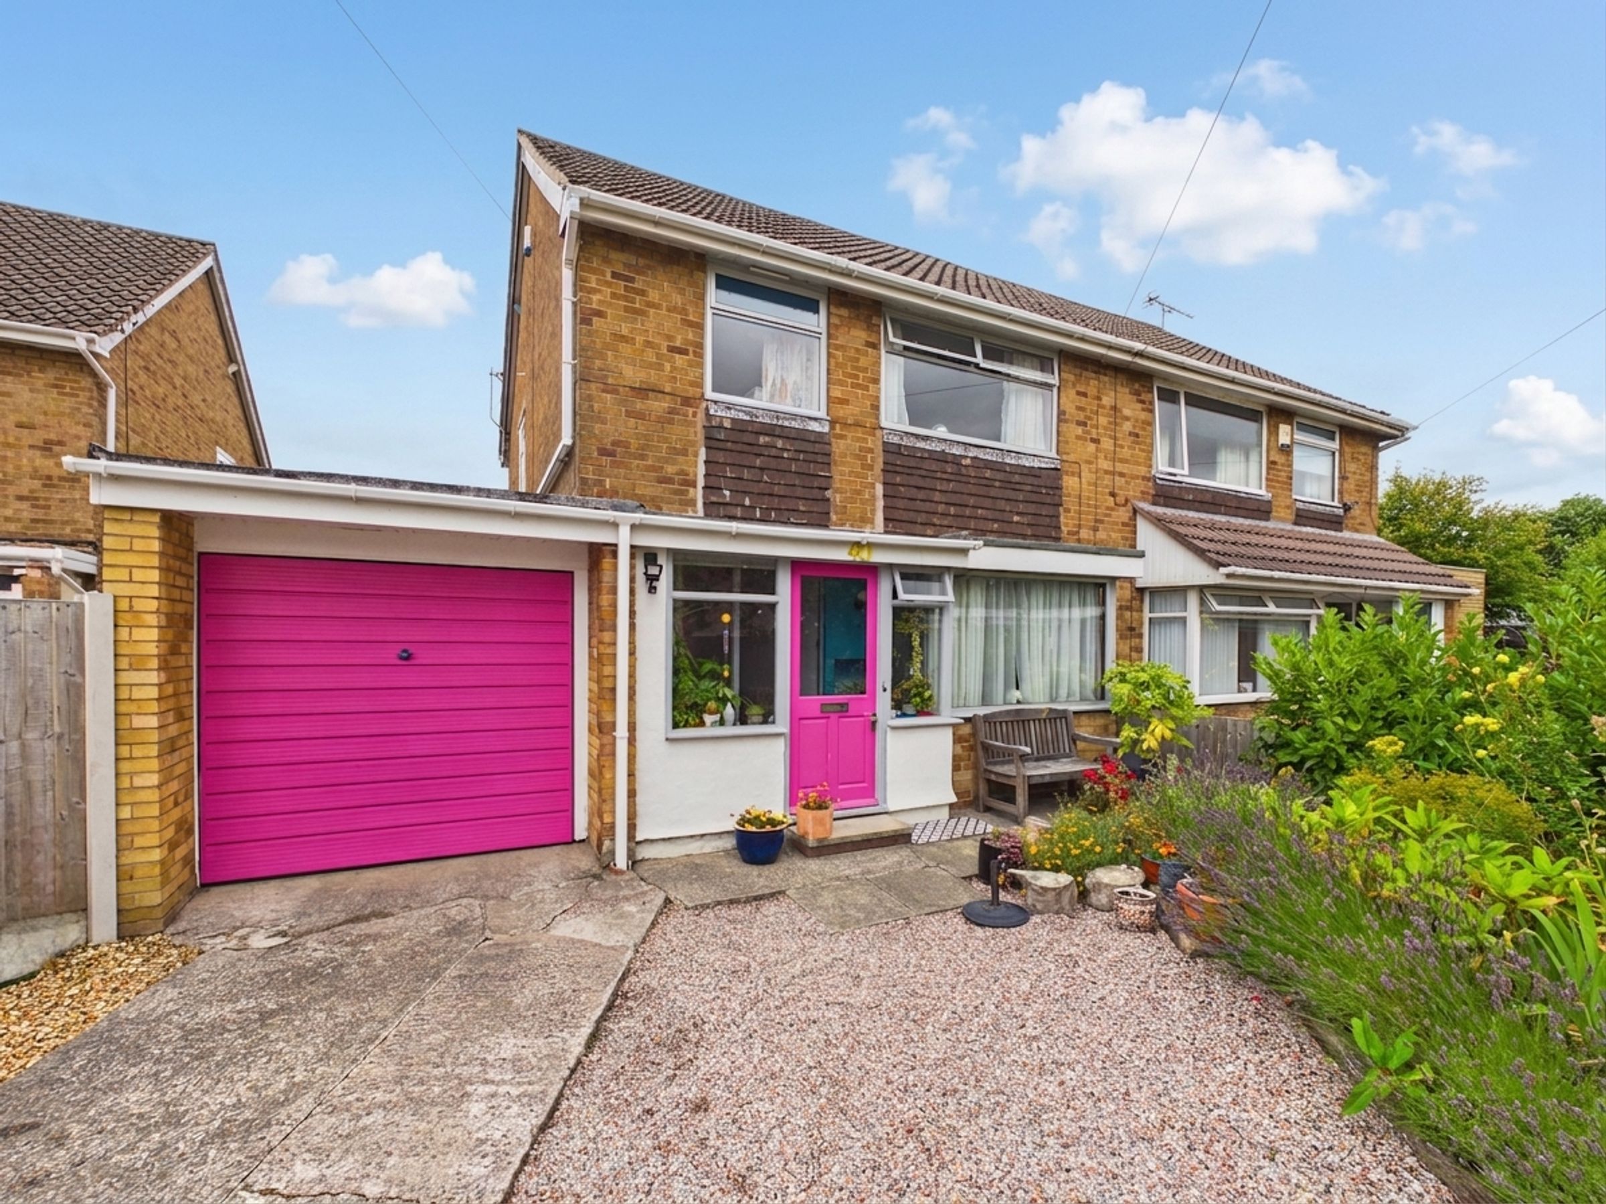
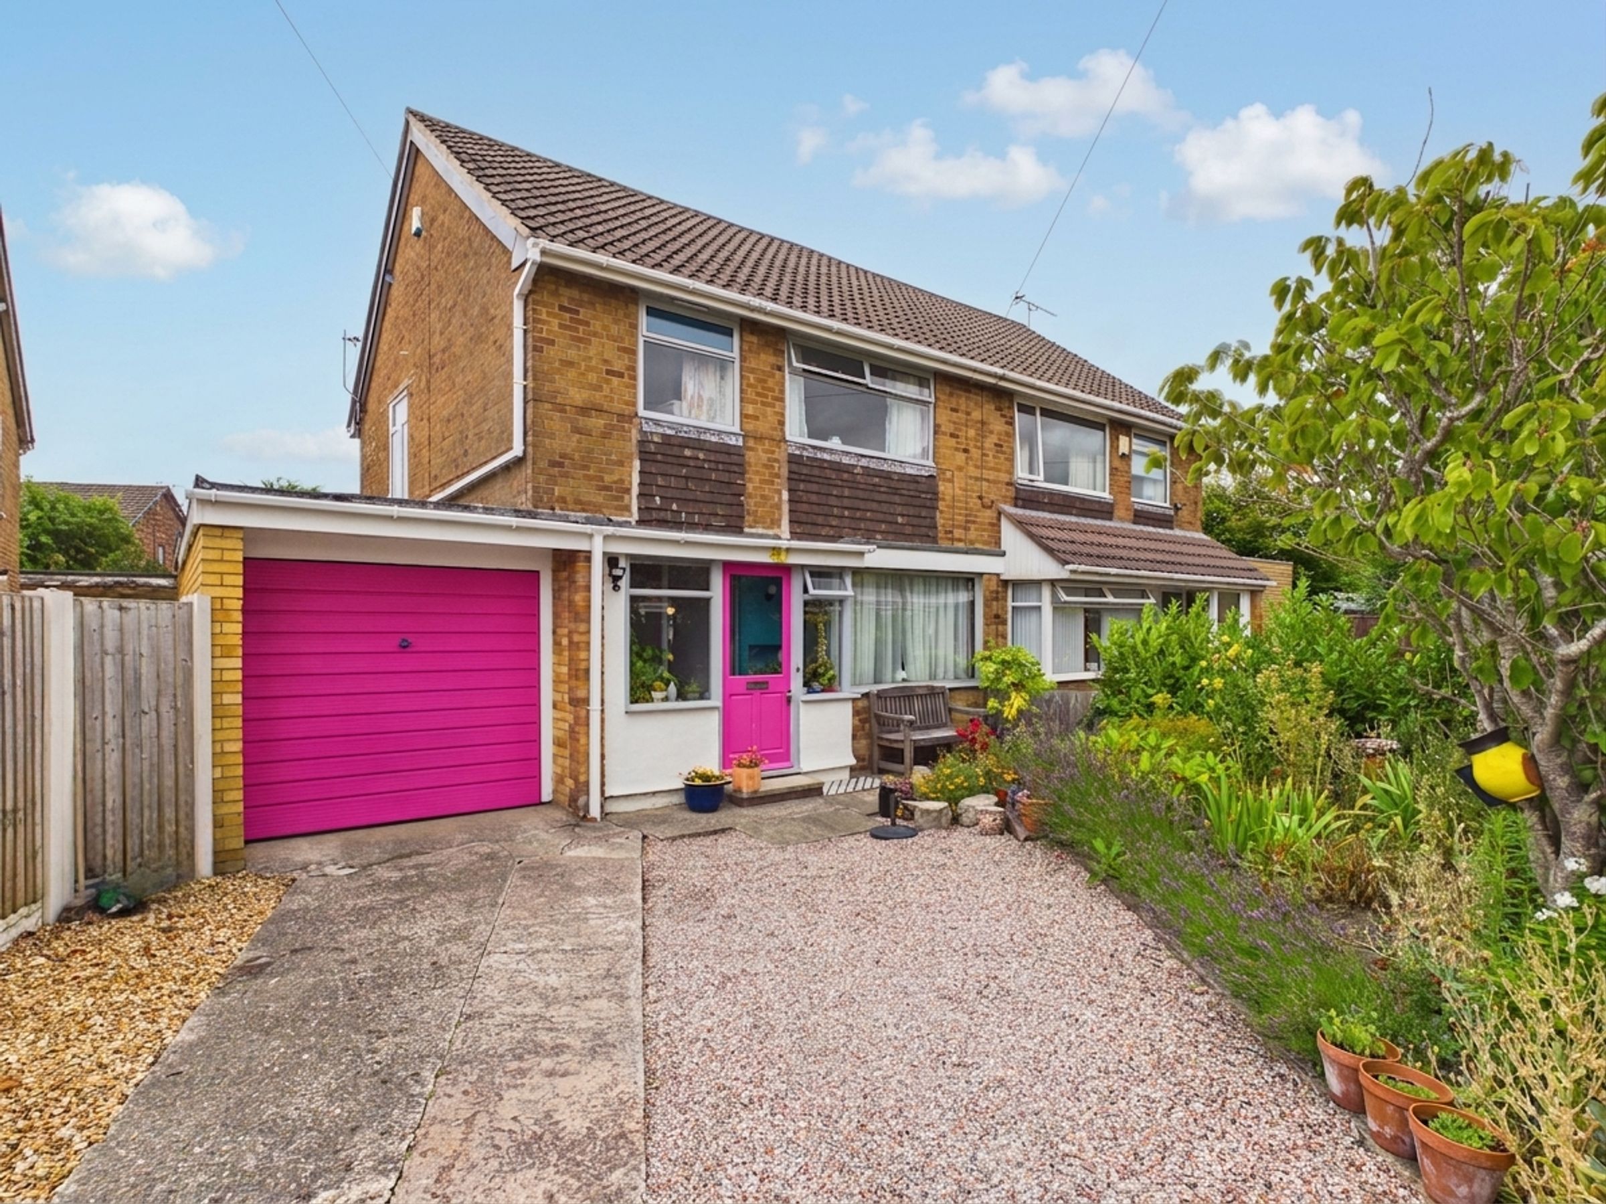
For the buyer who wants a Formby home with character, a natural garden and the chance to shape the layout further, this is a much more interesting option than a standard three-bedroom house.
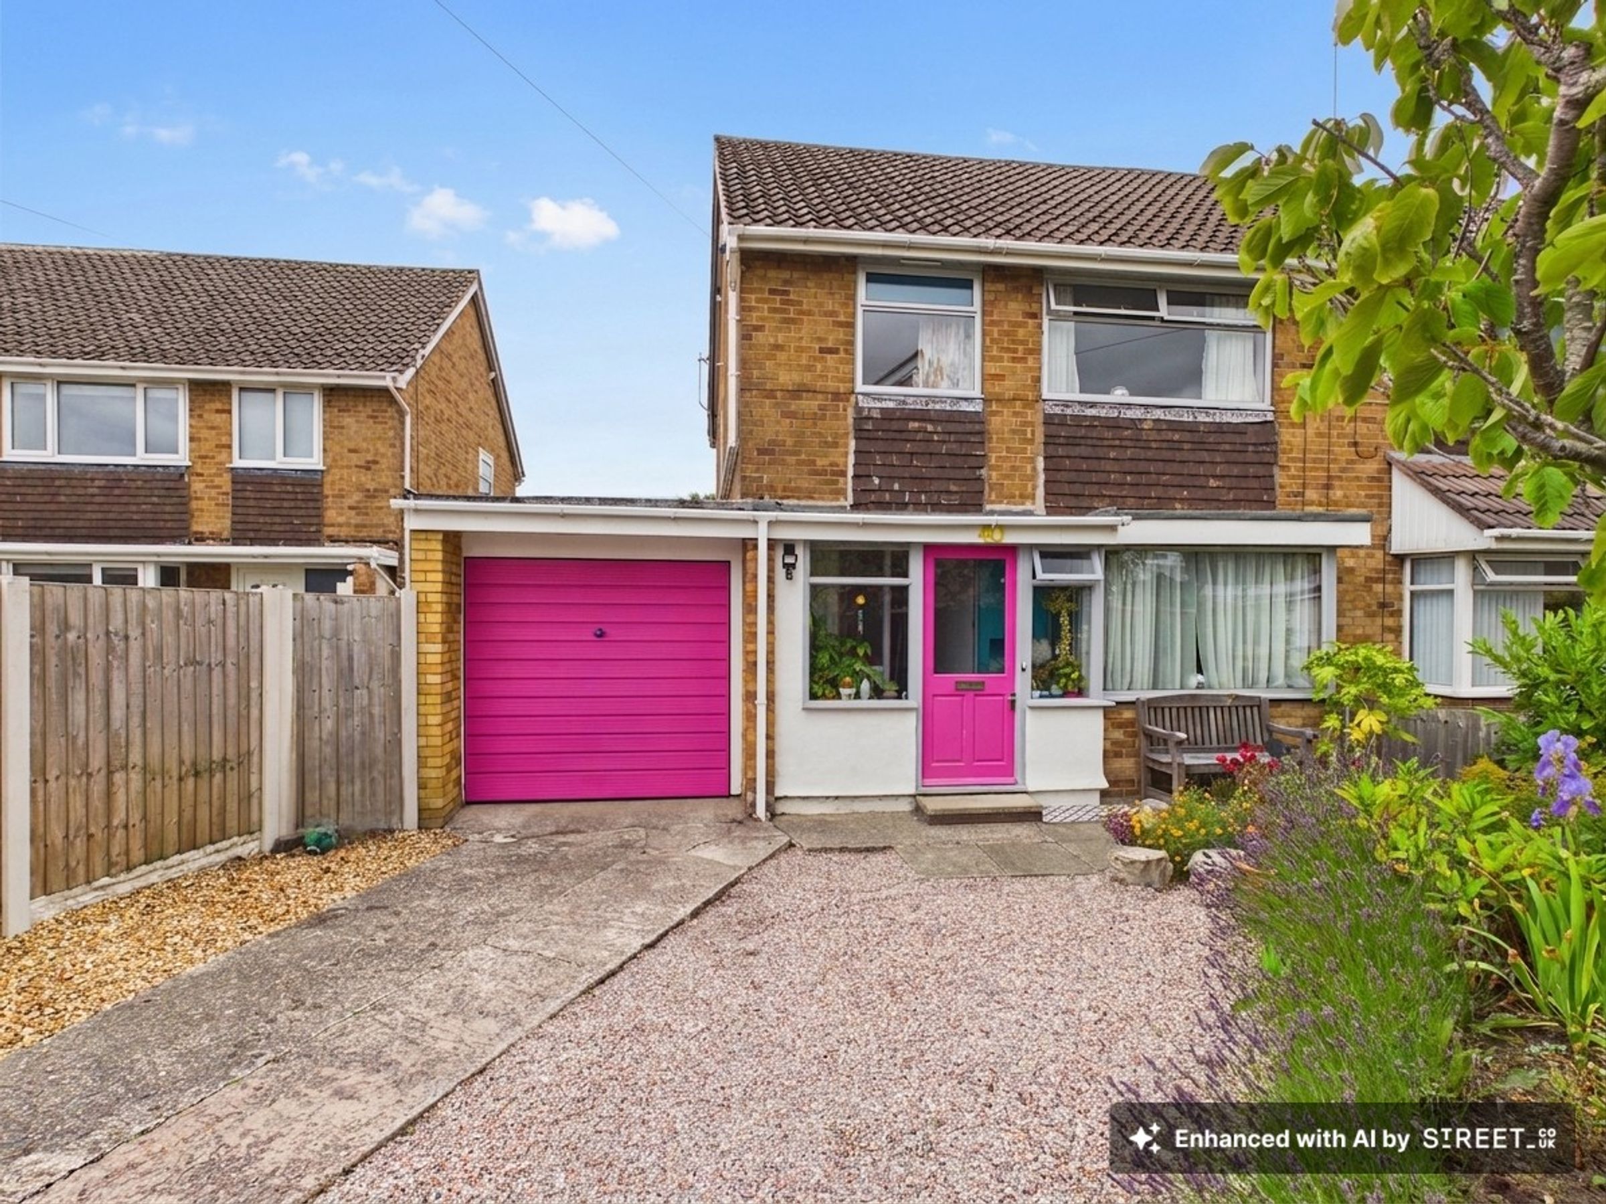
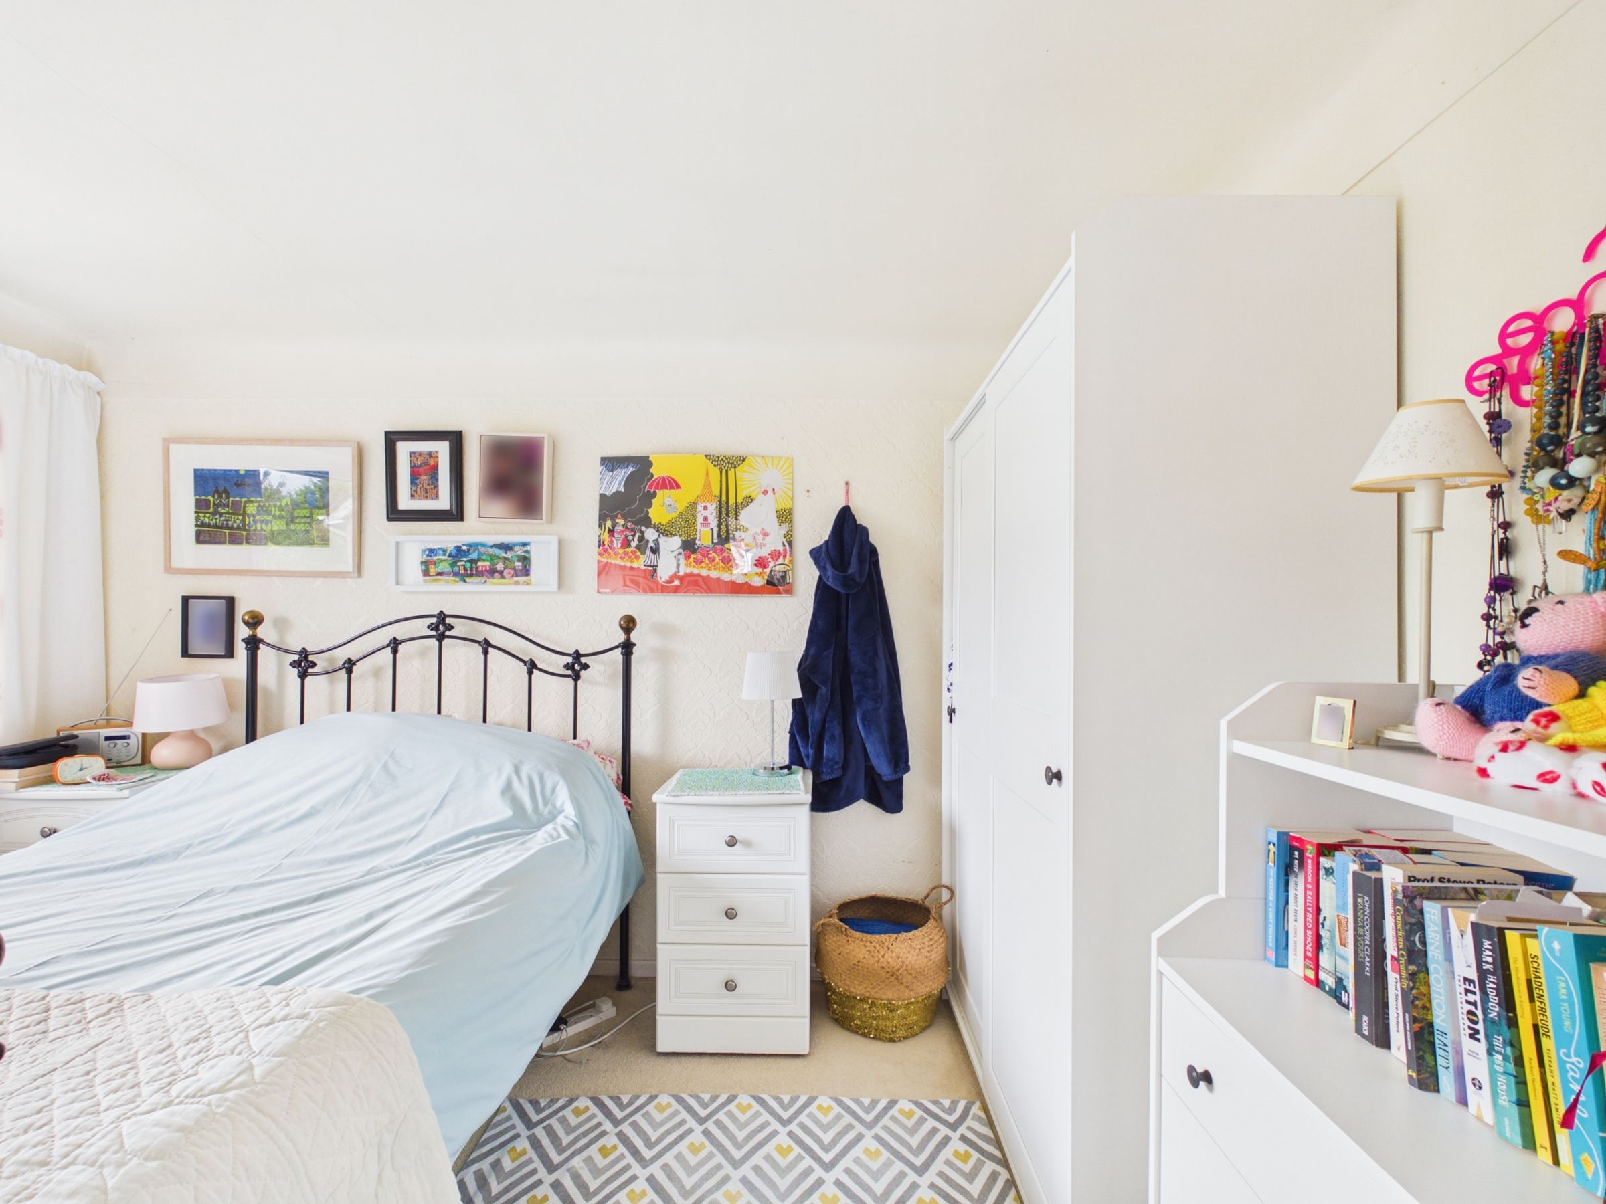
The home already has a warm, individual feel, with expressive colour choices and a creative style that reflects the owner’s artistic eye. It will suit someone who wants personality rather than a plain, neutral interior, while still offering the practical features buyers need day to day: driveway parking, a utility area, attic storage, an attached garage and a flexible third bedroom.
The rear garden is one of the strongest reasons to view. It has been designed with a more natural feel, encouraging wildlife, birds and pollinators to visit and settle. Rather than a simple lawn-and-patio arrangement, this is a garden with atmosphere — the kind of space that changes through the seasons and gives the home a calmer, more peaceful feel.
The summer house adds to that sense of retreat. Set within the garden, it is a lovely place to sit and read, enjoy a quiet coffee, use for hobbies, or simply step away from the main house while still being surrounded by the garden.
Inside, the living/dining room opens directly onto the rear garden through sliding doors, making it the main everyday living space. It gives the house a strong connection to the outside and works well for relaxing, dining and entertaining.
There is also clear potential to adapt the ground floor further. At present, the kitchen sits separately with a useful adjoining utility area, while the living/dining room opens to the garden. For buyers wanting a more open modern layout, there may be scope to rework this space and create a stronger kitchen, dining and garden connection, subject to the necessary checks and consents.
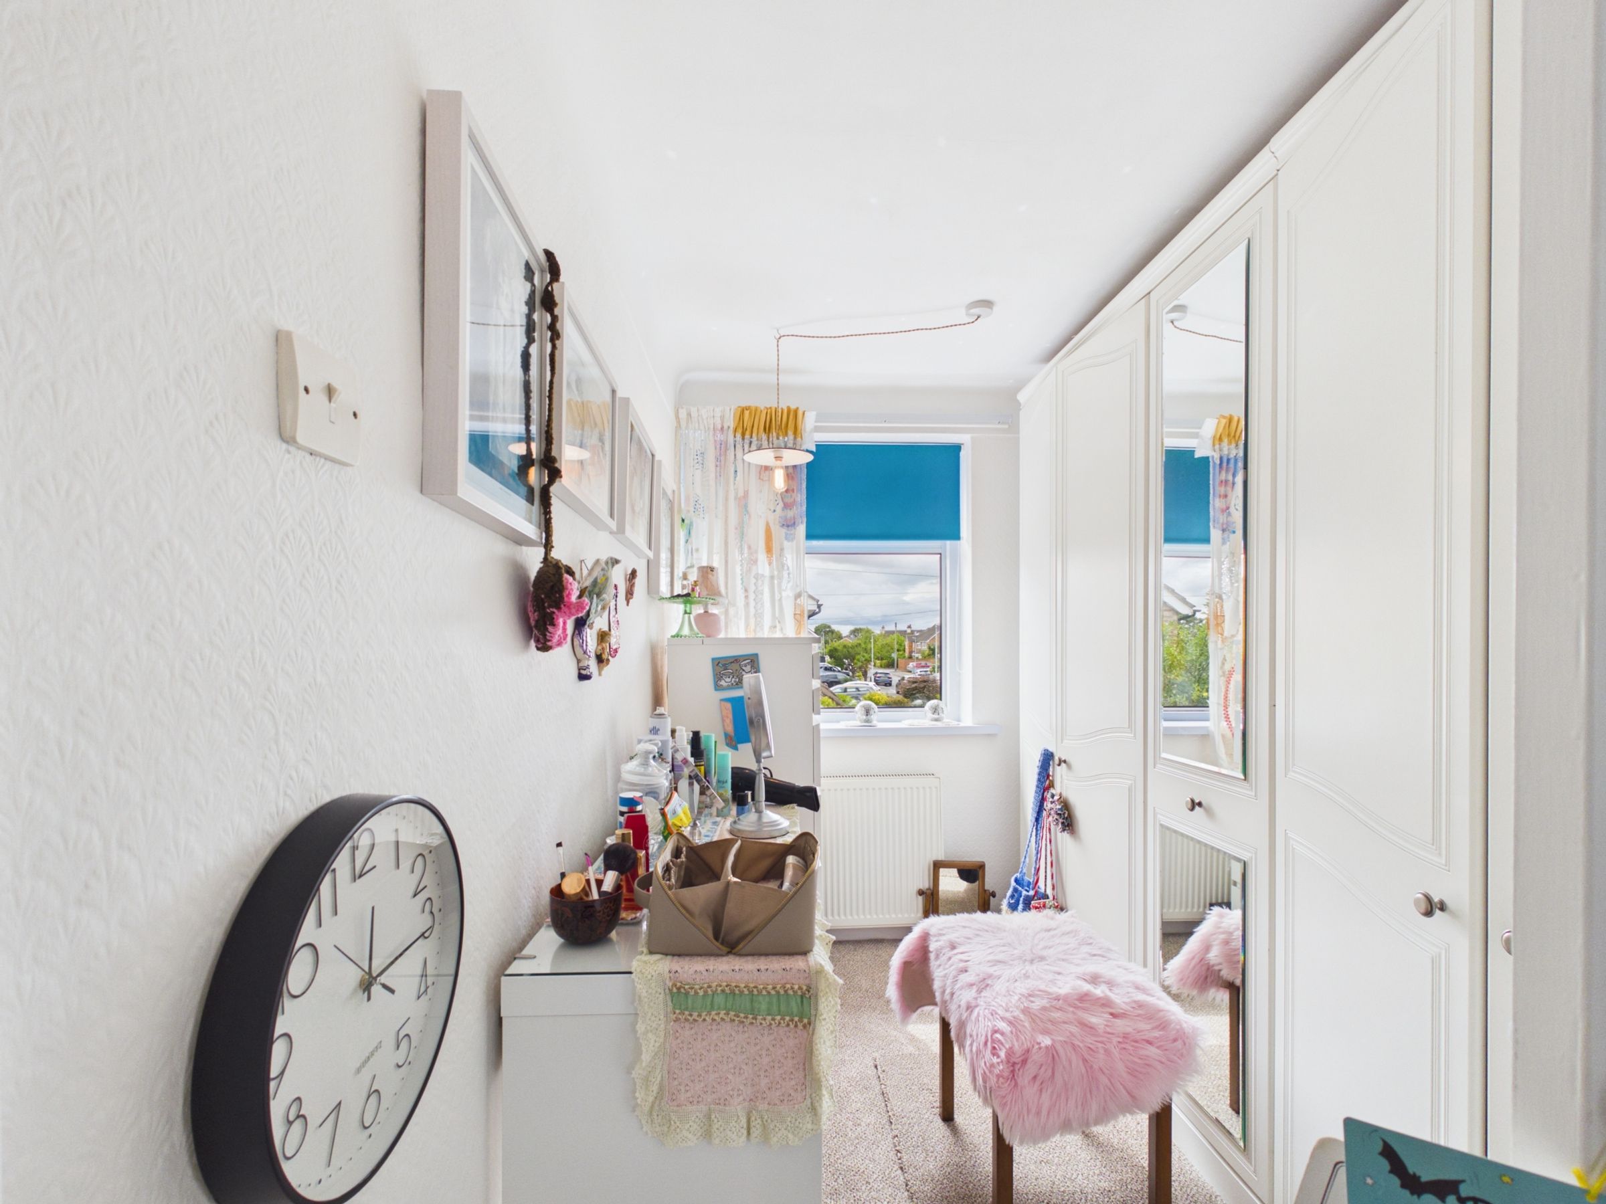
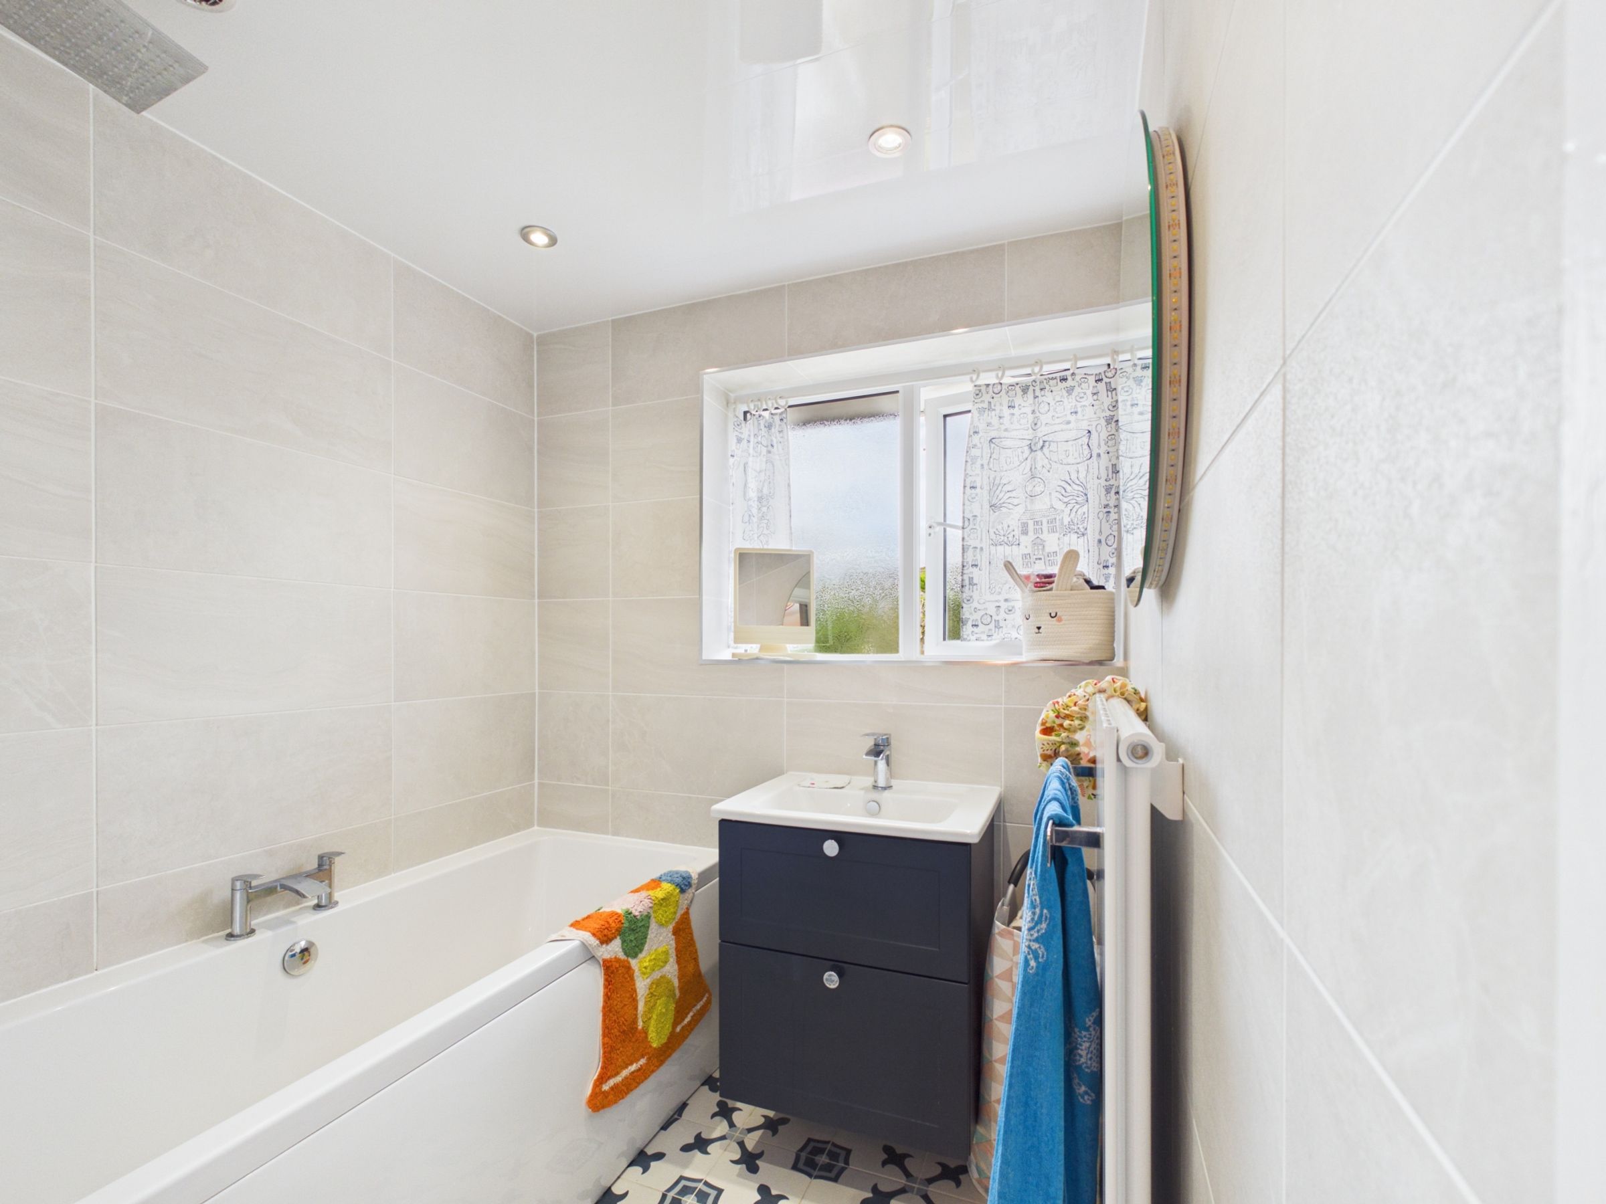
Upstairs, the layout provides two double bedrooms and a third room that would work well as a child’s bedroom, nursery, dressing room or home office. A modern bathroom and separate WC complete the first-floor accommodation, while the attic provides useful additional storage accessed by loft ladder.
The attached garage adds another useful layer of flexibility. It works well for storage as it stands, but could also offer potential for conversion into an additional room, office, studio or hobby space, subject to any necessary consents.
This is likely to appeal most to a creative couple, downsizer, small family or work-from-home buyer who wants a practical Formby home with more personality, a garden with real charm and future potential to make the layout their own.
Key details
Broadband: up to 1800mbps
1098ft2 floor area
2336ft2 plot size
Freehold
Council tax band C
Additional information
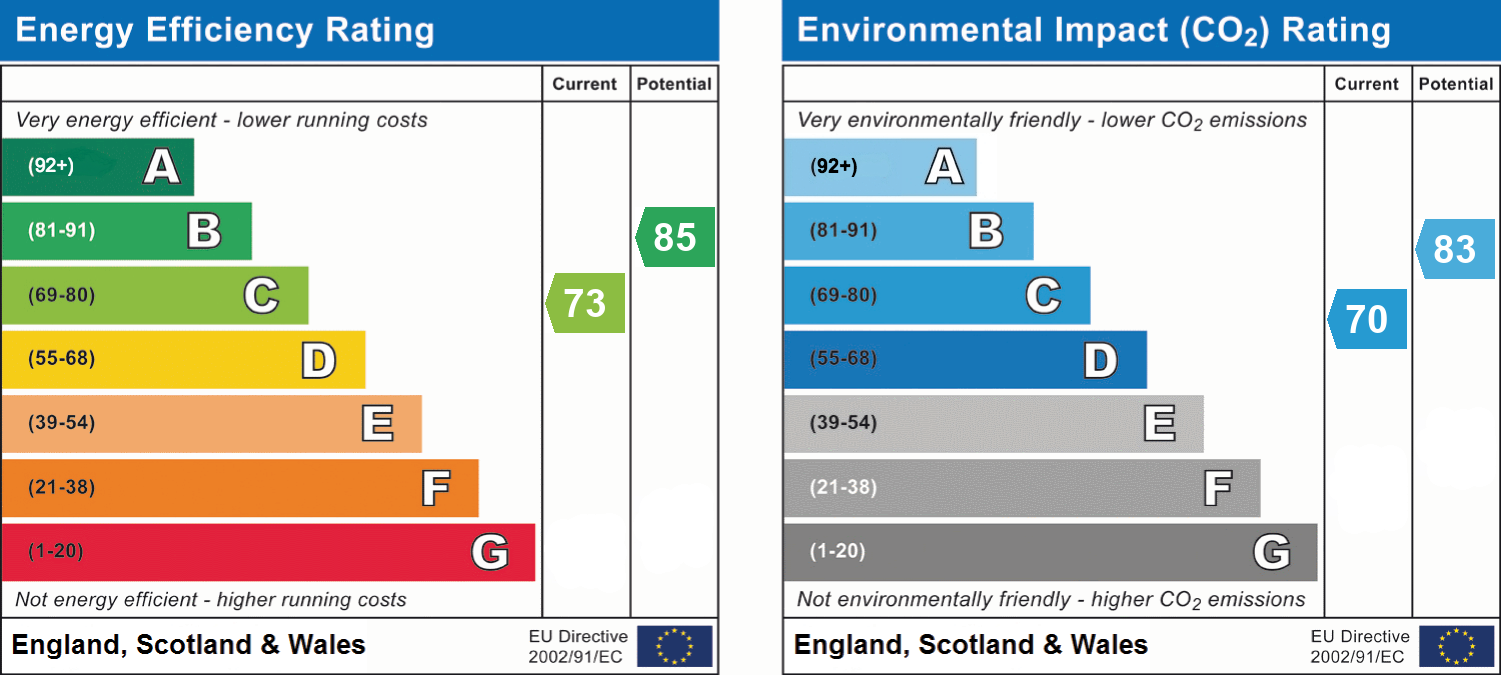
- Energy efficiency (current)
- C (73)
- Energy efficiency (potential)
- B (85)
- Environmental impact (current)
- C (70)
- Environmental impact (potential)
- B (83)
- Is in a conservation area
- No
- Is a listed property
- No
- Construction materials
- Not specified


